NEW ROOF will be in place before closing! This beautifully updated home offers spacious living with fresh paint, soaring ceilings, and a cozy wood-burning fireplace. Both bathrooms have been thoughtfully remodeled, adding modern appeal to the home’s classic charm. Enjoy the privacy of no neighbors directly behind you, as the property backs to a serene green space.
Conveniently located less than 10 minutes from Alliance Town Center, you'll have easy access to shopping, dining, and entertainment. Plus, quick access to major highways makes commuting a breeze.
New garage door in 2024. Both Bathroom updated with tile flooring and countertops in 2022. Side Fences replaced in 2022. Backyard concrete and brick pad with rebar, electric, and water line to support hot tub. Smart Thermostat that can sense when you arrive & adjust.
Sold
Price Unknown
7513 Emerywood Ln, Fort Worth, TX 76137
4beds
2,050sqft
Single Family Residence
Built in 1986
7,318 Square Feet Lot
$320,500 Zestimate®
$--/sqft
$2,356 Estimated rent
Home value
$320,500
$295,000 - $349,000
$2,356/mo
Zestimate® history
Owner options
List your home for rent
$2,356/mo
Rent Zestimate®
Find your next renter with Zillow Rental Manager. Plus, with online applications, you can quickly screen prospective tenants – for free.
$2,356/mo
Rent Zestimate®
Refinance and save
Refinancing to a lower rate could help reduce your monthly payments and save thousands over the life of the loan.
Explore your selling options
Work with a Zillow partner agent
Leverage their expertise and Zillow's premium Showcase listings to get your home seen by more buyers.
Get startedList with your own agent
Get your home in front of millions of buyers by listing it on Zillow.
Learn how to do itSell it yourself
Take full control of how buyers see your home on Zillow by listing For Sale by Owner (FSBO).
List your homeWhat's special
Zillow last checked:
Listing updated:
Listed by:
Leah Stanfield 0723636 817-989-6520,
Fort Worth Focused Real Estate 817-989-6520
Bought with:
Non-Mls Member
NON MLS
Source: NTREIS,MLS#: 20772891
Facts & features
Interior
Bedrooms & bathrooms
- Bedrooms: 4
- Bathrooms: 2
- Full bathrooms: 2
Primary bedroom
- Features: Ceiling Fan(s)
Living room
- Features: Ceiling Fan(s), Fireplace
Living room
- Features: Ceiling Fan(s)
Appliances
- Included: Dishwasher, Electric Cooktop, Electric Oven, Disposal, Ice Maker, Microwave
Features
- Decorative/Designer Lighting Fixtures, Double Vanity, High Speed Internet, Pantry, Cable TV, Vaulted Ceiling(s), Walk-In Closet(s)
- Has basement: No
- Number of fireplaces: 1
- Fireplace features: Living Room, Wood Burning
Interior area
- Total interior livable area: 2,050 sqft
Property
Parking
- Total spaces: 2
- Parking features: Concrete, Door-Single, Garage Faces Front, Garage, Garage Door Opener
- Attached garage spaces: 2
Features
- Levels: One
- Stories: 1
- Patio & porch: Covered
- Pool features: None
- Fencing: Back Yard,Wood
Lot
- Size: 7,318 Square Feet
- Features: Greenbelt, Landscaped, Few Trees
Details
- Parcel number: 05845599
Construction
Type & style
- Home type: SingleFamily
- Architectural style: Detached
- Property subtype: Single Family Residence
Materials
- Brick, Wood Siding
- Foundation: Slab
- Roof: Composition
Condition
- Year built: 1986
Utilities & green energy
- Sewer: Public Sewer
- Water: Public
- Utilities for property: Sewer Available, Separate Meters, Water Available, Cable Available
Community & HOA
Community
- Subdivision: Summerfields Add
HOA
- Has HOA: No
Location
- Region: Fort Worth
Financial & listing details
- Tax assessed value: $269,510
- Annual tax amount: $7,953
- Date on market: 11/8/2024
- Cumulative days on market: 148 days
- Listing terms: Cash,Conventional,FHA,VA Loan
- Exclusions: curtains and rods, tvs and mounts, wifi camera system, personal property
Price history
| Date | Event | Price |
|---|---|---|
| 10/24/2025 | Listing removed | $2,400$1/sqft |
Source: Zillow Rentals Report a problem | ||
| 10/3/2025 | Listed for rent | $2,400$1/sqft |
Source: Zillow Rentals Report a problem | ||
| 5/8/2025 | Sold | -- |
Source: NTREIS #20772891 Report a problem | ||
| 4/12/2025 | Pending sale | $349,000$170/sqft |
Source: NTREIS #20772891 Report a problem | ||
| 4/6/2025 | Contingent | $349,000$170/sqft |
Source: NTREIS #20772891 Report a problem | ||
| 2/1/2025 | Listed for sale | $349,000+2.6%$170/sqft |
Source: NTREIS #20772891 Report a problem | ||
| 12/19/2024 | Contingent | $340,000$166/sqft |
Source: NTREIS #20772891 Report a problem | ||
| 11/8/2024 | Listed for sale | $340,000+58.1%$166/sqft |
Source: NTREIS #20772891 Report a problem | ||
| 6/11/2018 | Listing removed | $215,000$105/sqft |
Source: CENTURY 21 Judge Fite Company #13827879 Report a problem | ||
| 5/15/2018 | Pending sale | $215,000$105/sqft |
Source: CENTURY 21 Judge Fite Company #13827879 Report a problem | ||
| 4/27/2018 | Listed for sale | $215,000+22.9%$105/sqft |
Source: CENTURY 21 Judge Fite Company #13827879 Report a problem | ||
| 2/25/2016 | Listing removed | $174,900$85/sqft |
Source: CENTURY 21 Judge Fite Company #13246861 Report a problem | ||
| 10/21/2015 | Pending sale | $174,900$85/sqft |
Source: CENTURY 21 Judge Fite Company #13246861 Report a problem | ||
| 9/26/2015 | Listed for sale | $174,900$85/sqft |
Source: CENTURY 21 Judge Fite Co. #13246861 Report a problem | ||
Public tax history
| Year | Property taxes | Tax assessment |
|---|---|---|
| 2025 | $3,976 -23.9% | $269,510 -17.1% |
| 2024 | $5,227 +8.7% | $325,000 -2.8% |
| 2023 | $4,807 -15.7% | $334,290 +12.1% |
| 2022 | $5,702 +3.2% | $298,323 +29.4% |
| 2021 | $5,527 +6.7% | $230,616 +8.9% |
| 2020 | $5,178 -1.1% | $211,741 -0.6% |
| 2019 | $5,238 +13.7% | $213,055 +17.6% |
| 2018 | $4,606 +9.2% | $181,104 +9.8% |
| 2017 | $4,217 +9.2% | $165,000 +4.4% |
| 2016 | $3,862 +17.9% | $158,000 +6.1% |
| 2015 | $3,275 | $148,875 +22.5% |
| 2014 | $3,275 | $121,500 +8.7% |
| 2013 | -- | $111,800 +0.5% |
| 2012 | -- | $111,200 -10.8% |
| 2011 | -- | $124,700 +9.8% |
| 2010 | -- | $113,600 -14.8% |
| 2009 | -- | $133,400 |
| 2008 | -- | $133,400 |
| 2007 | -- | $133,400 +3.5% |
| 2006 | -- | $128,900 -1.4% |
| 2005 | -- | $130,700 |
| 2004 | -- | $130,700 +8.3% |
| 2003 | -- | $120,700 -0.9% |
| 2002 | -- | $121,800 +8.4% |
| 2001 | -- | $112,400 -4.7% |
| 2000 | -- | $118,000 |
Find assessor info on the county website
Neighborhood: Summerfields
Nearby homes
- $257,0003 bd2 ba1.4k sqft7517 Emerywood Ln, Fort Worth, TX 76137Off Market
- $298,4003 bd2 ba1.7k sqft7509 Emerywood Ln, Fort Worth, TX 76137Off Market
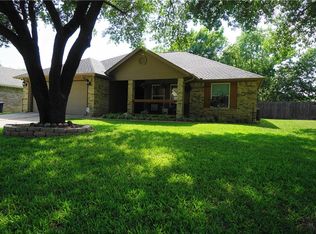
- $257,8003 bd2 ba1.4k sqft7505 Emerywood Ln, Fort Worth, TX 76137Off Market

- $279,2003 bd2 ba1.5k sqft7521 Emerywood Ln, Fort Worth, TX 76137Off Market
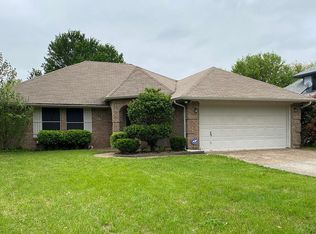
- $277,6003 bd2 ba1.6k sqft7508 Emerywood Ln, Fort Worth, TX 76137Off Market
- $361,0004 bd3 ba2.6k sqft7504 Emerywood Ln, Fort Worth, TX 76137Off Market
- $315,7003 bd2 ba1.6k sqft7512 Emerywood Ln, Fort Worth, TX 76137Off Market
- $348,4004 bd2 ba2.5k sqft7558 Brittany Pl, Fort Worth, TX 76137Off Market
Nearby schools
GreatSchools rating
- 4/10North Riverside Elementary SchoolGrades: PK-5Distance: 0.3 mi
- 6/10Fossil Hill Middle SchoolGrades: 6-8Distance: 0.3 mi
- 5/10Fossil Ridge High SchoolGrades: 9-12Distance: 1.3 mi
Schools provided by the listing agent
- Elementary: Northriver
- Middle: Fossil Hill
- High: Fossilridg
- District: Keller ISD
Source: NTREIS. This data may not be complete. We recommend contacting the local school district to confirm school assignments for this home.
Get a cash offer in 3 minutes
Find out how much your home could sell for in as little as 3 minutes with a no-obligation cash offer.
Estimated market value
$320,500
Get a cash offer in 3 minutes
Find out how much your home could sell for in as little as 3 minutes with a no-obligation cash offer.
Estimated market value
$320,500
- Texas
- Tarrant County
- Fort Worth
- 76137
- Summerfields
- 7513 Emerywood Ln
Nearby cities
Nearby neighborhoods
Nearby zip codes
Other Fort Worth Topics
