Nestled in a beautifully established and amenity-rich neighborhood, this exceptionally maintained, one-owner custom home offers the perfect blend of comfort, elegance, and convenience. Located in central Plano, you’ll enjoy access to community tennis courts, pickleball, pool and clubhouse as well as walking distance to scenic walking and biking trails. This spacious 4-bedroom, 3.1 bath home has been lovingly cared for and thoughtfully updated, creating a warm, welcoming atmosphere from the moment you step inside. With two generous living areas and a dedicated office overlooking the pool and hot tub. The fully updated primary suite is a private retreat featuring a luxurious spray shower, soaking tub, double vanity, and a custom Elfa shelving walk-in closet designed for ultimate organization. Upstairs offers 3 spacious bedrooms and 2 full baths and a game room. Select rooms feature plantation shutters and custom drapes, bringing added style and comfort to key living spaces. The chef’s kitchen and spacious laundry room—with built-in sink and custom laundry system—make daily living effortless. Outside, a large side yard provides additional space for entertaining, play, or gardening, while the backyard oasis with pool and hot tub invites you to unwind. Truly a move-in ready gem in the heart of Plano!
Sold
Price Unknown
7513 England Dr, Plano, TX 75025
4beds
3,185sqft
Single Family Residence
Built in 1993
0.25 Acres Lot
$-- Zestimate®
$--/sqft
$4,020 Estimated rent
Home value
Not available
Estimated sales range
Not available
$4,020/mo
Zestimate® history
Owner options
List your home for rent
$4,020/mo
Rent Zestimate®
Find your next renter with Zillow Rental Manager. Plus, with online applications, you can quickly screen prospective tenants – for free.
$4,020/mo
Rent Zestimate®
Refinance and save
$600/mo
Est. payment
Refinancing to a lower rate could help reduce your monthly payments and save thousands over the life of the loan.
$600/mo
Est. payment
Explore your selling options
Work with a Zillow partner agent
Leverage their expertise and Zillow's premium Showcase listings to get your home seen by more buyers.
Get startedList with your own agent
Get your home in front of millions of buyers by listing it on Zillow.
Learn how to do itSell it yourself
Take full control of how buyers see your home on Zillow by listing For Sale by Owner (FSBO).
List your homeWhat's special
Large side yardCommunity tennis courtsLuxurious spray showerSoaking tubPool and clubhouseSpacious laundry roomCustom drapes
Zillow last checked:
Listing updated:
Listed by:
Adrienne Leonard 0695621 972-599-7000,
Keller Williams Legacy 972-599-7000,
Kate Rogers 0729434 214-335-7210,
Keller Williams Legacy
Bought with:
Kaitlyn Seidel
David Ivy Group, LLC.
Source: NTREIS,MLS#: 21088127
Facts & features
Interior
Bedrooms & bathrooms
- Bedrooms: 4
- Bathrooms: 4
- Full bathrooms: 3
- 1/2 bathrooms: 1
Primary bedroom
- Features: Closet Cabinetry, Ceiling Fan(s), Dual Sinks, En Suite Bathroom, Garden Tub/Roman Tub, Sitting Area in Primary, Separate Shower, Walk-In Closet(s)
- Level: First
- Dimensions: 18 x 15
Primary bedroom
- Features: Built-in Features, Closet Cabinetry, Dual Sinks, En Suite Bathroom, Garden Tub/Roman Tub, Sitting Area in Primary, Walk-In Closet(s)
- Level: First
- Dimensions: 12 x 10
Bedroom
- Features: Ceiling Fan(s)
- Level: Second
- Dimensions: 13 x 12
Bedroom
- Features: Ceiling Fan(s)
- Level: Second
- Dimensions: 13 x 12
Bedroom
- Level: Second
- Dimensions: 13 x 15
Breakfast room nook
- Features: Eat-in Kitchen
- Level: First
- Dimensions: 13 x 9
Dining room
- Level: First
- Dimensions: 13 x 12
Other
- Features: Built-in Features, Jack and Jill Bath, Solid Surface Counters
- Level: Second
- Dimensions: 9 x 5
Other
- Features: Hollywood Bath
- Level: Second
- Dimensions: 6 x 3
Game room
- Features: Built-in Features
- Level: Second
- Dimensions: 13 x 27
Half bath
- Level: First
- Dimensions: 5 x 5
Kitchen
- Features: Breakfast Bar, Built-in Features, Eat-in Kitchen, Granite Counters, Kitchen Island, Pantry
- Level: First
- Dimensions: 14 x 14
Laundry
- Features: Built-in Features, Utility Sink
- Level: First
- Dimensions: 14 x 6
Living room
- Features: Built-in Features, Ceiling Fan(s), Fireplace
- Level: First
- Dimensions: 18 x 32
Office
- Features: Ceiling Fan(s)
- Level: First
- Dimensions: 13 x 14
Heating
- Central
Cooling
- Central Air, Ceiling Fan(s)
Appliances
- Included: Electric Cooktop, Electric Oven
- Laundry: Common Area, Electric Dryer Hookup, Laundry in Utility Room
Features
- Built-in Features, Decorative/Designer Lighting Fixtures, Double Vanity, Eat-in Kitchen, Granite Counters, Kitchen Island, Pantry, Walk-In Closet(s)
- Flooring: Carpet, Engineered Hardwood
- Windows: Shutters, Window Coverings
- Has basement: No
- Number of fireplaces: 1
- Fireplace features: Gas
Interior area
- Total interior livable area: 3,185 sqft
Property
Parking
- Total spaces: 2
- Parking features: Covered, Door-Single, On Site, Oversized
- Attached garage spaces: 2
Features
- Levels: Two
- Stories: 2
- Patio & porch: Deck, Covered
- Pool features: Heated, In Ground, Pool, Pool/Spa Combo
- Fencing: Wood
Lot
- Size: 0.25 Acres
- Features: Interior Lot, Subdivision
Details
- Parcel number: R069800701101
Construction
Type & style
- Home type: SingleFamily
- Architectural style: Detached
- Property subtype: Single Family Residence
Materials
- Foundation: Slab
- Roof: Composition
Condition
- Year built: 1993
Utilities & green energy
- Sewer: Public Sewer
- Water: Public
- Utilities for property: Sewer Available, Water Available
Community & HOA
Community
- Subdivision: Oakwood Glen First Sec
HOA
- Has HOA: Yes
- Services included: All Facilities
- HOA fee: $600 annually
- HOA name: Advanced Association Mgmt
- HOA phone: 972-248-2238
Location
- Region: Plano
Financial & listing details
- Tax assessed value: $673,577
- Annual tax amount: $10,349
- Date on market: 10/16/2025
- Cumulative days on market: 8 days
- Listing terms: Cash,Conventional,VA Loan
Price history
| Date | Event | Price |
|---|---|---|
| 11/14/2025 | Sold | -- |
Source: NTREIS #21088127 Report a problem | ||
| 11/1/2025 | Pending sale | $680,000$214/sqft |
Source: NTREIS #21088127 Report a problem | ||
| 10/26/2025 | Contingent | $680,000$214/sqft |
Source: NTREIS #21088127 Report a problem | ||
| 10/16/2025 | Listed for sale | $680,000$214/sqft |
Source: NTREIS #21088127 Report a problem | ||
Public tax history
| Year | Property taxes | Tax assessment |
|---|---|---|
| 2025 | $9,294 +8.1% | $673,333 +10% |
| 2024 | $8,597 +10.9% | $612,121 +10% |
| 2023 | $7,749 -9.9% | $556,474 +10% |
| 2022 | $8,597 +1.3% | $505,885 +10% |
| 2021 | $8,490 +8.1% | $459,895 +8.2% |
| 2020 | $7,858 -3.1% | $425,059 -2.2% |
| 2019 | $8,106 -0.8% | $434,554 +4.8% |
| 2018 | $8,173 +13.4% | $414,817 +10% |
| 2017 | $7,209 | $377,106 +1.6% |
| 2016 | $7,209 +16.7% | $371,122 +10.5% |
| 2015 | $6,175 | $335,785 +12.6% |
| 2014 | $6,175 | $298,143 +8.3% |
| 2013 | -- | $275,186 -1.4% |
| 2012 | -- | $279,071 -0.9% |
| 2011 | -- | $281,637 -0.7% |
| 2010 | -- | $283,597 -0.5% |
| 2009 | -- | $285,045 -0.4% |
| 2008 | -- | $286,136 +1.1% |
| 2007 | -- | $283,020 +2.3% |
| 2006 | -- | $276,526 +4.8% |
| 2005 | -- | $263,794 +4% |
| 2004 | -- | $253,747 +2% |
| 2003 | -- | $248,826 +1.1% |
| 2002 | -- | $246,233 -1.7% |
| 2001 | -- | $250,567 +1% |
| 2000 | -- | $248,031 |
Find assessor info on the county website
Neighborhood: Oakwood Glen
Nearby homes
- $736,9005 bd4 ba3.7k sqft7509 England Dr, Plano, TX 75025Off Market
- $565,2004 bd2 ba2.6k sqft7517 England Dr, Plano, TX 75025Off Market

- $680,0006 bd5 ba3.8k sqft7504 Zurich Dr, Plano, TX 75025Off Market
- $--4 bd3 ba2.6k sqft7500 Zurich Dr, Plano, TX 75025Sold
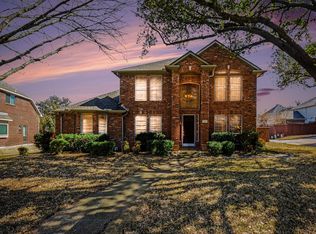
- $702,6005 bd3 ba3.8k sqft7505 England Dr, Plano, TX 75025Off Market
- $750,1004 bd4 ba4k sqft7521 England Dr, Plano, TX 75025Off Market
- $638,9005 bd4 ba3.6k sqft7508 Zurich Dr, Plano, TX 75025Off Market
- $552,6004 bd3 ba3k sqft7512 England Dr, Plano, TX 75025Off Market
Nearby schools
GreatSchools rating
- 9/10Hedgcoxe Elementary SchoolGrades: K-5Distance: 0.4 mi
- 7/10Hendrick Middle SchoolGrades: 6-8Distance: 0.4 mi
- 5/10Clark High SchoolGrades: 9-10Distance: 2.2 mi
Schools provided by the listing agent
- Elementary: Hedgcoxe
- Middle: Hendrick
- High: Clark
- District: Plano ISD
Source: NTREIS. This data may not be complete. We recommend contacting the local school district to confirm school assignments for this home.
- Texas
- Collin County
- Plano
- 75025
- Oakwood Glen
- 7513 England Dr
Nearby cities
Nearby neighborhoods
Nearby zip codes
Other Plano Topics
