This popular corner unit is the largest offered in this community. The bright open floor plan looks out to the open community area and a pool. The kitchen features wood cabinets and granite countertops. The living area is spacious and bright, with a sliding door to the patio. Luxury vinyl planking throughout the unit. A half bath is conveniently located on the 1st floor. The 2nd floor houses all 3 bedrooms, 2 full bathrooms and laundry area. The primary bedroom allows for a king-size bed, and best of all, 2 walk-in closets! The en-suite bathroom features a white vanity, with white stone countertop. Both 2nd and 3rd bedrooms feature large walk-in closets. Additional storage space includes a closet at top of stairs, pantry/closet under stairs. Assigned parking spaces for 2 cars (1 carport, 1 in front of carport). Additional guest/unassigned parking in front of the unit. This popular community offers 2 pools, clubhouse, and a tennis court. HOA includes management, reserves, water, sewer, trash, exterior maintenance, roof, grounds maintenance, common areas and amenities.
Sold for $225,000
$225,000
7513 Fragancia Ct, Tampa, FL 33615
3beds
1,588sqft
Townhouse
Built in 1971
814 Square Feet Lot
$218,900 Zestimate®
$142/sqft
$2,340 Estimated rent
Home value
$218,900
$201,000 - $236,000
$2,340/mo
Zestimate® history
Owner options
List your home for rent
$2,340/mo
Rent Zestimate®
Find your next renter with Zillow Rental Manager. Plus, with online applications, you can quickly screen prospective tenants – for free.
$2,340/mo
Rent Zestimate®
Refinance and save
$2,093/mo
Est. payment
Refinancing to a lower rate could help reduce your monthly payments and save thousands over the life of the loan.
$2,093/mo
Est. payment
Explore your selling options
Work with a Zillow partner agent
Leverage their expertise and Zillow's premium Showcase listings to get your home seen by more buyers.
Get startedList with your own agent
Get your home in front of millions of buyers by listing it on Zillow.
Learn how to do itSell it yourself
Take full control of how buyers see your home on Zillow by listing For Sale by Owner (FSBO).
List your homeWhat's special
Open community areaBright open floor planLuxury vinyl planking throughoutWood cabinetsWhite vanityWhite stone countertopHalf bath
Zillow last checked:
Listing updated:
Listed by:
Jeanne Wolfe 813-997-7654,
SMITH & ASSOCIATES REAL ESTATE 813-839-3800
Bought with:
Yumary Carmenate, 3084422
MY REAL ESTATE HUB,LLC
Source: Stellar MLS,MLS#: T3467958 Originating MLS: Tampa
Originating MLS: Tampa
Facts & features
Interior
Bedrooms & bathrooms
- Bedrooms: 3
- Bathrooms: 3
- Full bathrooms: 2
- 1/2 bathrooms: 1
Rooms
- Room types: Utility Room
Primary bedroom
- Features: Walk-In Closet(s)
- Level: Second
- Dimensions: 16x11
Bedroom 2
- Features: Walk-In Closet(s)
- Level: Second
- Dimensions: 14x12
Bedroom 3
- Features: Walk-In Closet(s)
- Level: Second
- Dimensions: 14x11
Dining room
- Level: First
- Dimensions: 12x11
Kitchen
- Level: First
- Dimensions: 13x8
Living room
- Level: First
- Dimensions: 13x15
Heating
- Central
Cooling
- Central Air
Appliances
- Included: Disposal, Range, Refrigerator
- Laundry: Inside, Laundry Closet, Outside, Upper Level
Features
- Living Room/Dining Room Combo, Open Floorplan, Solid Surface Counters, Solid Wood Cabinets, Stone Counters, Walk-In Closet(s)
- Flooring: Ceramic Tile, Luxury Vinyl, Hardwood
- Doors: Sliding Doors
- Windows: Blinds
- Has fireplace: No
- Common walls with other units/homes: End Unit
Interior area
- Total structure area: 1,904
- Total interior livable area: 1,588 sqft
Property
Parking
- Total spaces: 1
- Parking features: Driveway, Ground Level, On Street, Open
- Carport spaces: 1
- Has uncovered spaces: Yes
Features
- Levels: Two
- Stories: 2
- Patio & porch: Patio
- Pool features: Child Safety Fence, Gunite, In Ground
- Has view: Yes
- View description: City, Pool
Lot
- Size: 814 Square Feet
- Features: Corner Lot, City Lot, In County, Near Public Transit
- Residential vegetation: Trees/Landscaped
Details
- Parcel number: U25281709K00250007513.0
- Zoning: RMC/20
- Special conditions: None
Construction
Type & style
- Home type: Townhouse
- Architectural style: Contemporary
- Property subtype: Townhouse
- Attached to another structure: Yes
Materials
- Other, Stucco
- Foundation: Other
- Roof: Shingle
Condition
- New construction: No
- Year built: 1971
Utilities & green energy
- Sewer: Public Sewer
- Water: Public
- Utilities for property: Cable Available, Electricity Connected, Public, Sewer Connected, Water Connected
Community & HOA
Community
- Features: Clubhouse, Pool
- Security: Smoke Detector(s)
- Pet fee: $0 monthly
- Subdivision: GREENS OF TOWNN COUNTRY A CONDO
HOA
- Has HOA: Yes
- Amenities included: Clubhouse, Pool, Tennis Court(s)
- Services included: Community Pool, Insurance, Maintenance Structure, Maintenance Grounds, Manager, Pool Maintenance
- HOA fee: $441 monthly
- HOA name: NA
Location
- Region: Tampa
Financial & listing details
- Price per square foot: $142/sqft
- Tax assessed value: $153,118
- Annual tax amount: $1,929
- Date on market: 8/24/2023
- Cumulative days on market: 125 days
- Listing terms: Cash,Conventional
- Ownership: Condominium
- Total actual rent: 0
- Electric utility on property: Yes
- Road surface type: Paved
Price history
| Date | Event | Price |
|---|---|---|
| 4/30/2024 | Sold | $225,000-2%$142/sqft |
Source:  Stellar MLS #T3467958 Report a problem Stellar MLS #T3467958 Report a problem | ||
| 12/29/2023 | Pending sale | $229,500$145/sqft |
Source: Stellar MLS #T3467958 Report a problem | ||
| 12/4/2023 | Price change | $229,500-4.2%$145/sqft |
Source: Stellar MLS #T3467958 Report a problem | ||
| 10/20/2023 | Price change | $239,500-2%$151/sqft |
Source: Stellar MLS #T3467958 Report a problem | ||
| 10/9/2023 | Price change | $244,500-2.2%$154/sqft |
Source: Stellar MLS #T3467958 Report a problem | ||
| 8/24/2023 | Listed for sale | $249,900+170.2%$157/sqft |
Source: Stellar MLS #T3467958 Report a problem | ||
| 1/18/2017 | Sold | $92,500-15.9%$58/sqft |
Source: Public Record Report a problem | ||
| 7/6/2016 | Listing removed | $110,000$69/sqft |
Source: ROSA LEON REALTY LLC #T2809870 Report a problem | ||
| 6/10/2016 | Price change | $110,000-4.3%$69/sqft |
Source: ROSA LEON REALTY LLC #T2809870 Report a problem | ||
| 4/30/2016 | Price change | $114,900-4.2%$72/sqft |
Source: ROSA LEON REALTY LLC #T2809870 Report a problem | ||
| 4/15/2016 | Price change | $119,900-3.2%$76/sqft |
Source: ROSA LEON REALTY LLC #T2809870 Report a problem | ||
| 4/5/2016 | Listed for sale | $123,900+161.9%$78/sqft |
Source: ROSA LEON REALTY LLC #T2809870 Report a problem | ||
| 9/30/2015 | Sold | $47,300+26.1%$30/sqft |
Source: Public Record Report a problem | ||
| 7/29/2015 | Listed for sale | $37,500-45.7%$24/sqft |
Source: REAL ESTATE ASSET DISPOSITION #T2770793 Report a problem | ||
| 9/19/2002 | Sold | $69,000$43/sqft |
Source: Public Record Report a problem | ||
Public tax history
| Year | Property taxes | Tax assessment |
|---|---|---|
| 2025 | $2,061 -11% | $153,118 -6.3% |
| 2024 | $2,316 +10.6% | $163,395 +52.6% |
| 2023 | $2,095 +8.6% | $107,087 +10% |
| 2022 | $1,928 +14.6% | $97,352 +10% |
| 2021 | $1,683 +3.6% | $88,502 +10% |
| 2020 | $1,624 +11.2% | $80,456 +10% |
| 2019 | $1,460 | $73,142 +10% |
| 2018 | $1,460 +10.9% | $66,493 +9.5% |
| 2017 | $1,316 +14.5% | $60,735 +21.5% |
| 2016 | $1,150 +11.8% | $49,988 +47.2% |
| 2015 | $1,028 +337.5% | $33,954 +0.8% |
| 2014 | $235 | $33,685 +1.5% |
| 2013 | $235 +7.3% | $33,187 +1.7% |
| 2012 | $219 -31.7% | $32,632 -11.9% |
| 2011 | $321 +3.8% | $37,036 +1.5% |
| 2010 | $309 -55.4% | $36,489 -43.5% |
| 2009 | $694 -0.1% | $64,555 +0.1% |
| 2008 | $695 -16% | $64,491 +3% |
| 2007 | $827 -4.4% | $62,613 +2.5% |
| 2006 | $865 +1.6% | $61,086 +3% |
| 2005 | $852 | $59,307 +3% |
| 2004 | -- | $57,580 +1.9% |
| 2003 | -- | $56,506 +7.5% |
| 2002 | -- | $52,540 |
| 2001 | -- | $52,540 |
| 2000 | $1,335 | $52,540 |
Find assessor info on the county website
Neighborhood: Town 'n' Country
Nearby homes
- $159,2003 bd2 ba1.5k sqft7515 Fragancia Ct, Tampa, FL 33615Off Market
- $232,6003 bd2 ba1.5k sqft7516 Fragancia Ct, Tampa, FL 33615Off Market
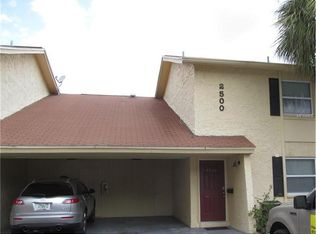
- $263,5003 bd3 ba1.5k sqft7511 Fragancia Ct, Tampa, FL 33615Off Market
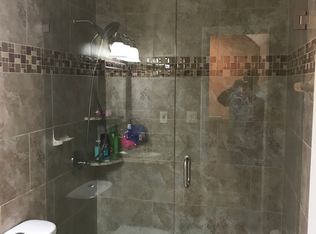
- $225,7003 bd2 ba1.5k sqft7514 Fragancia Ct, Tampa, FL 33615Off Market
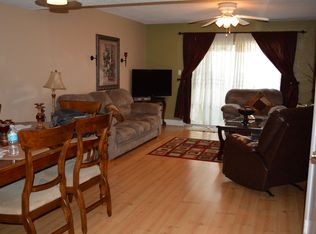
- $138,3002 bd2 ba1.1k sqft7522 Dolonita Dr, Tampa, FL 33615Off Market
- $216,0003 bd2 ba1.5k sqft7509 Fragancia Ct, Tampa, FL 33615Off Market
- $210,6003 bd2 ba1.4k sqft7518 Dolonita Dr, Tampa, FL 33615Off Market
- $127,2002 bd1 ba1.2k sqft7508 Gallineta Ct, Tampa, FL 33615Off Market
Nearby schools
GreatSchools rating
- 4/10Woodbridge Elementary SchoolGrades: PK-5Distance: 0.6 mi
- 3/10Webb Middle SchoolGrades: 6-8Distance: 1 mi
- 4/10Leto High SchoolGrades: 9-12Distance: 2.8 mi
Schools provided by the listing agent
- Elementary: Woodbridge-HB
- Middle: Webb-HB
Source: Stellar MLS. This data may not be complete. We recommend contacting the local school district to confirm school assignments for this home.
Get a cash offer in 3 minutes
Find out how much your home could sell for in as little as 3 minutes with a no-obligation cash offer.
Estimated market value
$218,900
Get a cash offer in 3 minutes
Find out how much your home could sell for in as little as 3 minutes with a no-obligation cash offer.
Estimated market value
$218,900
- Florida
- Hillsborough County
- Tampa
- 33615
- Town 'n' Country
- 7513 Fragancia Ct
Nearby cities
Nearby neighborhoods
Nearby zip codes
Other Tampa Topics
