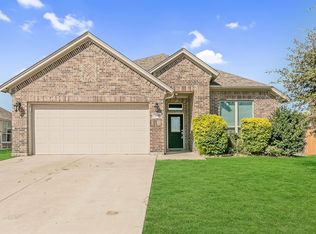
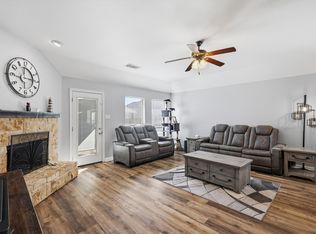
Welcome home to this charming 3 bedroom 2.5 bathroom home in the highly sought out Innisbrook Place community. When you first enter the home you're going to automatically feel the coziness and warmth this home offers. You'll be greeted by the large living room that opens up to the kitchen that provides so much cabinet space storage will never be a problem. Along with tons of cabinet space, you'll enjoy plenty of counter space for all your decor and cooking gadgets. The kitchen also offers a beautiful island with more storage space and a built in desk area. As soon as you head upstairs you'll immediately be greeted with a large family game room 2 bedrooms, a full bathroom and double doors that lead you to your primary bedroom. The primary bathroom has two separate closest, so no sharing required with your significant other, separate vanities, garden tub and a large walk in shower. This unique and charming home has so much to offer. So schedule your showing today to make this home yours.
Sold
Price Unknown
7513 Gairlock Dr, Fort Worth, TX 76179
3beds
2,439sqft
Single Family Residence
Built in 2012
7,535 Square Feet Lot
$335,100 Zestimate®
$--/sqft
$2,563 Estimated rent
Home value
$335,100
$308,000 - $362,000
$2,563/mo
Zestimate® history
Owner options
List your home for rent
$2,563/mo
Rent Zestimate®
Find your next renter with Zillow Rental Manager. Plus, with online applications, you can quickly screen prospective tenants – for free.
$2,563/mo
Rent Zestimate®
Refinance and save
$350/mo
Est. payment
Refinancing to a lower rate could help reduce your monthly payments and save thousands over the life of the loan.
$350/mo
Est. payment
Explore your selling options
Work with a Zillow partner agent
Leverage their expertise and Zillow's premium Showcase listings to get your home seen by more buyers.
Get startedList with your own agent
Get your home in front of millions of buyers by listing it on Zillow.
Learn how to do itSell it yourself
Take full control of how buyers see your home on Zillow by listing For Sale by Owner (FSBO).
List your homeWhat's special
Large family game roomCoziness and warmthSeparate vanitiesGarden tub
Zillow last checked:
Listing updated:
Listed by:
Tony Snodgrass 0530769 972-401-1400,
HomeSmart 972-401-1400,
Genevie Houk 0705160 817-999-3601,
HomeSmart
Bought with:
Rachel Calderon
Better Homes & Gardens, Winans
Source: NTREIS,MLS#: 20856224
Facts & features
Interior
Bedrooms & bathrooms
- Bedrooms: 3
- Bathrooms: 3
- Full bathrooms: 2
- 1/2 bathrooms: 1
Primary bedroom
- Features: En Suite Bathroom, Walk-In Closet(s)
- Level: Second
- Dimensions: 19 x 13
Bedroom
- Features: Walk-In Closet(s)
- Level: Second
- Dimensions: 15 x 9
Bedroom
- Features: Walk-In Closet(s)
- Level: Second
- Dimensions: 13 x 9
Primary bathroom
- Features: Built-in Features, Double Vanity, Garden Tub/Roman Tub, Separate Shower
- Level: Second
- Dimensions: 10 x 13
Other
- Level: Second
- Dimensions: 5 x 11
Game room
- Level: Second
- Dimensions: 20 x 14
Half bath
- Level: First
- Dimensions: 6 x 4
Kitchen
- Features: Breakfast Bar, Built-in Features, Eat-in Kitchen, Granite Counters, Kitchen Island, Pantry
- Level: First
- Dimensions: 18 x 19
Laundry
- Level: First
- Dimensions: 8 x 10
Living room
- Level: First
- Dimensions: 18 x 14
Heating
- Central, Natural Gas
Cooling
- Central Air, Ceiling Fan(s), Electric
Appliances
- Included: Some Gas Appliances, Dishwasher, Gas Cooktop, Disposal, Gas Water Heater, Microwave, Plumbed For Gas
- Laundry: Washer Hookup, Laundry in Utility Room
Features
- Decorative/Designer Lighting Fixtures, Double Vanity, Eat-in Kitchen, Granite Counters, High Speed Internet, Kitchen Island, Pantry, Cable TV, Walk-In Closet(s)
- Flooring: Carpet, Ceramic Tile, Wood
- Windows: Window Coverings
- Has basement: No
- Number of fireplaces: 1
- Fireplace features: Wood Burning
Interior area
- Total interior livable area: 2,439 sqft
Property
Parking
- Total spaces: 2
- Parking features: Driveway, Garage Faces Front, Garage, Garage Door Opener, On Street
- Attached garage spaces: 2
- Has uncovered spaces: Yes
Features
- Levels: Two
- Stories: 2
- Patio & porch: Rear Porch, Front Porch, Covered
- Exterior features: Rain Gutters
- Pool features: None, Community
- Fencing: Back Yard,Fenced,Wood
Lot
- Size: 7,535 Square Feet
- Features: Back Yard, Interior Lot, Lawn, Subdivision, Sprinkler System
- Residential vegetation: Grassed
Details
- Parcel number: 40466418
Construction
Type & style
- Home type: SingleFamily
- Architectural style: Traditional,Detached
- Property subtype: Single Family Residence
Materials
- Brick
- Foundation: Slab
- Roof: Composition
Condition
- Year built: 2012
Utilities & green energy
- Sewer: Public Sewer
- Water: Public
- Utilities for property: Electricity Available, Electricity Connected, Natural Gas Available, Sewer Available, Separate Meters, Water Available, Cable Available
Community & HOA
Community
- Features: Pool, Curbs
- Security: Prewired, Smoke Detector(s)
- Subdivision: Innisbrook Place
HOA
- Has HOA: Yes
- Services included: All Facilities
- HOA fee: $350 annually
- HOA name: Spectrum Management
- HOA phone: 817-900-1899
Location
- Region: Fort Worth
Financial & listing details
- Tax assessed value: $354,686
- Annual tax amount: $8,609
- Date on market: 2/27/2025
- Cumulative days on market: 91 days
- Listing terms: Cash,Conventional,FHA,VA Loan
- Exclusions: All personal belongings, all wall decor, washer & dryer, fridge.
- Electric utility on property: Yes
Price history
| Date | Event | Price |
|---|---|---|
| 6/20/2025 | Sold | -- |
Source: NTREIS #20856224 Report a problem | ||
| 6/18/2025 | Pending sale | $350,000$144/sqft |
Source: NTREIS #20856224 Report a problem | ||
| 6/7/2025 | Contingent | $350,000$144/sqft |
Source: NTREIS #20856224 Report a problem | ||
| 5/17/2025 | Price change | $350,000-1.4%$144/sqft |
Source: NTREIS #20856224 Report a problem | ||
| 4/11/2025 | Listed for sale | $354,900$146/sqft |
Source: NTREIS #20856224 Report a problem | ||
| 4/11/2025 | Pending sale | $354,900$146/sqft |
Source: NTREIS #20856224 Report a problem | ||
| 4/3/2025 | Contingent | $354,900$146/sqft |
Source: NTREIS #20856224 Report a problem | ||
| 3/18/2025 | Price change | $354,900-1.4%$146/sqft |
Source: NTREIS #20856224 Report a problem | ||
| 3/6/2025 | Price change | $359,900-2.7%$148/sqft |
Source: NTREIS #20856224 Report a problem | ||
| 2/27/2025 | Listed for sale | $370,000+17.5%$152/sqft |
Source: NTREIS #20856224 Report a problem | ||
| 4/23/2021 | Listing removed | -- |
Source:  RE/MAX International Report a problem RE/MAX International Report a problem | ||
| 3/15/2021 | Pending sale | $315,000$129/sqft |
Source: RE/MAX International #14522838 Report a problem | ||
| 2/27/2021 | Listed for sale | $315,000+45.2%$129/sqft |
Source: RE/MAX Pinnacle Group Realtors #14522838 Report a problem | ||
| 11/16/2018 | Listing removed | $217,000$89/sqft |
Source: JP and Associates Fort Worth #13952976 Report a problem | ||
| 10/21/2018 | Pending sale | $217,000$89/sqft |
Source: JP and Associates Fort Worth #13952976 Report a problem | ||
| 10/12/2018 | Listed for sale | $217,000+20.6%$89/sqft |
Source: JP and Associates Fort Worth #13952976 Report a problem | ||
| 3/26/2013 | Sold | -- |
Source: Agent Provided Report a problem | ||
| 11/24/2012 | Listed for sale | $179,900+717.7%$74/sqft |
Source: REMAX North Associates #11867819 Report a problem | ||
| 9/17/2012 | Sold | -- |
Source: Agent Provided Report a problem | ||
| 7/26/2012 | Listed for sale | $22,000-20%$9/sqft |
Source: Century 21 Mike Bowman, Inc. #11811090 Report a problem | ||
| 12/16/2011 | Listing removed | $27,500$11/sqft |
Source: Century 21 Mike Bowman, Inc. #11241897 Report a problem | ||
| 11/16/2011 | Listed for sale | $27,500+83.3%$11/sqft |
Source: Century 21 Mike Bowman, Inc. #11241897 Report a problem | ||
| 9/28/2011 | Listing removed | $15,000$6/sqft |
Source: foreclosure.com Report a problem | ||
| 5/21/2011 | Listed for sale | $15,000$6/sqft |
Source: foreclosure.com Report a problem | ||
Public tax history
| Year | Property taxes | Tax assessment |
|---|---|---|
| 2025 | $6,059 -8.5% | $354,686 |
| 2024 | $6,618 | $354,686 -8.1% |
| 2023 | -- | $386,023 +22.4% |
| 2022 | $8,678 +79.3% | $315,278 +18.5% |
| 2021 | $4,840 +2% | $266,026 +18.2% |
| 2020 | $4,745 -0.8% | $225,000 |
| 2019 | $4,783 -20.2% | $225,000 -1.9% |
| 2018 | $5,992 +7.6% | $229,248 +6.7% |
| 2017 | $5,569 +9% | $214,891 +3.8% |
| 2016 | $5,109 +6% | $207,000 +18.3% |
| 2015 | $4,818 | $175,000 -10.3% |
| 2014 | $4,818 | $195,200 +134.1% |
| 2013 | -- | $83,400 +826.7% |
| 2012 | -- | $9,000 |
| 2011 | -- | $9,000 -56.1% |
| 2010 | -- | $20,500 -40.8% |
| 2009 | -- | $34,600 +21.4% |
| 2008 | -- | $28,500 |
| 2007 | -- | $28,500 |
| 2006 | -- | $28,500 |
| 2005 | -- | $28,500 |
Find assessor info on the county website
Neighborhood: Innisbrook Place
Nearby homes
- $--3 bd2 ba2.1k sqft7517 Gairlock Dr, Fort Worth, TX 76179Sold

- $--4 bd2 ba1.9k sqft7509 Gairlock Dr, Fort Worth, TX 76179Sold
- $332,9003 bd2 ba2.2k sqft7524 Innisbrook Ln, Fort Worth, TX 76179Off Market

- $--4 bd3 ba2.2k sqft7520 Innisbrook Ln, Fort Worth, TX 76179Sold
- $328,7004 bd2 ba1.9k sqft7505 Gairlock Dr, Fort Worth, TX 76179Off Market
- $308,7003 bd2 ba1.8k sqft7528 Innisbrook Ln, Fort Worth, TX 76179Off Market
- $334,8004 bd2 ba2.1k sqft7512 Innisbrook Ln, Fort Worth, TX 76179Off Market
- $353,7003 bd2 ba2.1k sqft7512 Gairlock Dr, Fort Worth, TX 76179Off Market
Nearby schools
GreatSchools rating
- 5/10Lake Country Elementary SchoolGrades: PK-5Distance: 1 mi
- 7/10Creekview Middle SchoolGrades: 6-8Distance: 1 mi
- 6/10Boswell High SchoolGrades: 9-12Distance: 0.5 mi
Schools provided by the listing agent
- Elementary: Lake Country
- Middle: Creekview
- High: Boswell
- District: Eagle MT-Saginaw ISD
Source: NTREIS. This data may not be complete. We recommend contacting the local school district to confirm school assignments for this home.
Get a cash offer in 3 minutes
Find out how much your home could sell for in as little as 3 minutes with a no-obligation cash offer.
Estimated market value
$335,100
Get a cash offer in 3 minutes
Find out how much your home could sell for in as little as 3 minutes with a no-obligation cash offer.
Estimated market value
$335,100
- Texas
- Tarrant County
- Fort Worth
- 76179
- Innisbrook Place
- 7513 Gairlock Dr
Nearby cities
Nearby neighborhoods
Nearby zip codes
Other Fort Worth Topics
