Welcome to this beautifully maintained 3 bedroom, 2 bath mobile home in the desirable Pennwood Crossing community. Thoughtfully cared for by its owners, this property offers comfort, convenience, and a peaceful setting that's hard to find at this price! Situated next to open space, the home enjoys a rare sense of privacy with a wide, unobstructed view, perfect for relaxing outdoors on the patio or simply enjoying the natural surroundings. Two assigned parking but next to common parking for the occasional visitor to use. Well-maintained and move-in ready, you will find a home that has been well cared for, offering a clean and welcoming atmosphere as soon as you enter. All appliances included and an abundance of cabinets in the kitchen, which includes an island and peninsula, perfect for entertaining. 2 pets allowed, dog breed restrictions do apply. Each bedroom has deep closets and laundry room has additional storage areas as well. Roof approx. 6 years old. Water/sewer costs are included in the $989 monthly land rental thru HOA. Wall A/C 24,000 BTU unit cools the main living areas and into primary bedroom. Located within minutes to Route 13, Route 1 commuting and shopping. Make sure you see this one soon!
Sold for $118,000
Zestimate®
$118,000
7513 Harper Dr, Morrisville, PA 19067
3beds
--sqft
Manufactured Home
Built in 1977
0 Square Feet Lot
$118,000 Zestimate®
$--/sqft
$2,650 Estimated rent
Home value
$118,000
$111,000 - $125,000
$2,650/mo
Zestimate® history
Owner options
List your home for rent
$2,650/mo
Rent Zestimate®
Find your next renter with Zillow Rental Manager. Plus, with online applications, you can quickly screen prospective tenants – for free.
$2,650/mo
Rent Zestimate®
Refinance and save
$1,787/mo
Est. payment
Refinancing to a lower rate could help reduce your monthly payments and save thousands over the life of the loan.
$1,787/mo
Est. payment
Explore your selling options
Work with a Zillow partner agent
Leverage their expertise and Zillow's premium Showcase listings to get your home seen by more buyers.
Get startedList with your own agent
Get your home in front of millions of buyers by listing it on Zillow.
Learn how to do itSell it yourself
Take full control of how buyers see your home on Zillow by listing For Sale by Owner (FSBO).
List your homeWhat's special
Clean and welcoming atmosphereTwo assigned parkingWell-maintained and move-in readyAll appliances included
Zillow last checked:
Listing updated:
Listed by:
Mary Warshefski 609-902-4652,
Corcoran Sawyer Smith - Pennington
Bought with:
Joe Hill, RS344689
Homestarr Realty
Source: Bright MLS,MLS#: PABU2115650
Facts & features
Interior
Bedrooms & bathrooms
- Bedrooms: 3
- Bathrooms: 2
- Full bathrooms: 2
- Main level bathrooms: 2
- Main level bedrooms: 3
Basement
- Area: 0
Heating
- Forced Air, Oil
Cooling
- Wall Unit(s), Electric
Appliances
- Included: Microwave, Cooktop, Dishwasher, Dryer, Oven, Washer, Water Heater, Electric Water Heater
- Laundry: Main Level
Features
- Bathroom - Walk-In Shower, Ceiling Fan(s), Floor Plan - Traditional, Kitchen Island, Walk-In Closet(s)
- Flooring: Carpet, Laminate, Ceramic Tile
- Windows: Window Treatments
- Has basement: No
- Has fireplace: No
Interior area
- Total structure area: 0
- Finished area above ground: 0
- Finished area below ground: 0
Property
Parking
- Total spaces: 2
- Parking features: Paved, Driveway
- Uncovered spaces: 2
Accessibility
- Accessibility features: None
Features
- Levels: One
- Stories: 1
- Patio & porch: Patio
- Exterior features: Lighting, Play Area
- Pool features: Community
- Park: Pennwood Crossing
Lot
- Size: 0 Square Feet
- Features: Adjoins - Open Space, Middle Of Block
Details
- Additional structures: Above Grade, Below Grade
- Parcel number: 13047030 4331
- Lease amount: $990
- Zoning: MHP
- Zoning description: Mobile Home Park
- Special conditions: Standard
Construction
Type & style
- Home type: MobileManufactured
- Architectural style: Ranch/Rambler
- Property subtype: Manufactured Home
Materials
- Roof: Pitched,Shingle
Condition
- Very Good
- New construction: No
- Year built: 1977
Details
- Builder model: Broadmore
Utilities & green energy
- Electric: 100 Amp Service
- Sewer: Public Sewer
- Water: Public
- Utilities for property: Electricity Available
Community & HOA
Community
- Subdivision: Pennwood Crossing
HOA
- Has HOA: Yes
- Amenities included: Pool, Common Grounds, Party Room
- Services included: Common Area Maintenance, Management, Pool(s), Sewer, Snow Removal, Trash, Water
- HOA fee: $990 monthly
- HOA name: PENNWOOD CROSSING
Location
- Region: Morrisville
- Municipality: FALLS TWP
Financial & listing details
- Tax assessed value: $4,360
- Annual tax amount: $1,014
- Date on market: 3/11/2026
- Listing agreement: Exclusive Right To Sell
- Listing terms: Cash,Conventional
- Inclusions: Refrigerator, Stove, Dishwasher, Washer & Dryer, All Curtains And Blinds As Exist
- Exclusions: Laundry Room Freezer
- Ownership: Land Lease
- Body type: Double Wide
Price history
| Date | Event | Price |
|---|---|---|
| 7/24/2026 | Sold | $118,000-5.6% |
Source:  Bright MLS #PABU2115650 Report a problem Bright MLS #PABU2115650 Report a problem | ||
| 6/1/2026 | Pending sale | $124,999 |
Source: Bright MLS #PABU2115650 Report a problem | ||
| 5/13/2026 | Contingent | $124,999 |
Source: Bright MLS #PABU2115650 Report a problem | ||
| 4/11/2026 | Price change | $124,999-3.1% |
Source: Bright MLS #PABU2115650 Report a problem | ||
| 3/29/2026 | Price change | $129,000-7.9% |
Source: Bright MLS #PABU2115650 Report a problem | ||
| 3/12/2026 | Listed for sale | $140,000 |
Source: Bright MLS #PABU2115650 Report a problem | ||
Public tax history
| Year | Property taxes | Tax assessment |
|---|---|---|
| 2025 | $1,014 | $4,360 |
| 2024 | $1,014 +9% | $4,360 |
| 2023 | $930 +3.2% | $4,360 |
| 2022 | $901 +2% | $4,360 |
| 2021 | $884 | $4,360 |
| 2020 | $884 +3.1% | $4,360 |
| 2018 | $858 | $4,360 |
| 2017 | -- | $4,360 |
| 2016 | -- | $4,360 |
| 2015 | $568 | $4,360 |
| 2014 | $568 | $4,360 |
| 2013 | -- | $4,360 |
| 2012 | -- | $4,360 |
| 2011 | -- | $4,360 |
| 2010 | -- | $4,360 |
| 2009 | -- | $4,360 |
| 2008 | -- | $4,360 |
| 2007 | -- | $4,360 |
| 2006 | -- | $4,360 |
| 2005 | -- | $4,360 +300% |
| 2004 | -- | $1,090 -26.8% |
| 2003 | -- | $1,490 |
| 2002 | -- | $1,490 |
| 2000 | -- | $1,490 |
Find assessor info on the county website
Neighborhood: 19067
Nearby homes
- $95,600-- bd-- ba-- sqft7618 Hunter Dr, Morrisville, PA 19067Off Market
- $166,200-- bd-- ba-- sqft7614 Hunter Dr, Morrisville, PA 19067Off Market
- $133,200-- bd-- ba-- sqft7624 Hunter Dr, Morrisville, PA 19067Off Market
- $140,0002 bd2 ba1k sqft7616 Hunter Dr, Morrisville, PA 19067Sold
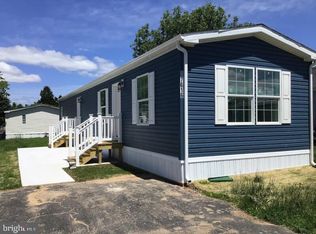
- $118,200-- bd-- ba-- sqft7421 Hewson Dr, Morrisville, PA 19067Off Market
- $101,800-- bd-- ba-- sqft7415 Hewson Dr, Morrisville, PA 19067Off Market
- $101,800-- bd-- ba-- sqft7413 Hewson Dr, Morrisville, PA 19067Off Market
- $101,3003 bd2 ba-- sqft7626 Hunter Dr, Morrisville, PA 19067Off Market
Nearby schools
GreatSchools rating
- 4/10Manor El SchoolGrades: K-5Distance: 1.2 mi
- 8/10Charles H Boehm Middle SchoolGrades: 6-8Distance: 2.7 mi
- 7/10Pennsbury High SchoolGrades: 9-12Distance: 2.1 mi
Schools provided by the listing agent
- District: Pennsbury
Source: Bright MLS. This data may not be complete. We recommend contacting the local school district to confirm school assignments for this home.
Get a cash offer in 3 minutes
Find out how much your home could sell for in as little as 3 minutes with a no-obligation cash offer.
Estimated market value
$118,000
Get a cash offer in 3 minutes
Find out how much your home could sell for in as little as 3 minutes with a no-obligation cash offer.
Estimated market value
$118,000
- Pennsylvania
- Bucks County
- Morrisville
- 19067
- 7513 Harper Dr
Nearby cities
Nearby zip codes
Other Morrisville Topics
