Discover the epitome of luxury living in this exceptional home nestled within a tranquil cul-de-sac in Plano, TX. With 5 bedrooms and 4 full bathrooms, this property is designed to accommodate residents and guests with ease, offering a secondary bedroom with an adjacent full bath on the main floor, ideal for visitors or in-laws. The first-floor primary retreat is quietly tucked away at the back of the home and overlooks the pool, providing a tranquil retreat at the end of the day. Enjoy your spa-like bathroom, which includes an exclusive Victoria and Albert freestanding tub, a product that exudes luxury. The home also features a dedicated office space for those working from home or just a quiet spot to study or read. The large, open kitchen is ready for you to entertain and offers plentiful cabinet space and flows easily into the living area, and two dining spaces are suited for both formal and casual occasions. The kitchen and main dining area are connected by a large walk-in pantry and additional convenience and storage of a butler pantry. Don’t miss the hidden cabinet in your living room made specifically for a TV! Enjoy upstairs fun in the expansive game room or indulge in outdoor living by the private pool and spa, complemented by a generous covered patio ready for alfresco dining. Even the laundry room is oversized with exceptional storage. This elegant property captivates with its perfect blend of luxury, comfort, and convenience, set in a vibrant community with close proximity to shopping, dining, top-ranked Plano ISD schools, and scenic area attractions and trails.
Sold
Price Unknown
7513 Hasselt Ct, Plano, TX 75025
5beds
3,643sqft
Single Family Residence
Built in 1992
0.26 Acres Lot
$694,400 Zestimate®
$--/sqft
$4,808 Estimated rent
Home value
$694,400
$653,000 - $743,000
$4,808/mo
Zestimate® history
Owner options
List your home for rent
$4,808/mo
Rent Zestimate®
Find your next renter with Zillow Rental Manager. Plus, with online applications, you can quickly screen prospective tenants – for free.
$4,808/mo
Rent Zestimate®
Refinance and save
$50/mo
Est. payment
Refinancing to a lower rate could help reduce your monthly payments and save thousands over the life of the loan.
$50/mo
Est. payment
Explore your selling options
Work with a Zillow partner agent
Leverage their expertise and Zillow's premium Showcase listings to get your home seen by more buyers.
Get startedList with your own agent
Get your home in front of millions of buyers by listing it on Zillow.
Learn how to do itSell it yourself
Take full control of how buyers see your home on Zillow by listing For Sale by Owner (FSBO).
List your homeWhat's special
Private pool and spaDedicated office spaceTwo dining spacesOverlooks the poolPrimary retreatTranquil cul-de-sacExpansive game room
Zillow last checked:
Listing updated:
Listed by:
Stacy Revely 0666219 972-365-3614,
Coldwell Banker Apex, REALTORS 972-208-8797
Bought with:
Justin Slay
JPAR - Rockwall
Source: NTREIS,MLS#: 20815887
Facts & features
Interior
Bedrooms & bathrooms
- Bedrooms: 5
- Bathrooms: 4
- Full bathrooms: 4
Primary bedroom
- Features: Ceiling Fan(s)
- Level: First
- Dimensions: 17 x 13
Bedroom
- Features: Ceiling Fan(s)
- Level: First
- Dimensions: 12 x 10
Bedroom
- Features: Ceiling Fan(s), Split Bedrooms, Walk-In Closet(s)
- Level: Second
- Dimensions: 13 x 10
Bedroom
- Features: Ceiling Fan(s), Walk-In Closet(s)
- Level: Second
- Dimensions: 16 x 10
Bedroom
- Features: Ceiling Fan(s), En Suite Bathroom, Walk-In Closet(s)
- Level: Second
- Dimensions: 13 x 11
Primary bathroom
- Features: Built-in Features, Dual Sinks, En Suite Bathroom, Garden Tub/Roman Tub, Stone Counters, Separate Shower
- Level: First
- Dimensions: 12 x 8
Breakfast room nook
- Level: First
- Dimensions: 8 x 7
Dining room
- Level: First
- Dimensions: 14 x 12
Other
- Level: First
- Dimensions: 7 x 5
Other
- Features: Built-in Features, Dual Sinks, Double Vanity, Jack and Jill Bath
- Level: Second
- Dimensions: 15 x 5
Other
- Features: En Suite Bathroom
- Level: Second
- Dimensions: 5 x 5
Game room
- Features: Built-in Features, Ceiling Fan(s)
- Level: Second
- Dimensions: 16 x 15
Kitchen
- Features: Built-in Features, Butler's Pantry, Granite Counters, Kitchen Island, Walk-In Pantry
- Level: First
- Dimensions: 16 x 12
Living room
- Features: Fireplace
- Level: First
- Dimensions: 18 x 18
Office
- Features: Built-in Features
- Level: First
- Dimensions: 12 x 12
Utility room
- Features: Built-in Features, Utility Room
- Level: First
- Dimensions: 12 x 8
Heating
- Central
Cooling
- Central Air
Appliances
- Included: Dishwasher, Electric Cooktop, Electric Oven, Disposal, Microwave
- Laundry: Laundry in Utility Room
Features
- Built-in Features, Granite Counters, Kitchen Island, Multiple Staircases, Pantry, Cable TV, Vaulted Ceiling(s), Walk-In Closet(s)
- Flooring: Carpet, Ceramic Tile, Wood
- Windows: Window Coverings
- Has basement: No
- Number of fireplaces: 1
- Fireplace features: Gas Log, Living Room
Interior area
- Total interior livable area: 3,643 sqft
Property
Parking
- Total spaces: 2
- Parking features: Alley Access, Garage, Garage Door Opener, Garage Faces Rear
- Attached garage spaces: 2
Features
- Levels: Two
- Stories: 2
- Patio & porch: Covered
- Exterior features: Rain Gutters
- Pool features: Gunite, Heated, Pool, Pool Sweep, Pool/Spa Combo, Community
- Fencing: Fenced,Wood
Lot
- Size: 0.26 Acres
- Features: Cul-De-Sac, Interior Lot, Landscaped, Sprinkler System
Details
- Parcel number: R069800904201
Construction
Type & style
- Home type: SingleFamily
- Architectural style: Traditional,Detached
- Property subtype: Single Family Residence
Materials
- Brick
- Foundation: Slab
- Roof: Composition
Condition
- Year built: 1992
Utilities & green energy
- Sewer: Public Sewer
- Water: Public
- Utilities for property: Sewer Available, Water Available, Cable Available
Community & HOA
Community
- Features: Clubhouse, Pool, Tennis Court(s), Curbs, Sidewalks
- Security: Prewired
- Subdivision: Oakwood Glen First Sec
HOA
- Has HOA: Yes
- Services included: All Facilities, Association Management
- HOA fee: $50 monthly
- HOA name: Advanced Association Management
- HOA phone: 972-248-2238
Location
- Region: Plano
Financial & listing details
- Tax assessed value: $665,892
- Annual tax amount: $9,166
- Date on market: 1/16/2025
- Cumulative days on market: 32 days
- Listing terms: Cash,Conventional,FHA,VA Loan
Price history
| Date | Event | Price |
|---|---|---|
| 3/26/2025 | Sold | -- |
Source: NTREIS #20815887 Report a problem | ||
| 3/26/2025 | Listed for sale | $725,000$199/sqft |
Source:  Coldwell Banker Apex, Realtors #20815887 Report a problem Coldwell Banker Apex, Realtors #20815887 Report a problem | ||
| 2/20/2025 | Pending sale | $725,000$199/sqft |
Source: Coldwell Banker Apex, Realtors #20815887 Report a problem | ||
| 2/20/2025 | Contingent | $725,000$199/sqft |
Source: NTREIS #20815887 Report a problem | ||
| 1/16/2025 | Listed for sale | $725,000$199/sqft |
Source: NTREIS #20815887 Report a problem | ||
Public tax history
| Year | Property taxes | Tax assessment |
|---|---|---|
| 2025 | $4,695 -16.2% | $642,543 +10% |
| 2024 | $5,602 -1.7% | $584,130 +10% |
| 2023 | $5,696 | $531,027 +10% |
| 2022 | -- | $482,752 +10% |
| 2021 | $8,087 +8.9% | $438,865 +9% |
| 2020 | $7,424 -2.2% | $402,561 -1.3% |
| 2019 | $7,590 -2.8% | $407,964 +2.8% |
| 2018 | $7,810 +9.2% | $396,765 +7.9% |
| 2017 | $7,150 | $367,857 +1.7% |
| 2016 | $7,150 +15.3% | $361,876 +11.3% |
| 2015 | $6,202 | $325,118 +8.6% |
| 2014 | $6,202 | $299,398 +8.7% |
| 2013 | -- | $275,554 -1.4% |
| 2012 | -- | $279,492 -0.9% |
| 2011 | -- | $282,038 +0.1% |
| 2010 | -- | $281,639 -1.3% |
| 2009 | -- | $285,404 -1.1% |
| 2008 | -- | $288,649 -0.2% |
| 2007 | -- | $289,169 +2.5% |
| 2006 | -- | $282,129 +7% |
| 2005 | -- | $263,730 +5.2% |
| 2004 | -- | $250,692 -5.8% |
| 2003 | -- | $266,000 +1.2% |
| 2002 | -- | $262,742 +1.9% |
| 2001 | -- | $257,790 +0.7% |
| 2000 | -- | $255,939 |
Find assessor info on the county website
Neighborhood: Oakwood Glen
Nearby homes
- $569,7004 bd3 ba3k sqft7509 Hasselt Ct, Plano, TX 75025Off Market
- $883,1004 bd3 ba3.8k sqft7517 Hasselt Ct, Plano, TX 75025Off Market
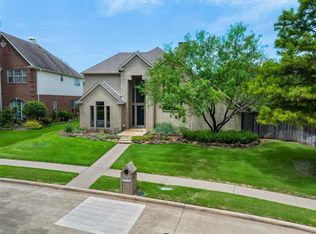
- $621,0004 bd2 ba3.1k sqft7505 Hasselt Ct, Plano, TX 75025Off Market
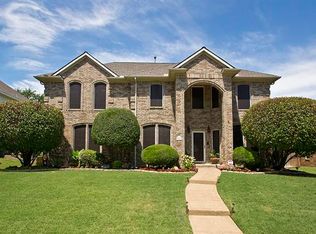
- $536,3004 bd3 ba2.9k sqft7512 Benelux Ct, Plano, TX 75025Off Market
- $517,4004 bd3 ba2.5k sqft7516 Benelux Ct, Plano, TX 75025Off Market
- $635,9005 bd5 ba3.6k sqft7508 Benelux Ct, Plano, TX 75025Off Market
- $594,7005 bd4 ba3k sqft7508 Hasselt Ct, Plano, TX 75025Off Market
- $496,7004 bd2 ba2.6k sqft7512 Hasselt Ct, Plano, TX 75025Off Market
Nearby schools
GreatSchools rating
- 9/10Hedgcoxe Elementary SchoolGrades: K-5Distance: 0.3 mi
- 7/10Hendrick Middle SchoolGrades: 6-8Distance: 0.3 mi
- 5/10Clark High SchoolGrades: 9-10Distance: 2.1 mi
Schools provided by the listing agent
- Elementary: Hedgcoxe
- Middle: Hendrick
- High: Clark
- District: Plano ISD
Source: NTREIS. This data may not be complete. We recommend contacting the local school district to confirm school assignments for this home.
Get a cash offer in 3 minutes
Find out how much your home could sell for in as little as 3 minutes with a no-obligation cash offer.
Estimated market value
$694,400
Get a cash offer in 3 minutes
Find out how much your home could sell for in as little as 3 minutes with a no-obligation cash offer.
Estimated market value
$694,400
- Texas
- Collin County
- Plano
- 75025
- Oakwood Glen
- 7513 Hasselt Ct
