Skip main navigation
Closed
  • $255,000

    7513 Hemlock St, Crystal Lake, IL 60014

    5beds
    2,004sqft
    Single Family Residence
    Built in 1965
    7,405.2 Square Feet Lot
    $343,600 Zestimate®
    $127/sqft
    $3,073 Estimated rent

    Home value

    $343,600

    $326,000 - $361,000

    $3,073/mo

    Zestimate® history
    Loading
    Loading...

    Owner options

    List your home for rent

    $3,073/mo

    Rent Zestimate®

    Find your next renter with Zillow Rental Manager. Plus, with online applications, you can quickly screen prospective tenants – for free.

    Learn more

    $3,073/mo

    Rent Zestimate®

    Refinance and save

    $1,849/mo

    Est. payment

    Refinancing to a lower rate could help reduce your monthly payments and save thousands over the life of the loan.

    See today's rates

    $1,849/mo

    Est. payment

    Explore your selling options

    Work with a Zillow partner agent

    Leverage their expertise and Zillow's premium Showcase listings to get your home seen by more buyers.

    Get started

    List with your own agent

    Get your home in front of millions of buyers by listing it on Zillow.

    Learn how to do it

    Sell it yourself

    Take full control of how buyers see your home on Zillow by listing For Sale by Owner (FSBO).

    List your home

    What's special

    Overhead garage doorBack garage doorWood deckBack doorNew tile floorExtra wood work benchMedicine cabinet
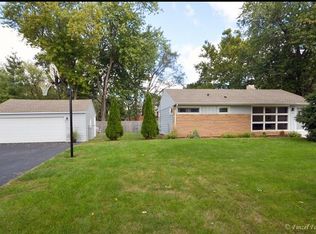
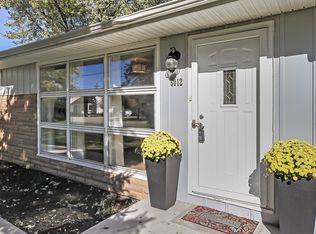
    WOW - 5 Bedrooms, 1.1 Baths! Wonderful Raised Ranch With Many Updates, However, Priced And Sold "As Is" Because Seller Can Not Make Any More Repairs. Buyer Will Probably Want To Do Some Additional Updating To Make It Their Own. Not A FIXER, And Perfectly Livable As It Is! Some Hardwood Floors Carpets On Upper Level In All Rooms Except Bathroom And Kitchen Per Seller. Two Spacious Living Areas And Large Laundry Room Areas In Lower Level. Plenty Of Space For Storage And To Entertain! Unincorporated Crystal Lake, Within The Crystal Lake School District And Low Taxes. Big, Fenced Yard With Wood Deck. Attached One Car Garage. Excellent Location Only One Block From The Amazing Three Oaks Recreation Area And Lake. Close To Shopping, Restaurants, Schools, 2 Metra Train Stations, Sage YMCA, Crystal Lake Beaches, Prairie Trail Bike Path And Farmers Markets. Easy Access To Rt 31 And Rt 14 Roof Replaced In2012, Furnace Replaced In 2006, New Hot Water Heater In 2014. Seller Has Also Replaced The Back Deck, Replaced The Kitchen Counter Tops, Refaced And Painted The Kitchen Cabinets, Added A Built In Dishwasher, Replaced The Back Door & Storm Door, Replaced The Overhead Garage Door, Back Garage Door & Added A Opener, Replaced The Back Entry Garage Door WithA Steel Entry Door, Added An Extra Wood Work Bench In The Garage, Replaced The Sump Pump In The Laundry Room, Replaced The Laundry Tub, Had A Gas Dryer Hook Up Installed In Laundry Room, Replaced The Furnace, Raised The Concrete Front Side Walk, Installed Six NEWER FELDCO Windows, Added Extra Insulation In The Attic, Installed A Ceiling Fan In The Kitchen, Replaced The Front Entry Light, Installed Security Light In The Back, Replaced The Light Over The Front Door, Had A Carriage Light Installed On The Front Lawn, Had An Extra Interior Light In The Garage, Upgraded Electric From Fuses To Circuit Breakers, Completely Remodeled The Full Bathroom, Updated The Half Bath Room Floor, Vanity , Medicine Cabinet &Toilet, Added New Tile Floor In The Front Entry, Installed Permanent Leaf Fitter Gutter Guards, Added New Cedar Gates Leading To The Back Yard. Many Wonderful Plantings Including 2 Lilac Trees, Iris, Tulips, Day Lilies, Lilies Of The Valley, Many Hosta AND 2 Peony Bushes. So Much Room And Potential Here In A Fabulous Location! Additional Info File Uploaded To ConnectMLS Please See For Details, Thanks!

    Zillow last checked:

    Listing updated:

    Listing courtesy of:

    Debra Kukulski, ABR,GRI,SRES 224-558-4259,

    RE/MAX Suburban, LLC.

    Bought with:

    Renee Pflanz

    Baird & Warner

    Source: MRED as distributed by MLS GRID,MLS#: 11790826MLS Logo

    Facts & features

    Interior

    Bedrooms & bathrooms
    • Bedrooms: 5
    • Bathrooms: 2
    • Full bathrooms: 1
    • 1/2 bathrooms: 1
    Primary bedroom
    • Features: Flooring (Carpet), Bathroom (Half)
    • Level: Main
    • Area: 144 Square Feet
    • Dimensions: 12X12
    Bedroom 2
    • Features: Flooring (Hardwood)
    • Level: Main
    • Area: 108 Square Feet
    • Dimensions: 12X09
    Bedroom 3
    • Features: Flooring (Carpet)
    • Level: Main
    • Area: 108 Square Feet
    • Dimensions: 12X09
    Bedroom 4
    • Features: Flooring (Carpet)
    • Level: Lower
    • Area: 160 Square Feet
    • Dimensions: 16X10
    Bedroom 5
    • Features: Flooring (Vinyl)
    • Level: Lower
    • Area: 154 Square Feet
    • Dimensions: 14X11
    Dining room
    • Features: Flooring (Vinyl)
    • Level: Main
    • Area: 121 Square Feet
    • Dimensions: 11X11
    Family room
    • Features: Flooring (Carpet)
    • Level: Lower
    • Area: 324 Square Feet
    • Dimensions: 27X12
    Kitchen
    • Features: Kitchen (Eating Area-Table Space, Updated Kitchen), Flooring (Vinyl)
    • Level: Main
    • Area: 192 Square Feet
    • Dimensions: 16X12
    Laundry
    • Features: Flooring (Other)
    • Level: Lower
    • Area: 99 Square Feet
    • Dimensions: 11X09
    Living room
    • Features: Flooring (Carpet)
    • Level: Main
    • Area: 192 Square Feet
    • Dimensions: 16X12
    Heating
    • Natural Gas, Forced Air
    Cooling
    • Central Air
    Appliances
    • Included: Range, Microwave, Dishwasher, Refrigerator, Washer, Dryer
    • Laundry: In Unit, Sink
    Features
    • 1st Floor Bedroom, 1st Floor Full Bath
    • Flooring: Hardwood, Carpet, Wood
    • Basement: Partially Finished,Sub-Basement,Partial Exposure,Rec/Family Area,Sleeping Area,Storage Space,Full,Daylight
    • Attic: Unfinished
    Interior area
    • Total structure area: 2,976
    • Total interior livable area: 2,004 sqft
    • Finished area below ground: 778

    Property

    Parking
    • Total spaces: 1
    • Parking features: Asphalt, Garage Door Opener, On Site, Garage Owned, Attached, Garage
    • Attached garage spaces: 1
    • Has uncovered spaces: Yes
    Accessibility
    • Accessibility features: No Disability Access
    Features
    • Levels: Bi-Level
    • Patio & porch: Deck
    • Fencing: Fenced
    Lot
    • Size: 7,405 sqft
    • Dimensions: 60X120
    • Features: Mature Trees
    Details
    • Parcel number: 1910156015
    • Special conditions: None
    • Other equipment: TV-Cable, Ceiling Fan(s), Sump Pump

    Construction

    Type & style
    • Home type: SingleFamily
    • Architectural style: Bi-Level
    • Property subtype: Single Family Residence
    Materials
    • Aluminum Siding, Brick
    • Roof: Asphalt
    Condition
    • New construction: No
    • Year built: 1965
    Details
    • Builder model: SPLIT LEVEL

    Utilities & green energy

    • Electric: Circuit Breakers
    • Sewer: Septic Tank
    • Water: Private

    Community & neighborhood

    Security
    • Security features: Carbon Monoxide Detector(s)
    Community
    • Community features: Park, Lake, Street Paved
    Location
    • Region: Crystal Lake
    • Subdivision: Manor

    HOA & financial

    HOA
    • Services included: None

    Other

    Other facts
    • Listing terms: Conventional
    • Ownership: Fee Simple

    Price history

    DateEventPrice
    11/1/2023Sold$255,000+2%$127/sqft
    Source: MRED as distributed by MLS GRID #11790826 Report a problem
    10/25/2023Pending sale$250,000$125/sqft
    Source: MRED as distributed by MLS GRID #11790826 Report a problem
    9/21/2023Listing removed--
    Source: MRED as distributed by MLS GRID #11790826 Report a problem
    8/29/2023Contingent$250,000$125/sqft
    Source: MRED as distributed by MLS GRID #11790826 Report a problem
    8/22/2023Listed for sale$250,000$125/sqft
    Source: MRED as distributed by MLS GRID #11790826 Report a problem

    Public tax history

    YearProperty taxesTax assessment
    2024$5,467 +54.6%$87,312 +11.8%
    2023$3,537 -12.6%$78,089 +24.5%
    2022$4,045 -1.6%$62,736 +7.3%
    2021$4,112 +2.8%$58,446 +3.7%
    2020$4,001 $56,377 +4.5%
    2019-- $53,960 +8.3%
    2018$3,558 -10.4%$49,847 +6.2%
    2017$3,971 +2.6%$46,959 +6.6%
    2016$3,869 $44,043 -5.6%
    2013$3,869 $46,644 -14.7%
    2011-- $54,675 -6.4%
    2010-- $58,432 -9.4%
    2009-- $64,466
    2008-- $64,466 +8.2%
    2006-- $59,564 +4.9%
    2005$3,491 +5.6%$56,793 +7%
    2004$3,308 +2.1%$53,098 +7.4%
    2003$3,240 +5.1%$49,417 +7%
    2002$3,083 +3.1%$46,184 +5.7%
    2001$2,990 +4.3%$43,677 +3.7%
    2000$2,866 $42,118

    Find assessor info on the county website

    Neighborhood: 60014

    Nearby schools

    GreatSchools rating
    Schools provided by the listing agent
    • Elementary: Canterbury Elementary School
    • Middle: Hannah Beardsley Middle School
    • High: Crystal Lake Central High School
    • District: 47

    Source: MRED as distributed by MLS GRID. This data may not be complete. We recommend contacting the local school district to confirm school assignments for this home.

    Get a cash offer in 3 minutes
    Find out how much your home could sell for in as little as 3 minutes with a no-obligation cash offer.
    Estimated market value
    $343,600
    Get a cash offer in 3 minutes
    Find out how much your home could sell for in as little as 3 minutes with a no-obligation cash offer.
    Estimated market value
    $343,600