Back on the Market - No Fault of Seller.
Welcome to 7513 State Rd D in Bonne Terre, where peaceful country living meets modern comfort. This brand new ranch-style home is currently under construction and offers the perfect opportunity to customize select finishes to your taste. We are updating pics through the building process so check back .
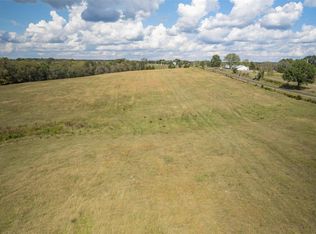
Set on 3.88+/- acres with no HOA and direct access off State Rd D, this thoughtfully designed home features 4 spacious bedrooms and 3 full baths, with a split-bedroom floor plan ideal for privacy and functionality.
You’ll love the 3-car side entry garage, providing both curb appeal and ample storage space. Inside, the open concept layout flows effortlessly, anchored by a central living area perfect for gatherings and everyday living.
The walk-out basement includes a rough-in for a fourth bathroom, offering future expansion possibilities and includes a safe room for added peace of mind.
Additional highlights:
*Main floor laundry for convenience
*Spacious master suite with ensuite bath
*Energy-efficient construction
*Covered outdoor space perfect for enjoying the private setting
This property combines the tranquility of rural life with the practicality of being close to town, and with construction still underway, buyers may have the opportunity to choose select colors and finishes to make it truly their own.
Don’t miss your chance to own a brand-new home on acreage with no HOA restrictions – schedule your showing today.
Closed
Listed by: Premier Farm Realty Group LLC • Sean Dawson • Contact: 314-288-4015
Bought with: Rooted Real Estate & Auction Co.
Price Unknown
7513 Highway D, Bonne Terre, MO 63628
4beds
2,150sqft
Single Family Residence
Built in 2025
3.81 Acres Lot
$528,300 Zestimate®
$--/sqft
$2,415 Estimated rent
Home value
$528,300
$412,000 - $676,000
$2,415/mo
Zestimate® history
Owner options
List your home for rent
$2,415/mo
Rent Zestimate®
Find your next renter with Zillow Rental Manager. Plus, with online applications, you can quickly screen prospective tenants – for free.
$2,415/mo
Rent Zestimate®
Refinance and save
Refinancing to a lower rate could help reduce your monthly payments and save thousands over the life of the loan.
Explore your selling options
Work with a Zillow partner agent
Leverage their expertise and Zillow's premium Showcase listings to get your home seen by more buyers.
Get startedList with your own agent
Get your home in front of millions of buyers by listing it on Zillow.
Learn how to do itSell it yourself
Take full control of how buyers see your home on Zillow by listing For Sale by Owner (FSBO).
List your homeWhat's special
Private settingWalk-out basementSplit-bedroom floor planSpacious master suiteOpen concept layoutSafe roomCovered outdoor space
Zillow last checked:
Listing updated:
Listed by:
Sean Dawson 314-288-4015,
Premier Farm Realty Group LLC
Bought with:
Paige G Slabby, 2021029352
Rooted Real Estate & Auction Co.
Source: MARIS,MLS#: 25035061 Originating MLS: East Central Board of REALTORS
Originating MLS: East Central Board of REALTORSFacts & features
Interior
Bedrooms & bathrooms
- Bedrooms: 4
- Bathrooms: 3
- Full bathrooms: 3
- Main level bathrooms: 3
- Main level bedrooms: 4
Heating
- Electric, Forced Air
Cooling
- Ceiling Fan(s), Central Air
Appliances
- Included: Stainless Steel Appliance(s), Dishwasher, Disposal, Microwave, Free-Standing Electric Range, Refrigerator
- Laundry: Main Level
Features
- Breakfast Room, Coffered Ceiling(s)
- Basement: Bath/Stubbed,Concrete,Walk-Out Access
- Has fireplace: No
Interior area
- Total interior livable area: 2,150 sqft
- Finished area above ground: 2,150
Property
Parking
- Total spaces: 3
- Parking features: Additional Parking, Attached, Deck, Garage, Garage Door Opener, Garage Faces Side, Gravel
- Attached garage spaces: 3
Features
- Levels: One
- Patio & porch: Covered, Deck, Front Porch
Lot
- Size: 3.81 Acres
- Dimensions: 199 x 803 x 219 x 783
- Features: Adjoins Wooded Area, Cleared, Corners Marked, Gentle Sloping, Natural Foliage, Some Trees
Details
- Special conditions: Standard
Construction
Type & style
- Home type: SingleFamily
- Architectural style: Ranch
- Property subtype: Single Family Residence
Materials
- Board & Batten Siding, Brick Veneer, Vertical Siding, Vinyl Siding
- Roof: Architectural Shingle
Condition
- New Construction,Under Construction
- New construction: Yes
- Year built: 2025
Utilities & green energy
- Electric: 220 Volts
- Sewer: Septic Tank
- Utilities for property: Electricity Connected, Natural Gas Available
Community & HOA
Community
- Subdivision: None
HOA
- Has HOA: No
Location
- Region: Bonne Terre
Financial & listing details
- Date on market: 5/23/2025
- Cumulative days on market: 249 days
- Listing terms: Cash,Conventional,FHA,VA Loan
- Ownership: Private
- Electric utility on property: Yes
Price history
| Date | Event | Price |
|---|---|---|
| 2/2/2026 | Sold | -- |
Source:  MARIS #25035061 Report a problem MARIS #25035061 Report a problem | ||
| 12/9/2025 | Contingent | $530,000$247/sqft |
Source: MARIS #25035061 Report a problem | ||
| 11/21/2025 | Price change | $530,000+1%$247/sqft |
Source: MARIS #25035061 Report a problem | ||
| 11/12/2025 | Listed for sale | $525,000$244/sqft |
Source: MARIS #25035061 Report a problem | ||
| 11/6/2025 | Pending sale | $525,000$244/sqft |
Source: MARIS #25035061 Report a problem | ||
| 5/23/2025 | Listed for sale | $525,000$244/sqft |
Source: MARIS #25035061 Report a problem | ||
Public tax history
Tax history is unavailable.
Neighborhood: 63628
Nearby homes
- $---- bd-- ba-- sqft0 D Hwy, Bonne Terre, MO 63628Sold
- $361,8003 bd2 ba1.7k sqft7502 D Hwy, Bonne Terre, MO 63628Off Market
- $32,200-- bd1 ba952 sqft7680 Highway D, Bonne Terre, MO 63628Off Market
- $178,2003 bd1 ba-- sqft7502 Highway D #D, Bonne Terre, MO 63628Off Market
- $--18.529 Acres0 Highway K, Bonne Terre, MO 63628Sold
- $22,800-- bd-- ba868 sqft4776 K Hwy, Bonne Terre, MO 63628Off Market
- $232,8002 bd1 ba1.1k sqft4716 K Hwy, Bonne Terre, MO 63628Off Market
- $266,8003 bd1 ba2.4k sqft4879 K Hwy, Bonne Terre, MO 63628Off Market
Nearby schools
GreatSchools rating
- 5/10West Elementary SchoolGrades: 3-5Distance: 8.9 mi
- 7/10Central Middle SchoolGrades: 6-8Distance: 6.8 mi
- 7/10Central High SchoolGrades: 9-12Distance: 7.8 mi
Schools provided by the listing agent
- Elementary: Central Elem.
- Middle: Central Middle
- High: Central High
Source: MARIS. This data may not be complete. We recommend contacting the local school district to confirm school assignments for this home.
- Missouri
- Saint Francois County
- Bonne Terre
- 63628
- 7513 Highway D
Nearby cities
Nearby neighborhoods
Nearby zip codes
Other Bonne Terre Topics
