Skip main navigation
Closed
  • Price Unknown

    7513 Hudson Grove Dr, Temple, TX 76502

    4beds
    1,601sqft
    Single Family Residence
    Built in 2019
    7,492 Square Feet Lot
    $276,400 Zestimate®
    $--/sqft
    $1,944 Estimated rent

    Home value

    $276,400

    $257,000 - $299,000

    $1,944/mo

    Zestimate® history
    Loading
    Loading...

    Owner options

    List your home for rent

    $1,944/mo

    Rent Zestimate®

    Find your next renter with Zillow Rental Manager. Plus, with online applications, you can quickly screen prospective tenants – for free.

    Learn more

    $1,944/mo

    Rent Zestimate®

    Refinance and save

    $96/mo

    Est. payment

    Refinancing to a lower rate could help reduce your monthly payments and save thousands over the life of the loan.

    See today's rates

    $96/mo

    Est. payment

    Explore your selling options

    Work with a Zillow partner agent

    Leverage their expertise and Zillow's premium Showcase listings to get your home seen by more buyers.

    Get started

    List with your own agent

    Get your home in front of millions of buyers by listing it on Zillow.

    Learn how to do it

    Sell it yourself

    Take full control of how buyers see your home on Zillow by listing For Sale by Owner (FSBO).

    List your home

    What's special

    Open floor-planExtended patioCovered and enclosed patioFire pit
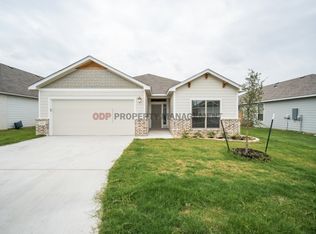
    *Due to no fault of the owner, the home is back on the market after the buyer could not secure financing* ***Assumable Loan at 3.25% Eligible** Welcome home! This beautiful, well maintained home boasts character in the bedrooms with updated wood paneling in the primary bedroom and paint in secondary bedrooms, as well as the laundry room. Two of the secondary bedrooms each have a hallway with leads to a Jack-And-Jill bathroom which makes getting ready for school in the morning a breeze. The main livings areas offer an open floor-plan making entertaining easy for friends and family. Outside you'll find a covered and enclosed patio to enjoy morning coffee or late night talks. An extended patio is ideal for roasting marshmallows around a fire pit or enjoying the night in a hot-tub. Looking to move? This home is perfection! Call your favorite realtor for a showing!

    Zillow last checked:

    Listing updated:

    Listed by:

    Nancy Phillips (254)899-8975,

    Compass Re Texas, Llc

    Bought with:

    Robert Spradley, TREC #0464664

    Spradley Properties

    , TREC #null

    Source: Central Texas MLS,MLS#: 583132MLS LogoOriginating MLS: Fort Hood Area Association of REALTORS

    Facts & features

    Interior

    Bedrooms & bathrooms
    • Bedrooms: 4
    • Bathrooms: 2
    • Full bathrooms: 2
    Heating
    • Has Heating (Unspecified Type)
    Cooling
    • 1 Unit
    Appliances
    • Included: Dishwasher, Electric Cooktop, Disposal, Water Heater, Some Electric Appliances, Microwave
    • Laundry: Inside, Laundry Room
    Features
    • Ceiling Fan(s), Double Vanity, Eat-in Kitchen, Pull Down Attic Stairs, Shower Only, Separate Shower, Walk-In Closet(s), Kitchen Island, Kitchen/Family Room Combo, Kitchen/Dining Combo, Pantry
    • Flooring: Vinyl
    • Attic: Pull Down Stairs
    • Has fireplace: No
    • Fireplace features: None
    Interior area
    • Total interior livable area: 1,601 sqft

    Property

    Parking
    • Total spaces: 2
    • Parking features: Garage
    • Garage spaces: 2
    Features
    • Levels: One
    • Stories: 1
    • Patio & porch: Covered, Enclosed, Patio
    • Exterior features: Covered Patio, Patio
    • Pool features: None
    • Fencing: Back Yard,Wood
    • Has view: Yes
    • View description: None
    • Body of water: None
    Lot
    • Size: 7,492 Square Feet
    Details
    • Additional structures: Cabana
    • Parcel number: 472016

    Construction

    Type & style
    • Home type: SingleFamily
    • Architectural style: Traditional
    • Property subtype: Single Family Residence
    Materials
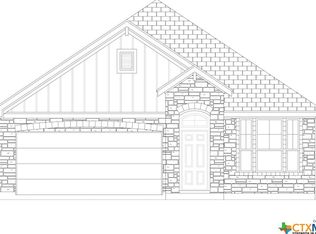
    • Board & Batten Siding, Brick, Stone Veneer
    • Foundation: Brick/Mortar
    • Roof: Composition,Shingle
    Condition
    • Resale
    • Year built: 2019

    Utilities & green energy

    • Water: Public
    • Utilities for property: Electricity Available

    Community & HOA

    Community
    • Subdivision: Villages Of Westfield Ph II
    HOA
    • Has HOA: Yes
    • HOA fee: $96 annually
    • HOA name: Westfield POA
    Location
    • Region: Temple

    Financial & listing details

    • Tax assessed value: $290,345
    • Date on market: 6/12/2025
    • Cumulative days on market: 135 days
    • Listing agreement: Exclusive Right To Sell
    • Listing terms: Cash,Conventional,FHA,VA Loan
    • Electric utility on property: Yes

    Price history

    DateEventPrice
    2/13/2026Sold--
    Source: Central Texas MLS #583132 Report a problem
    1/9/2026Pending sale$284,900$178/sqft
    Source: Central Texas MLS #583132 Report a problem
    1/1/2026Listing removed$284,900$178/sqft
    Source: Central Texas MLS #583132 Report a problem
    10/26/2025Pending sale$284,900$178/sqft
    Source: Central Texas MLS #583132 Report a problem
    10/13/2025Contingent$284,900$178/sqft
    Source: Central Texas MLS #583132 Report a problem
    7/31/2025Listed for sale$284,900-1.7%$178/sqft
    Source: Central Texas MLS #583132 Report a problem
    7/12/2025Contingent$289,900$181/sqft
    Source: Central Texas MLS #583132 Report a problem
    6/12/2025Listed for sale$289,900+4.7%$181/sqft
    Source: Central Texas MLS #583132 Report a problem
    12/20/2021Sold--
    Source: Central Texas MLS #456991 Report a problem
    11/21/2021Pending sale$277,000+6.5%$173/sqft
    Source: Central Texas MLS #456991 Report a problem
    11/17/2021Listed for sale$260,000$162/sqft
    Source: Central Texas MLS #456991 Report a problem

    Public tax history

    YearProperty taxesTax assessment
    2025-- $290,345 +6.1%
    2024$4,800 -6.1%$273,747 -6.8%
    2023$5,109 -11.2%$293,596 +9.6%
    2022$5,756 $267,940 +37.1%
    2021-- $195,500 +128.6%
    2020$2,264 +619.9%$85,507 +660.8%
    2019$314 -4.7%$11,239
    2018$330 $11,239 +566.6%
    2017-- $1,686
    Find assessor info on the county website

    Neighborhood: 76502

    Nearby schools

    GreatSchools rating
    Schools provided by the listing agent
    • District: Belton ISD

    Source: Central Texas MLS. This data may not be complete. We recommend contacting the local school district to confirm school assignments for this home.

    Get a cash offer in 3 minutes
    Find out how much your home could sell for in as little as 3 minutes with a no-obligation cash offer.
    Estimated market value
    $276,400
    Get a cash offer in 3 minutes
    Find out how much your home could sell for in as little as 3 minutes with a no-obligation cash offer.
    Estimated market value
    $276,400