Skip main navigation
Sold for $395,000
  • $395,000

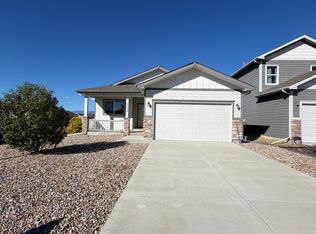
    7513 Jaoul Point, Peyton, CO 80831

    3beds
    1,567sqft
    Single Family Residence
    Built in 2005
    4,717 Square Feet Lot
    $393,200 Zestimate®
    $252/sqft
    $2,351 Estimated rent

    Home value

    $393,200

    $374,000 - $413,000

    $2,351/mo

    Zestimate® history
    Loading
    Loading...

    Owner options

    List your home for rent

    $2,351/mo

    Rent Zestimate®

    Find your next renter with Zillow Rental Manager. Plus, with online applications, you can quickly screen prospective tenants – for free.

    Learn more

    $2,351/mo

    Rent Zestimate®

    Refinance and save

    $2,374/mo

    Est. payment

    Refinancing to a lower rate could help reduce your monthly payments and save thousands over the life of the loan.

    See today's rates

    $2,374/mo

    Est. payment

    Explore your selling options

    Work with a Zillow partner agent

    Leverage their expertise and Zillow's premium Showcase listings to get your home seen by more buyers.

    Get started

    List with your own agent

    Get your home in front of millions of buyers by listing it on Zillow.

    Learn how to do it

    Sell it yourself

    Take full control of how buyers see your home on Zillow by listing For Sale by Owner (FSBO).

    List your home

    What's special

    Spacious patioVaulted primary suiteSoaring vaulted ceilingsExpansive corner lotEn-suite bathWalk-in closetOpen-concept layout
    This home in Woodmen Hills North is where convenience meets community. Imagine spending less time commuting and more time enjoying your life, thanks to a prime location that puts you seconds from shopping, dining, top-rated schools (D-49), and easy access to military bases (Peterson and Schriever SFBs). Step inside to soaring vaulted ceilings and an open-concept layout that’s perfect for both daily living and entertaining. The main level flows effortlessly from a flexible formal dining/home office space into a bright, airy living room. Upstairs, the vaulted primary suite offers a private retreat with a walk-in closet and en-suite bath. The Woodmen Hills North community is renowned for its amenities (HOA includes access to a fitness center, pool, and more!), but this home takes convenience a step further. Enjoy a fantastic, expansive corner lot with a spacious patio—perfect for summer BBQs and seamless indoor/outdoor entertaining. This home is truly turn-key, featuring thoughtful recent upgrades for maximum peace of mind: new AC unit, new sump pump, remodeled upstairs showers, new washer/dryer, and new stainless steel appliances. Everything is done—just unpack and start living your best life! Don't miss the chance to own a home that truly enhances your busy, modern lifestyle.

    Zillow last checked:

    Listing updated:

    Listed by:

    Karen Darilek ABR MRP 719-355-9182,

    Redfin Corporation

    Bought with:

    Non Member

    Non Member

    Source: elevateMLS,MLS#: 3657198MLS Logo

    Facts & features

    Interior

    Bedrooms & bathrooms
    • Bedrooms: 3
    • Bathrooms: 3
    • Full bathrooms: 1
    • 3/4 bathrooms: 1
    • 1/2 bathrooms: 1
    Other
    • Level: Upper
    • Area: 180 Square Feet
    • Dimensions: 12 x 15
    Heating
    • Forced Air, Hot Water, Natural Gas
    Cooling
    • Ceiling Fan(s), Central Air, Electric
    Appliances
    • Included: Dishwasher, Disposal, Dryer, Microwave, Refrigerator, Self Cleaning Oven, Washer
    • Laundry: Electric Hook-up, Main Level
    Features
    • Pantry
    • Flooring: Carpet, Wood
    • Has basement: No
    • Has fireplace: No
    • Fireplace features: None
    Interior area
    • Total structure area: 1,567
    • Total interior livable area: 1,567 sqft
    • Finished area above ground: 1,567
    • Finished area below ground: 0

    Property

    Parking
    • Total spaces: 2
    • Parking features: Attached, Even with Main Level, Concrete Driveway
    • Attached garage spaces: 2
    Features
    • Levels: Two
    • Stories: 2
    • Patio & porch: Concrete
    • Fencing: Back Yard
    • Has view: Yes
    • View description: View of Pikes Peak
    Lot
    • Size: 4,717 Square Feet
    • Features: Corner Lot, Hiking Trail, Near Fire Station, Near Park, Near Schools, Near Shopping Center, Landscaped
    Details
    • Parcel number: 4306317062
    • Other equipment: Sump Pump

    Construction

    Type & style
    • Home type: SingleFamily
    • Property subtype: Single Family Residence
    Materials
    • Fiber Cement, Frame
    • Foundation: Crawl Space
    • Roof: Composite Shingle
    Condition
    • Existing Home
    • New construction: No
    • Year built: 2005

    Utilities & green energy

    • Water: Municipal
    • Utilities for property: Electricity Connected, Natural Gas Available

    Community & HOA

    Community
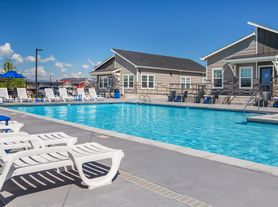
    • Features: Clubhouse, Fitness Center, Playground, Pool, Tennis Court(s)
    HOA
    • Has HOA: Yes
    • Services included: Covenant Enforcement, Snow Removal, Trash Removal
    • HOA fee: $110 monthly
    Location
    • Region: Peyton

    Financial & listing details

    • Price per square foot: $252/sqft
    • Tax assessed value: $398,636
    • Annual tax amount: $1,621
    • Date on market: 9/5/2025
    • Listing terms: Cash,Conventional,FHA,VA Loan
    • Electric utility on property: Yes

    Price history

    DateEventPrice
    12/15/2025Sold$395,000+1.3%$252/sqft
    Source: elevateMLS #3657198 Report a problem
    11/23/2025Pending sale$389,999$249/sqft
    Source: elevateMLS #3657198 Report a problem
    11/14/2025Price change$389,999-2.5%$249/sqft
    Source: elevateMLS #3657198 Report a problem
    10/1/2025Price change$399,999-1.2%$255/sqft
    Source: elevateMLS #3657198 Report a problem
    9/19/2025Price change$405,000-2.4%$258/sqft
    Source: elevateMLS #3657198 Report a problem
    9/5/2025Listed for sale$415,000+0.2%$265/sqft
    Source: elevateMLS #3657198 Report a problem
    8/22/2022Sold$414,000$264/sqft
    Source: Public Record Report a problem
    7/27/2022Contingent$414,000$264/sqft
    Source: elevateMLS #9206628 Report a problem
    7/13/2022Price change$414,000-2.6%$264/sqft
    Source: elevateMLS #9206628 Report a problem
    7/8/2022Listed for sale$425,000+105.4%$271/sqft
    Source: elevateMLS #9206628 Report a problem
    8/16/2005Sold$206,942$132/sqft
    Source: Public Record Report a problem

    Public tax history

    YearProperty taxesTax assessment
    2024$1,516 +16.1%$26,710
    2023$1,305 -3.8%$26,710 +42.1%
    2022$1,357 $18,800 -2.8%
    2021-- $19,340 +16.6%
    2020$1,169 +0.9%$16,580
    2019$1,158 +30.9%$16,580 +22%
    2018$885 -8.4%$13,590
    2017$966 +9.2%$13,590 -5.2%
    2016$885 -6.5%$14,340
    2015$946 +7.8%$14,340 +10%
    2014$877 $13,040
    2013-- --
    2012-- $14,020
    2011$994 $14,020 -10%
    2010-- $15,570
    2009-- $15,570 +1%
    2008-- $15,410
    2006-- $15,410 +390.8%
    2004-- $3,140
    Find assessor info on the county website

    Neighborhood: 80831

    Nearby schools

    GreatSchools rating
    Schools provided by the listing agent
    • Elementary: Woodmen Hills
    • Middle: Falcon
    • High: Falcon
    • District: District 49

    Source: elevateMLS. This data may not be complete. We recommend contacting the local school district to confirm school assignments for this home.

    Get a cash offer in 3 minutes
    Find out how much your home could sell for in as little as 3 minutes with a no-obligation cash offer.
    Estimated market value
    $393,200
    Get a cash offer in 3 minutes
    Find out how much your home could sell for in as little as 3 minutes with a no-obligation cash offer.
    Estimated market value
    $393,200