Welcome to 7513 Kirky Ct an exceptional 3 bed, 2.5 bath townhome in desirable Kenrick Parke Condo community. This unit boasts the largest floorplan with multiple upgrades. Upon entry, you'll be struck by the spaciousness & natural light that fills this meticulously maintained home. The kitchen, with its granite countertops, is a culinary delight, perfect for your cooking adventures. The bathrms are tastefully designed with a touch of modern elegance. Adding to the convenience, there's a main floor laundry, making daily chores a breeze. The detached 2-car garage leads to a pvt courtyard oasis. Imagine your mornings in this tranquil outdoor space – a rare retreat offering a serene lifestyle while being just a short walk from amenities. Whether it's dining, shopping, or recreation, everything is within easy reach. This property isn't just a house; it's a lifestyle. The perfect blend of comfort, convenience, & sophistication. Your dream home awaits! Location: Other
Closed
Listed by: Coldwell Banker Realty - Gundaker West Regional • Tracey De Simon • Contact: 314-603-8628
Bought with: Redfin Corporation
Price Unknown
7513 Kirky Ct, Saint Louis, MO 63119
3beds
2,095sqft
Townhouse
Built in 1984
4,748 Square Feet Lot
$367,300 Zestimate®
$--/sqft
$2,503 Estimated rent
Home value
$367,300
$349,000 - $386,000
$2,503/mo
Zestimate® history
Owner options
List your home for rent
$2,503/mo
Rent Zestimate®
Find your next renter with Zillow Rental Manager. Plus, with online applications, you can quickly screen prospective tenants – for free.
$2,503/mo
Rent Zestimate®
Refinance and save
$587/mo
Est. payment
Refinancing to a lower rate could help reduce your monthly payments and save thousands over the life of the loan.
$587/mo
Est. payment
Explore your selling options
Work with a Zillow partner agent
Leverage their expertise and Zillow's premium Showcase listings to get your home seen by more buyers.
Get startedList with your own agent
Get your home in front of millions of buyers by listing it on Zillow.
Learn how to do itSell it yourself
Take full control of how buyers see your home on Zillow by listing For Sale by Owner (FSBO).
List your homeWhat's special
Modern eleganceMultiple upgradesMain floor laundry
Zillow last checked:
Listing updated:
Listed by:
Tracey De Simon 314-603-8628,
Coldwell Banker Realty - Gundaker West Regional
Bought with:
Doug Muensterman, 2016039918
Redfin Corporation
Source: MARIS,MLS#: 23053315 Originating MLS: St. Louis Association of REALTORS
Originating MLS: St. Louis Association of REALTORSFacts & features
Interior
Bedrooms & bathrooms
- Bedrooms: 3
- Bathrooms: 3
- Full bathrooms: 2
- 1/2 bathrooms: 1
- Main level bathrooms: 1
Heating
- Natural Gas, Forced Air
Cooling
- Ceiling Fan(s), Central Air, Electric
Appliances
- Included: Gas Water Heater, Dishwasher, Disposal, Microwave
- Laundry: Main Level
Features
- Kitchen Island, Custom Cabinetry, Granite Counters, Pantry, Two Story Entrance Foyer, Entrance Foyer, Double Vanity, Tub, Vaulted Ceiling(s), Walk-In Closet(s), Separate Dining
- Flooring: Hardwood
- Doors: Panel Door(s)
- Windows: Insulated Windows, Storm Window(s), Tilt-In Windows, Window Treatments
- Basement: Full,Concrete,Unfinished
- Number of fireplaces: 1
- Fireplace features: Family Room
Interior area
- Total structure area: 2,095
- Total interior livable area: 2,095 sqft
- Finished area above ground: 2,095
- Finished area below ground: 1,044
Property
Parking
- Total spaces: 2
- Parking features: Detached
- Garage spaces: 2
Features
- Levels: Two
- Patio & porch: Patio
- Pool features: In Ground
Lot
- Size: 4,748 Square Feet
- Features: Cul-De-Sac
Details
- Parcel number: 23J110633
- Special conditions: Standard
Construction
Type & style
- Home type: Townhouse
- Architectural style: Ranch/2 story,Traditional
- Property subtype: Townhouse
Condition
- Year built: 1984
Utilities & green energy
- Sewer: Public Sewer
- Water: Public
- Utilities for property: Natural Gas Available
Community & HOA
Community
- Features: Street Lights, Clubhouse, Tennis Court(s)
- Security: Smoke Detector(s)
- Subdivision: Kenrick Parke Condo Ph Three
HOA
- Amenities included: Association Management
- Services included: Maintenance Grounds, Pool, Sewer, Snow Removal, Trash, Water
- HOA fee: $587 monthly
Location
- Region: Saint Louis
Financial & listing details
- Tax assessed value: $334,700
- Annual tax amount: $3,037
- Date on market: 9/8/2023
- Cumulative days on market: 8 days
- Listing terms: Cash,Conventional
- Ownership: Private
Price history
| Date | Event | Price |
|---|---|---|
| 10/6/2023 | Sold | -- |
Source:  MARIS #23053315 Report a problem MARIS #23053315 Report a problem | ||
| 9/16/2023 | Pending sale | $349,900$167/sqft |
Source: MARIS #23053315 Report a problem | ||
| 9/8/2023 | Listed for sale | $349,900$167/sqft |
Source: MARIS #23053315 Report a problem | ||
| 6/28/2012 | Sold | -- |
Source: MARIS #12024568 Report a problem | ||
Public tax history
| Year | Property taxes | Tax assessment |
|---|---|---|
| 2025 | $4,501 +22.2% | $63,590 +34.2% |
| 2024 | $3,682 +2.3% | $47,370 |
| 2023 | $3,600 +18.5% | $47,370 +29.6% |
| 2022 | $3,037 +9.7% | $36,560 |
| 2021 | $2,768 -11.5% | $36,560 -4% |
| 2020 | $3,128 +4.5% | $38,080 |
| 2019 | $2,993 | $38,080 +19.5% |
| 2018 | $2,993 | $31,870 |
| 2017 | $2,993 +0.3% | $31,870 +0.3% |
| 2016 | $2,985 +3.5% | $31,770 |
| 2015 | $2,884 | $31,770 -4.5% |
| 2014 | $2,884 -5.5% | $33,250 |
| 2013 | $3,052 | $33,250 -11.4% |
| 2012 | -- | $37,520 |
| 2011 | -- | $37,520 -8.7% |
| 2010 | $3,442 +7.1% | $41,110 |
| 2009 | $3,214 +3% | $41,110 -1.4% |
| 2008 | $3,122 +8.5% | $41,680 |
| 2007 | $2,877 | $41,680 +18.8% |
| 2006 | $2,877 +0.5% | $35,070 |
| 2005 | $2,864 +2.7% | $35,070 +1.6% |
| 2003 | $2,789 +0.5% | $34,520 -7.4% |
| 2002 | $2,776 +20.2% | $37,260 |
| 2001 | $2,310 | $37,260 |
Find assessor info on the county website
Neighborhood: 63119
Nearby homes
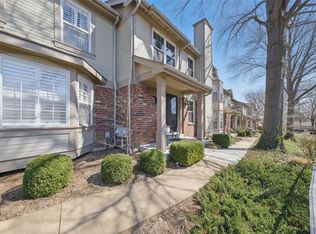
- $--2 bd3 ba1.5k sqft7547 Kirky Ct, Saint Louis, MO 63119Sold

- $--3 bd3 ba2.4k sqft7535 Kirky Ct, Saint Louis, MO 63119Sold
- $370,6003 bd4 ba2.1k sqft7521 Kirky Ct, Saint Louis, MO 63119Off Market
- $308,9003 bd2 ba1.8k sqft7501 Kirky Ct, Saint Louis, MO 63119Off Market
- $341,3003 bd3 ba1.9k sqft7551 Kirky Ct, Saint Louis, MO 63119Off Market
- $305,2003 bd3 ba1.6k sqft7517 Kirky Ct, Saint Louis, MO 63119Off Market
- $312,6002 bd2 ba1.6k sqft7509 Kirky Ct, Saint Louis, MO 63119Off Market
- $292,5002 bd3 ba1.5k sqft7505 Kirky Ct, Saint Louis, MO 63119Off Market
Nearby schools
GreatSchools rating
- 5/10Gotsch Intermediate SchoolGrades: 3-5Distance: 1.3 mi
- 7/10Rogers Middle SchoolGrades: 6-8Distance: 0.9 mi
- 4/10Affton High SchoolGrades: 9-12Distance: 1.5 mi
Schools provided by the listing agent
- Elementary: Mesnier Primary School
- Middle: Rogers Middle
- High: Affton High
Source: MARIS. This data may not be complete. We recommend contacting the local school district to confirm school assignments for this home.
Get a cash offer in 3 minutes
Find out how much your home could sell for in as little as 3 minutes with a no-obligation cash offer.
Estimated market value
$367,300
Get a cash offer in 3 minutes
Find out how much your home could sell for in as little as 3 minutes with a no-obligation cash offer.
Estimated market value
$367,300
- Missouri
- Saint Louis County
- Shrewsbury
- 63119
- 7513 Kirky Ct
Nearby cities
Nearby zip codes
Other Shrewsbury Topics
