Skip main navigation
Sold for $400,000
  • $400,000

    7513 Lenham Dr, Fort Washington, MD 20744

    3beds
    1,738sqft
    Single Family Residence
    Built in 1968
    0.25 Acres Lot
    $399,100 Zestimate®
    $230/sqft
    $2,700 Estimated rent

    Home value

    $399,100

    $355,000 - $447,000

    $2,700/mo

    Zestimate® history
    Loading
    Loading...

    Owner options

    List your home for rent

    $2,700/mo

    Rent Zestimate®

    Find your next renter with Zillow Rental Manager. Plus, with online applications, you can quickly screen prospective tenants – for free.

    Learn more

    $2,700/mo

    Rent Zestimate®

    Refinance and save

    $2,501/mo

    Est. payment

    Refinancing to a lower rate could help reduce your monthly payments and save thousands over the life of the loan.

    See today's rates

    $2,501/mo

    Est. payment

    Explore your selling options

    Work with a Zillow partner agent

    Leverage their expertise and Zillow's premium Showcase listings to get your home seen by more buyers.

    Get started

    List with your own agent

    Get your home in front of millions of buyers by listing it on Zillow.

    Learn how to do it

    Sell it yourself

    Take full control of how buyers see your home on Zillow by listing For Sale by Owner (FSBO).

    List your home

    What's special

    Charming fireplaceBeautifully maintained split-level gemHuge backyardOne-car garageBrand new appliancesStunning hardwood floorsExpandable driveway
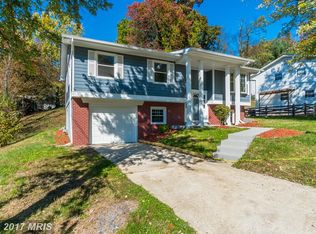
    Discover Your Dream Home in Rosedale Estates of Fort Washington, MD. This gem is back on the market and better than ever! Welcome to this corner lot and beautifully maintained split-level gem, perfectly located on a corner lot in the desirable Rosedale Estates. With four finished levels, this home offers ample space for relaxation and entertainment. The property is sold as-is. Step inside to find a warm and inviting family room, complete with a charming fireplace that sets the tone for cozy gatherings. The kitchen boasts brand new appliances, making it a chef's delight. The home features stunning hardwood floors throughout, while the family room is adorned with plush carpeting for added comfort. The remodeled bathrooms show custom upgrades. Built in 1968, this residence has been thoughtfully upgraded, including a brand new roof, new gutters and HVAC system that promise energy efficiency and peace of mind. Nestled on a generous corner lot, this property features a huge backyard, perfect for outdoor activities or simply enjoying nature among the abundant trees. The expandable driveway offers convenient parking for two cars and leads to your new one-car garage door and remote. Whether you're entertaining friends, enjoying quiet evenings at home, or exploring the vibrant community of Fort Washington, this remarkable house truly embodies the best of suburban living. Don’t miss the opportunity to make this house your home!

    Zillow last checked:

    Listing updated:

    Listed by:

    Anngellic Dinkins 301-996-0905,

    About Real Estate, LLC

    Bought with:

    Nichelle Jeter, 668728

    Samson Properties

    Source: Bright MLS,MLS#: MDPG2161792MLS Logo

    Facts & features

    Interior

    Bedrooms & bathrooms
    • Bedrooms: 3
    • Bathrooms: 3
    • Full bathrooms: 2
    • 1/2 bathrooms: 1
    • Main level bathrooms: 3
    • Main level bedrooms: 3
    Basement
    • Area: 550
    Heating
    • Forced Air, Natural Gas
    Cooling
    • Central Air, Electric
    Appliances
    • Included: Microwave, Dishwasher, Disposal, Refrigerator, Cooktop, Water Heater
    • Laundry: Has Laundry
    Features
    • Attic, Family Room Off Kitchen, Eat-in Kitchen, Dry Wall
    • Flooring: Hardwood
    • Doors: Sliding Glass
    • Basement: Finished
    • Number of fireplaces: 1
    Interior area
    • Total structure area: 2,288
    • Total interior livable area: 1,738 sqft
    • Finished area above ground: 1,738
    • Finished area below ground: 0

    Property

    Parking
    • Total spaces: 3
    • Parking features: Garage Faces Front, Attached, Driveway
    • Attached garage spaces: 1
    • Uncovered spaces: 2
    • Details: Garage Sqft: 288
    Accessibility
    • Accessibility features: Other
    Features
    • Levels: Multi/Split,Split Foyer,Four
    • Stories: 4
    • Pool features: None
    • Has view: Yes
    • View description: Street
    Lot
    • Size: 0.25 Acres
    • Features: Backs to Trees, Front Yard, Wooded, Rear Yard, SideYard(s), Suburban
    Details
    • Additional structures: Above Grade, Below Grade
    • Parcel number: 17121254341
    • Zoning: RSF95
    • Special conditions: Standard

    Construction

    Type & style
    • Home type: SingleFamily
    • Property subtype: Single Family Residence
    Materials
    • Frame
    • Foundation: Other
    • Roof: Shingle
    Condition
    • Very Good
    • New construction: No
    • Year built: 1968

    Utilities & green energy

    • Sewer: Public Sewer
    • Water: Public
    • Utilities for property: Electricity Available, Natural Gas Available

    Community & neighborhood

    Location
    • Region: Fort Washington
    • Subdivision: Rosedale Estates

    HOA & financial

    Other financial information
    • Total actual rent: 36000

    Other

    Other facts
    • Listing agreement: Exclusive Right To Sell
    • Listing terms: FHA,Cash,Conventional,VA Loan
    • Ownership: Fee Simple

    Price history

    DateEventPrice
    11/21/2025Sold$400,000+0.3%$230/sqft
    Source: Bright MLS #MDPG2161792 Report a problem
    11/12/2025Pending sale$399,000$230/sqft
    Source: Bright MLS #MDPG2161792 Report a problem
    10/21/2025Contingent$399,000$230/sqft
    Source: Bright MLS #MDPG2161792 Report a problem
    10/10/2025Listed for sale$399,000$230/sqft
    Source: Bright MLS #MDPG2161792 Report a problem
    8/22/2025Listing removed$399,000$230/sqft
    Source: Bright MLS #MDPG2161792 Report a problem
    8/8/2025Listed for sale$399,000+185%$230/sqft
    Source: Bright MLS #MDPG2161792 Report a problem
    4/3/1996Sold$140,000$81/sqft
    Source: Public Record Report a problem

    Public tax history

    YearProperty taxesTax assessment
    2025$4,015 +33.1%$295,567 +8.9%
    2024$3,017 +4.2%$271,300 +4.2%
    2023$2,895 -4%$260,333 -4%
    2022$3,017 +13.8%$271,300 +13.8%
    2021$2,651 +6.7%$238,400 +6.7%
    2020$2,486 -13.7%$223,533 +15.3%
    2019$2,880 $193,800
    2018$2,880 +0.8%$193,800 +0.8%
    2017$2,857 -3.9%$192,267 +0.8%
    2016$2,973 $190,733 +0.8%
    2015$2,973 $189,200
    2014$2,973 $189,200
    2013-- $189,200 -22.1%
    2012-- $242,900
    2011-- $242,900
    2010-- $242,900 -28.1%
    2009-- $337,790 +19.7%
    2008-- $282,106 +24.6%
    2007-- $226,423 +32.6%
    2006-- $170,740 +9.7%
    2005-- $155,686 +10.7%
    2004-- $140,633 +12%
    2003-- $125,580
    2002-- $125,580
    2001-- $125,580

    Find assessor info on the county website

    Neighborhood: 20744

    Nearby schools

    GreatSchools rating
    Schools provided by the listing agent
    • Elementary: Apple Grove
    • High: Friendly
    • District: Prince George's County Public Schools

    Source: Bright MLS. This data may not be complete. We recommend contacting the local school district to confirm school assignments for this home.

    Get a cash offer in 3 minutes
    Find out how much your home could sell for in as little as 3 minutes with a no-obligation cash offer.
    Estimated market value
    $399,100
    Get a cash offer in 3 minutes
    Find out how much your home could sell for in as little as 3 minutes with a no-obligation cash offer.
    Estimated market value
    $399,100