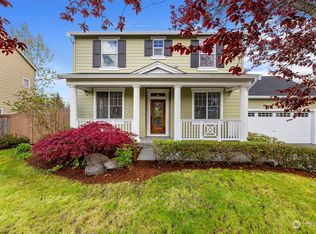
EXCEPTIONAL VALUE IN SNOQUALMIE RIDGE - NEW ROOF, NEW WATER HEATER, NEWER FURNACE, UPDATED WINDOWS, AND REMODELED PRIMARY SHOWER. Enjoy peace of mind with major updates already completed. Ideally located in the heart of Snoqualmie Ridge, this CamWest-built home offers nearly 3,000 square feet of bright, comfortable living with beautiful views of Mt. Si and the Cascades. The versatile floor plan includes five bedrooms and three bathrooms, featuring a main-floor bedroom or office beside a full bath with a walk-in shower. Inside, you’ll find hardwood floors, brand-new carpet, a light-filled kitchen and family room, a cozy gas fireplace, and an upstairs loft or bonus room perfect for work, play, or relaxation. The generous 6,600-square-foot lot includes a fully fenced backyard with plenty of room to entertain, garden, or unwind. Backing to Ironwood Park with direct gated access, the home offers an easy connection to green space, recreation, and neighborhood activities. Just minutes from The Club at Snoqualmie Ridge, golf, parks, trails, and highly regarded Snoqualmie Valley schools, with convenient access to I-90, this move-in-ready home delivers an exceptional combination of space, updates, views, and location.
Sold
Zillow last checked:
Listing updated:
Bought with:
Kelly Souder, 71457
Windermere Real Estate Co.
Source: NWMLS as distributed by MLS GRID,MLS#: 2549969
Price history
| Date | Event | Price |
|---|---|---|
| 9/11/2026 | Sold | $1,109,000-11.3%$372/sqft |
Source:  NWMLS as distributed by MLS GRID #2549969 Report a problem NWMLS as distributed by MLS GRID #2549969 Report a problem | ||
| 8/9/2026 | Pending sale | $1,249,950$419/sqft |
Source: NWMLS as distributed by MLS GRID #2549969 Report a problem | ||
| 7/27/2026 | Price change | $1,249,950-3.8%$419/sqft |
Source: NWMLS as distributed by MLS GRID #2549969 Report a problem | ||
| 7/7/2026 | Listed for sale | $1,299,950+164.2%$436/sqft |
Source: eXp Realty #2549969 Report a problem | ||
| 3/29/2013 | Sold | $492,000-3%$165/sqft |
Source: NWMLS as distributed by MLS GRID #444607 Report a problem | ||
| 12/7/2012 | Listed for sale | $507,000+3.5%$170/sqft |
Source: John L. Scott-Kent North/KMS Report a problem | ||
| 2/22/2005 | Sold | $489,950$164/sqft |
Source: NWMLS as distributed by MLS GRID #24099646 Report a problem | ||


Get a cash offer in 3 minutes
Find out how much your home could sell for in as little as 3 minutes with a no-obligation cash offer.
Estimated market value
$1,104,400
