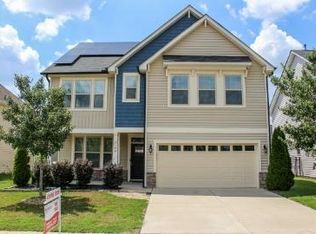
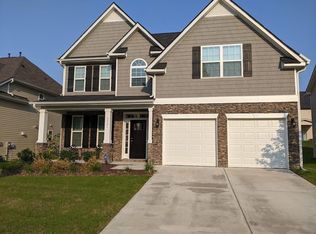
Super clean and airy floor plan. Two story foyer opens to a formal dining room with wainscoting picture frame molding & 2 piece crown throughout the main level. Open kitchen with large island, granite counter tops, tile back splash, & SS appliances overlook the family room & gas log fireplace. Main floor bedroom great for a guest room or office. Master suite with trey ceiling and large tile master bath and dual vanities. Bonus room up could also be used as a 5th bedroom. Covered porch w over sized patio.
This property is not currently displayed as for sale or rent on Zillow. This may be different from what's on other websites or public sources.