Skip main navigation
Sold
  • Price Unknown

    7513 Quorum Dr, Baton Rouge, LA 70817

    3beds
    1,430sqft
    Single Family Residence
    Built in 1983
    0.3 Acres Lot
    $227,200 Zestimate®
    $--/sqft
    $1,647 Estimated rent

    Home value

    $227,200

    $211,000 - $245,000

    $1,647/mo

    Zestimate® history
    Loading
    Loading...

    Owner options

    List your home for rent

    $1,647/mo

    Rent Zestimate®

    Find your next renter with Zillow Rental Manager. Plus, with online applications, you can quickly screen prospective tenants – for free.

    Learn more

    $1,647/mo

    Rent Zestimate®

    Refinance and save

    Refinancing to a lower rate could help reduce your monthly payments and save thousands over the life of the loan.

    See today's rates

    Explore your selling options

    Work with a Zillow partner agent

    Leverage their expertise and Zillow's premium Showcase listings to get your home seen by more buyers.

    Get started

    List with your own agent

    Get your home in front of millions of buyers by listing it on Zillow.

    Learn how to do it

    Sell it yourself

    Take full control of how buyers see your home on Zillow by listing For Sale by Owner (FSBO).

    List your home

    What's special

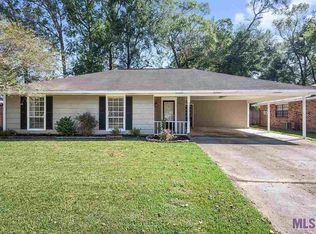
    Move-In Ready with Great Location & Oversized Backyard! This charming home offers comfort, convenience, and recent updates, ideally situated with easy access to Airline Hwy (Hwy 61), Highland Rd, and I-10. Shopping, dining, a movie theatre, the EBRP Library, and beautiful parks are just minutes away. Inside, enjoy brand-new laminate flooring and fresh paint (2025). The remodeled kitchen features abundant cabinets, generous counter space, a smooth-top electric range, and microwave. The spacious den boasts soaring vaulted ceilings and a cozy wood-burning fireplace, while newer ceiling fans and stylish faux-wood blinds add to the appeal. The primary bathroom has been enlarged and beautifully updated to include a relaxing tub and a separate walk-in shower. Additional highlights include a dedicated indoor laundry/mud room with rear-yard access, central heat and air, and a roof installed in Spring 2013. Step outside to a private, oversized fenced backyard with a patio—perfect for gardening, play, or entertaining. Best of all, Antioch BREC Park is just around the corner, offering play areas, basketball, tennis, pickleball courts, and more. With thoughtful renovations over the years and a fresh 2025 refresh, this home is ready for you to move right in and enjoy!

    Zillow last checked:

    Listing updated:

    Listed by:

    Linda Fredericks,

    Home After Home,

    Bridget Fredericks,

    Home After Home

    Bought with:

    Brittany Henderson, 0995701892

    South Haven Realty

    Source: ROAM MLS,MLS#: 2025014539MLS Logo

    Facts & features

    Interior

    Bedrooms & bathrooms
    • Bedrooms: 3
    • Bathrooms: 2
    • Full bathrooms: 2
    Primary bedroom
    • Level: First
    • Area: 150.04 Square Feet
    • Dimensions: 12.4x12.1
    Bedroom
    • Level: First
    • Area: 120 Square Feet
    • Dimensions: 12x10
    Bedroom
    • Level: First
    • Area: 119 Square Feet
    • Dimensions: 11.9x10
    Primary bathroom
    • Level: First
    • Area: 84 Square Feet
    • Dimensions: 12x7
    Bathroom
    • Level: First
    • Area: 84 Square Feet
    • Dimensions: 12x7
    Dining room
    • Level: First
    • Area: 77 Square Feet
    • Dimensions: 11x7
    Foyer
    • Level: First
    • Area: 30 Square Feet
    • Dimensions: 6x5
    Kitchen
    • Level: First
    • Area: 180 Square Feet
    • Dimensions: 18x10
    Laundry
    • Level: First
    • Area: 51.35 Square Feet
    • Dimensions: 7.9x6.5
    Living room
    • Level: First
    • Area: 300 Square Feet
    • Dimensions: 15x20
    Heating
    • Central
    Cooling
    • Central Air, Ceiling Fan(s)
    Appliances
    • Included: Dishwasher, Range
    • Laundry: Washer Hookup, Inside
    Features
    • Breakfast Bar, Double Vanity, Eat-in Kitchen, Walk-In Closet(s), Separate Shower, Cathedral Ceiling(s), Dressing Area, En Suite
    • Flooring: Ceramic Tile, Laminate, Other, Wood
    • Windows: Window Treatments
    Interior area
    • Total structure area: 1,816
    • Total interior livable area: 1,430 sqft

    Property

    Parking
    • Total spaces: 2
    • Parking features: Concrete, Driveway
    • Has carport: Yes
    • Has uncovered spaces: Yes
    Features
    • Levels: One
    • Stories: 1
    • Exterior features: Lighting
    • Fencing: Wood
    Lot
    • Size: 0.3 Acres
    • Dimensions: 66 x 173 x 78 x 191
    Details
    • Parcel number: 3259854
    • Zoning: Res Single Family Zone

    Construction

    Type & style
    • Home type: SingleFamily
    • Architectural style: Traditional
    • Property subtype: Single Family Residence
    Materials
    • Other
    • Foundation: Slab
    • Roof: Asphalt
    Condition
    • Year built: 1983
    • Major remodel year: 2017

    Utilities & green energy

    • Sewer: Public Sewer
    • Utilities for property: Cable Available

    Community & HOA

    Community
    • Features: Park, Playground, Other
    HOA
    • Has HOA: Yes
    Location
    • Region: Baton Rouge

    Financial & listing details

    • Tax assessed value: $254,000
    • Annual tax amount: $3,029
    • Date on market: 8/2/2025
    • Listing terms: Cash,Conventional,FHA,VA Loan

    Price history

    DateEventPrice
    10/24/2025Sold--
    Source: ROAM MLS #2025014539 Report a problem
    9/26/2025Pending sale$235,000$164/sqft
    Source: ROAM MLS #2025014539 Report a problem
    8/15/2025Listed for sale$235,000+75%$164/sqft
    Source: ROAM MLS #2025014539 Report a problem
    6/26/2014Listing removed$1,500$1/sqft
    Source: Home After Home Report a problem
    3/30/2014Listed for rent$1,500$1/sqft
    Source: Home After Home Report a problem
    4/3/2013Sold--
    Source: ROAM MLS #201213161 Report a problem
    10/8/2012Price change$134,300-4%$94/sqft
    Source: Town Favorites Realty #B1213161 Report a problem
    9/25/2012Listed for sale$139,900$98/sqft
    Source: Town Favorites Realty #B1213161 Report a problem
    6/24/2005Sold--
    Source: ROAM MLS #200593756 Report a problem
    10/23/2000Sold--
    Source: Public Record Report a problem

    Public tax history

    YearProperty taxesTax assessment
    2025$3,029 -0.4%$25,400
    2024$3,042 +19.1%$25,400 +21.5%
    2023$2,554 +7.5%$20,900
    2022$2,377 +2%$20,900
    2021$2,331 +52.8%$20,900
    2020$1,525 -21.2%$20,900 +27.4%
    2019$1,935 +1.3%$16,400
    2018$1,910 +81.7%$16,400
    2017$1,051 $16,400 +46.6%
    2016$1,051 +137.3%$11,185 -13.3%
    2015$443 -28.7%$12,900
    2014$621 $12,900
    2013$621 -62.5%$12,900 -13.4%
    2012$1,658 +28.7%$14,900 +30.7%
    2011$1,288 +1.1%$11,400
    2010$1,273 +199.8%$11,400
    2009$425 -0.6%$11,400
    2008$427 +72.3%$11,400 +16.9%
    2007$248 -1.4%$9,750
    2006$252 -1.6%$9,750
    2005$256 +4.4%$9,750
    2004$245 -13.5%$9,750
    2003$283 0%$9,750
    2002$283 +2.6%$9,750
    2001$276 +1206.5%$9,750 +26.6%
    2000$21 $7,700
    Find assessor info on the county website

    Neighborhood: Jefferson

    Nearby schools

    GreatSchools rating
    Get a cash offer in 3 minutes
    Find out how much your home could sell for in as little as 3 minutes with a no-obligation cash offer.
    Estimated market value

    $227,200

    Get a cash offer in 3 minutes
    Find out how much your home could sell for in as little as 3 minutes with a no-obligation cash offer.
    Estimated market value

    $227,200