Explore this stunning custom home in the coveted Retreat at Firewheel gated community! Hand-scraped hardwood floors grace the main level. The kitchen showcases granite counters, solid wood cabinets, an island, double convection ovens, and convenient butler's pantry. The spacious floorplan seamlessly connects to the family room with a cozy fireplace and access to the covered patio and inviting pool. The Primary Bedroom exudes tranquility with fresh paint, wood floors, and a modernized ensuite featuring a spacious separate shower, jetted tub and a massive walk-in closet. Ascend to the second floor for three additional bedrooms and a generously sized game room or living area and a separate media room. Step into the backyard oasis with a pool and spa with a captivating water feature, an outdoor kitchen, and a pergola for dining with still plenty of yard space for pets or play. Choose between Plano or Garland schools. This property exudes comfort, style, and entertainment.
Sold
Price Unknown
7513 Ramblewood Dr, Garland, TX 75044
4beds
4,120sqft
Single Family Residence
Built in 2004
0.39 Acres Lot
$734,800 Zestimate®
$--/sqft
$3,792 Estimated rent
Home value
$734,800
$698,000 - $772,000
$3,792/mo
Zestimate® history
Owner options
List your home for rent
$3,792/mo
Rent Zestimate®
Find your next renter with Zillow Rental Manager. Plus, with online applications, you can quickly screen prospective tenants – for free.
$3,792/mo
Rent Zestimate®
Refinance and save
$875/mo
Est. payment
Refinancing to a lower rate could help reduce your monthly payments and save thousands over the life of the loan.
$875/mo
Est. payment
Explore your selling options
Work with a Zillow partner agent
Leverage their expertise and Zillow's premium Showcase listings to get your home seen by more buyers.
Get startedList with your own agent
Get your home in front of millions of buyers by listing it on Zillow.
Learn how to do itSell it yourself
Take full control of how buyers see your home on Zillow by listing For Sale by Owner (FSBO).
List your homeWhat's special
Zillow last checked:
Listing updated:
Listed by:
Sean Hooper 0653568 214-303-1133,
Dave Perry Miller Real Estate 214-303-1133
Bought with:
Julie Acuna
Keller Williams Central
Source: NTREIS,MLS#: 20632656
Facts & features
Interior
Bedrooms & bathrooms
- Bedrooms: 4
- Bathrooms: 4
- Full bathrooms: 3
- 1/2 bathrooms: 1
Primary bedroom
- Features: Closet Cabinetry, En Suite Bathroom, Walk-In Closet(s)
- Level: First
- Dimensions: 20 x 13
Bedroom
- Features: Walk-In Closet(s)
- Level: Second
- Dimensions: 12 x 12
Bedroom
- Level: Second
- Dimensions: 13 x 12
Bedroom
- Features: En Suite Bathroom, Walk-In Closet(s)
- Level: Second
- Dimensions: 13 x 13
Primary bathroom
- Features: Built-in Features, Dual Sinks, En Suite Bathroom, Jetted Tub, Stone Counters, Sitting Area in Primary, Separate Shower
- Level: First
- Dimensions: 13 x 12
Dining room
- Level: First
- Dimensions: 12 x 14
Other
- Features: Stone Counters
- Level: Second
- Dimensions: 8 x 5
Other
- Features: Stone Counters
- Level: Second
- Dimensions: 8 x 5
Game room
- Features: Ceiling Fan(s)
- Level: Second
- Dimensions: 15 x 19
Kitchen
- Features: Breakfast Bar, Built-in Features, Butler's Pantry, Dual Sinks, Eat-in Kitchen, Granite Counters, Kitchen Island, Pantry, Stone Counters, Walk-In Pantry
- Level: First
- Dimensions: 15 x 15
Living room
- Features: Fireplace
- Level: First
- Dimensions: 18 x 16
Living room
- Level: First
- Dimensions: 12 x 13
Media room
- Level: Second
- Dimensions: 20 x 15
Office
- Level: First
- Dimensions: 11 x 12
Utility room
- Features: Built-in Features, Dual Sinks, Utility Sink
- Level: First
- Dimensions: 12 x 6
Heating
- Central, ENERGY STAR Qualified Equipment, Natural Gas
Cooling
- Central Air, Electric, ENERGY STAR Qualified Equipment
Appliances
- Included: Some Gas Appliances, Convection Oven, Double Oven, Dishwasher, Disposal, Gas Range, Microwave, Plumbed For Gas, Refrigerator, Tankless Water Heater, Vented Exhaust Fan
- Laundry: Washer Hookup, Electric Dryer Hookup, Laundry in Utility Room
Features
- Cathedral Ceiling(s), Decorative/Designer Lighting Fixtures, Kitchen Island, Natural Woodwork
- Flooring: Carpet, Ceramic Tile, Wood
- Windows: Plantation Shutters
- Has basement: No
- Number of fireplaces: 1
- Fireplace features: Gas Log
Interior area
- Total interior livable area: 4,120 sqft
Property
Parking
- Total spaces: 3
- Parking features: Additional Parking, Door-Multi, Door-Single, Epoxy Flooring, Garage Faces Front, Garage, Garage Door Opener, Garage Faces Side
- Attached garage spaces: 3
Features
- Levels: Two
- Stories: 2
- Patio & porch: Covered
- Exterior features: Gas Grill, Outdoor Grill, Outdoor Kitchen, Private Yard
- Pool features: In Ground, Pool, Community
- Fencing: Wood,Wrought Iron
Lot
- Size: 0.39 Acres
- Dimensions: 115 x 150
- Features: Corner Lot, Irregular Lot
Details
- Parcel number: R415800101401
Construction
Type & style
- Home type: SingleFamily
- Architectural style: Traditional,Detached
- Property subtype: Single Family Residence
Materials
- Brick, Fiber Cement, Stone Veneer
- Foundation: Slab
- Roof: Composition
Condition
- Year built: 2004
Utilities & green energy
- Sewer: Public Sewer
- Water: Public
- Utilities for property: Sewer Available, Water Available
Green energy
- Energy efficient items: Insulation
Community & HOA
Community
- Features: Clubhouse, Pool
- Security: Security System, Security Gate, Smoke Detector(s)
- Subdivision: Retreat At Firewheel
HOA
- Has HOA: Yes
- Services included: All Facilities, Association Management, Maintenance Grounds
- HOA fee: $875 annually
- HOA name: Neighborhood Mgmt
- HOA phone: 972-359-1548
Location
- Region: Garland
Financial & listing details
- Tax assessed value: $442,053
- Annual tax amount: $17,441
- Date on market: 5/31/2024
- Cumulative days on market: 4 days
- Listing terms: Cash,Conventional,FHA,VA Loan
Price history
| Date | Event | Price |
|---|---|---|
| 6/20/2024 | Sold | -- |
Source: NTREIS #20632656 Report a problem | ||
| 6/13/2024 | Pending sale | $850,000$206/sqft |
Source: NTREIS #20632656 Report a problem | ||
| 6/5/2024 | Contingent | $850,000$206/sqft |
Source: NTREIS #20632656 Report a problem | ||
| 5/31/2024 | Listed for sale | $850,000+32.8%$206/sqft |
Source: NTREIS #20632656 Report a problem | ||
| 4/23/2020 | Sold | -- |
Source: Ebby Halliday solds #14122630_75044 Report a problem | ||
| 3/25/2020 | Pending sale | $639,900$155/sqft |
Source: Smartpointe Real Estate, Inc #14122630 Report a problem | ||
| 3/6/2020 | Price change | $639,900-0.8%$155/sqft |
Source: Smartpointe Real Estate, Inc #14122630 Report a problem | ||
| 2/26/2020 | Price change | $644,750-0.7%$156/sqft |
Source: Smartpointe Real Estate, Inc #14122630 Report a problem | ||
| 1/12/2020 | Listed for sale | $649,000-0.1%$158/sqft |
Source: Smartpointe Real Estate, Inc #14122630 Report a problem | ||
| 7/13/2019 | Listing removed | $649,500$158/sqft |
Source: Smartpointe Real Estate, Inc #14122630 Report a problem | ||
| 6/30/2019 | Price change | $649,500-4.5%$158/sqft |
Source: Smartpointe Real Estate, Inc #14122630 Report a problem | ||
| 6/23/2019 | Listed for sale | $679,900$165/sqft |
Source: Smartpointe Real Estate, Inc #14122630 Report a problem | ||
| 9/3/2018 | Listing removed | $679,900$165/sqft |
Source: Smartpointe Real Estate, Inc #13890910 Report a problem | ||
| 7/31/2018 | Price change | $679,900-0.7%$165/sqft |
Source: Smartpointe Real Estate, Inc #13890910 Report a problem | ||
| 7/14/2018 | Listed for sale | $685,000+24.8%$166/sqft |
Source: Smartpointe Real Estate, Inc #13890910 Report a problem | ||
| 5/21/2016 | Listing removed | $549,000$133/sqft |
Source: Smartpointe Real Estate, Inc #13375261 Report a problem | ||
| 5/9/2016 | Listed for sale | $549,000-5.8%$133/sqft |
Source: Smartpointe Real Estate, Inc #13375261 Report a problem | ||
| 5/19/2008 | Listing removed | $582,900$141/sqft |
Source: Homes & Land #10942418 Report a problem | ||
| 4/15/2008 | Listed for sale | $582,900$141/sqft |
Source: Homes & Land Report a problem | ||
Public tax history
| Year | Property taxes | Tax assessment |
|---|---|---|
| 2025 | $4,054 -34.7% | $442,053 -9.4% |
| 2024 | $6,211 -7.1% | $487,936 -4.5% |
| 2023 | $6,685 +1.5% | $510,957 +15.8% |
| 2022 | $6,588 +15.7% | $441,145 +21.7% |
| 2021 | $5,692 +11.4% | $362,536 +4.4% |
| 2020 | $5,112 -3.4% | $347,167 -2.3% |
| 2019 | $5,292 -1.8% | $355,259 +4.5% |
| 2018 | $5,387 -22.9% | $339,867 +8.4% |
| 2017 | $6,983 | $313,546 +1.1% |
| 2016 | $6,983 +6.8% | $310,271 +7% |
| 2015 | $6,535 | $290,064 +3.2% |
| 2014 | $6,535 | $281,175 +7.4% |
| 2013 | -- | $261,755 -0.8% |
| 2012 | -- | $263,902 -0.8% |
| 2011 | -- | $266,051 |
| 2010 | -- | $266,051 -0.8% |
| 2009 | -- | $268,198 -35.3% |
| 2008 | -- | $414,321 +3.9% |
| 2007 | -- | $398,924 +4.8% |
| 2006 | -- | $380,688 |
| 2005 | -- | $380,688 +618.1% |
| 2004 | -- | $53,015 |
| 2003 | -- | $53,015 |
| 2002 | -- | $53,015 +4.3% |
| 2001 | -- | $50,820 -12% |
| 2000 | -- | $57,750 |
Find assessor info on the county website
Neighborhood: Retreat at Firewheel
Nearby homes
- $496,5004 bd3 ba4.1k sqft7513 Ramblewood Dr, Garland, TX 75044Off Market
- $705,3004 bd3 ba3.4k sqft7509 Ramblewood Dr, Garland, TX 75044Off Market
- $658-- bd-- ba-- sqftDurant, Garland, TX 75044Off Market
- $377,2004 bd3 ba2.7k sqft2230 Heaton, Forney, TX 75126Off Market
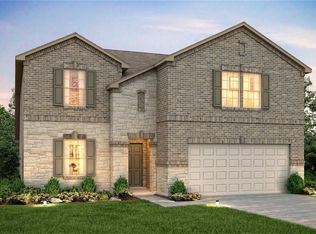
- $467,0005 bd3 ba3.3k sqft7526 Spicewood Dr, Garland, TX 75044Off Market
- $455,5005 bd3 ba3.3k sqft7526 Spicewood Dr, Garland, TX 75044Off Market
- $534,3005 bd4 ba3.1k sqft7522 Spicewood Dr, Garland, TX 75044Off Market
- $548,2004 bd3 ba3.7k sqft7530 Spicewood Dr, Garland, TX 75044Off Market
Nearby schools
GreatSchools rating
- 9/10Stinson Elementary SchoolGrades: K-5Distance: 0.6 mi
- 8/10Otto Middle SchoolGrades: 6-8Distance: 1.8 mi
- 7/10C A McMillen High SchoolGrades: 9-10Distance: 3.3 mi
Schools provided by the listing agent
- Elementary: Stinson
- Middle: Otto
- High: Williams
- District: Plano ISD
Source: NTREIS. This data may not be complete. We recommend contacting the local school district to confirm school assignments for this home.
Get a cash offer in 3 minutes
Find out how much your home could sell for in as little as 3 minutes with a no-obligation cash offer.
Estimated market value
$734,800
Get a cash offer in 3 minutes
Find out how much your home could sell for in as little as 3 minutes with a no-obligation cash offer.
Estimated market value
$734,800
- Texas
- Collin County
- Garland
- 75044
- Retreat at Firewheel
- 7513 Ramblewood Dr
