Beautifully updated Wayne Homes built 4 bedroom, 2.5 bath home in highly desired Perry Township! From the covered front porch, professionally landscaped yard, attached two-car garage, and new Legacy metal roof, this home makes a great first impression. Inside, fresh paint, new windows, new light fixtures, and new flooring on every level create a bright, refreshed feel throughout. Step inside the standout remodeled kitchen, featuring new cabinetry, quartz countertops, tile backsplash, new stainless appliances, breakfast bar seating, and a sunny dining nook overlooking the backyard. Multiple main-level living spaces offer flexibility for everyday living, entertaining, dining, or a home office setup, while the fireplace adds warmth and charm to the main gathering area. The first-floor laundry adds everyday convenience. Upstairs, the spacious primary suite offers a relaxing retreat with a walk-in closet, granite double vanity, walk-in shower, and skylight for beautiful natural light, and brand new flooring completed just before listing. The additional bedrooms are nicely sized, and the updated full bath includes a granite vanity and new LVP flooring. The partially finished basement expands the living space with a large recreation area plus excellent storage or hobby space. Additional updates include recently replaced A/C, new water heater, and two sump pumps. Step out to the backyard with a patio offering more space for entertaining guests or relaxing. This home offers comfort, updates, and function inside and out. Book a tour today!
Active
$379,900
7513 Roni St SW, Massillon, OH 44646
4beds
3,162sqft
:
Get pre-qualified$2,569/mo
Single Family Residence
Built in 1993
0.38 Acres Lot
$-- Zestimate®
$120/sqft
$-- HOA
What's special
Granite double vanityMultiple main-level living spacesBreakfast bar seatingFirst-floor laundryCovered front porchNew stainless appliancesStandout remodeled kitchen
- 4 days |
- 1,842 |
- 107 |
Zillow last checked:
Listing updated:
Listed by:
Dayna Edwards 330-268-0876 daynaedwards@soldbydayna.com,
EXP Realty, LLC.,
Ryan G Capan 330-907-4075,
EXP Realty, LLC.
Source: MLS Now,MLS#: 5222946 Originating MLS: Akron Cleveland Association of REALTORS
Originating MLS: Akron Cleveland Association of REALTORSFacts & features
Interior
Bedrooms & bathrooms
- Bedrooms: 4
- Bathrooms: 3
- Full bathrooms: 2
- 1/2 bathrooms: 1
- Main level bathrooms: 1
Primary bedroom
- Level: Second
- Dimensions: 17 x 12
Bedroom
- Level: Second
- Dimensions: 15 x 11
Bedroom
- Level: Second
- Dimensions: 13 x 12
Bedroom
- Level: Second
- Dimensions: 14 x 12
Primary bathroom
- Level: Second
- Dimensions: ND x ND
Bathroom
- Level: First
- Dimensions: ND x ND
Bathroom
- Level: Second
- Dimensions: ND x ND
Dining room
- Description: Flooring: Wood
- Level: First
- Dimensions: 14 x 11
Entry foyer
- Level: First
- Dimensions: ND x ND
Family room
- Level: First
- Dimensions: 20 x 13
Kitchen
- Description: Flooring: Linoleum
- Level: First
- Dimensions: 13 x 11
Laundry
- Level: First
- Dimensions: 9 x 9
Living room
- Level: First
- Dimensions: 17 x 13
Media room
- Level: Basement
- Dimensions: ND x ND
Heating
- Forced Air, Gas
Cooling
- Central Air
Features
- Basement: Full,Partially Finished,Sump Pump,Storage Space
- Number of fireplaces: 1
Interior area
- Total structure area: 3,162
- Total interior livable area: 3,162 sqft
- Finished area above ground: 2,432
- Finished area below ground: 730
Video & virtual tour
Property
Parking
- Total spaces: 2
- Parking features: Attached, Drain, Electricity, Garage, Garage Door Opener, Other, Paved
- Attached garage spaces: 2
Features
- Levels: Two
- Stories: 2
- Patio & porch: Deck, Patio
- Has view: Yes
- View description: Trees/Woods
Lot
- Size: 0.38 Acres
- Features: Dead End, Wooded
Details
- Additional structures: Shed(s)
- Parcel number: 04317025
- Special conditions: Standard
Construction
Type & style
- Home type: SingleFamily
- Architectural style: Colonial
- Property subtype: Single Family Residence
Materials
- Brick, Vinyl Siding
- Roof: Other
Condition
- Year built: 1993
Utilities & green energy
- Sewer: Public Sewer
- Water: Well
Community & HOA
Community
- Subdivision: Sal Lee Acres
HOA
- Has HOA: No
Location
- Region: Massillon
Financial & listing details
- Price per square foot: $120/sqft
- Tax assessed value: $324,600
- Annual tax amount: $5,737
- Date on market: 7/27/2026
- Cumulative days on market: 5 days
- Listing terms: Cash,Conventional,FHA,VA Loan
Estimated market value
Not available
Estimated sales range
Not available
Not available
Price history
| Date | Event | Price |
|---|---|---|
| 7/27/2026 | Listed for sale | $379,900+21.8%$120/sqft |
Source:  MLS Now #5222946 Report a problem MLS Now #5222946 Report a problem | ||
| 1/14/2025 | Sold | $312,000+38.6%$99/sqft |
Source: Public Record Report a problem | ||
| 2/5/2024 | Sold | $225,100+20.4%$71/sqft |
Source: Public Record Report a problem | ||
| 3/10/2021 | Listing removed | -- |
Source:  Auction.com 2 Report a problem Auction.com 2 Report a problem | ||
| 2/18/2021 | Listed for sale | -- |
Source: Auction.com Report a problem | ||
| 11/26/2020 | Listing removed | -- |
Source: Auction.com Report a problem | ||
| 11/11/2020 | Listed for sale | -- |
Source: Auction.com Report a problem | ||
| 8/15/2003 | Sold | $187,000$59/sqft |
Source: Public Record Report a problem | ||
Public tax history
| Year | Property taxes | Tax assessment |
|---|---|---|
| 2024 | $5,286 +32.2% | $113,610 +42.5% |
| 2023 | $3,997 -0.4% | $79,730 |
| 2022 | $4,015 -6.1% | $79,730 |
| 2021 | $4,277 +35.1% | $79,730 +18% |
| 2020 | $3,165 | $67,560 +6.3% |
| 2019 | $3,165 | $63,530 |
| 2018 | $3,165 -9.8% | $63,530 -2.7% |
| 2017 | $3,510 -0.5% | $65,280 |
| 2016 | $3,529 -0.9% | $65,280 |
| 2015 | $3,561 | $65,280 -0.6% |
| 2014 | $3,561 +105.6% | $65,700 |
| 2013 | $1,732 | $65,700 |
| 2012 | -- | $65,700 +3.8% |
| 2011 | -- | $63,290 +0.1% |
| 2010 | -- | $63,210 |
| 2009 | $3,051 +4.1% | -- |
| 2008 | $2,932 +1% | -- |
| 2007 | $2,904 +9.5% | -- |
| 2005 | $2,652 -0.2% | -- |
| 2004 | $2,656 +1.3% | -- |
| 2003 | $2,623 +5.2% | -- |
| 2002 | $2,493 +2.2% | -- |
| 2001 | $2,439 -3.1% | -- |
| 2000 | $2,517 | -- |
Find assessor info on the county website
Monthly payment
Est. payment
Payment breakdown
Explore the cost of this home by adjusting the details. Changes won't be saved.Climate risks
Neighborhood: 44646
Nearby schools
GreatSchools rating
- 8/10Lohr Elementary SchoolGrades: K-4Distance: 2.1 mi
- 8/10Edison Middle SchoolGrades: 7-8Distance: 3.8 mi
- 6/10Perry High SchoolGrades: 9-12Distance: 3.8 mi
Schools provided by the listing agent
- District: Perry LSD Stark- 7614
Source: MLS Now. This data may not be complete. We recommend contacting the local school district to confirm school assignments for this home.
- $317,4003 bd2 ba1.8k sqft7489 Roni St SW, Massillon, OH 44646Off Market
- $342,3003 bd2 ba2k sqft7531 Roni St SW, Massillon, OH 44646Off Market
- $315,1004 bd3 ba1.8k sqft4504 Lachelle Ave SW, Massillon, OH 44646Off Market
- $314,8003 bd2 ba1.6k sqft7524 Roni St SW, Massillon, OH 44646Off Market
- $351,7003 bd2 ba2.1k sqft4474 Lachelle Ave SW, Massillon, OH 44646Off Market
- $408,7003 bd2 ba1.8k sqft7457 Roni St SW, Massillon, OH 44646Off Market
- $343,8003 bd2 ba1.8k sqft4486 Lachelle Ave SW, Massillon, OH 44646Off Market
- $363,9004 bd2 ba2.3k sqft7490 Roni St SW, Massillon, OH 44646Off Market
A local agent can set up tours, give advice and negotiate with sellers.
A local lender can help you make sure your offer is ready when you are.
Similar homes
- $389,0005 bd3 ba2.4k sqft2245 Rio Grande Cir SE, Massillon, OH 44646For Sale
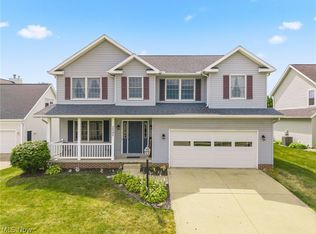 MLS ID #5225657, Liz Sanders, Keller Williams Legacy Group Realty. MLS Now
 - $379,9003 bd3 ba2.8k sqft3862 Lorwood St NW, Massillon, OH 44646For Sale
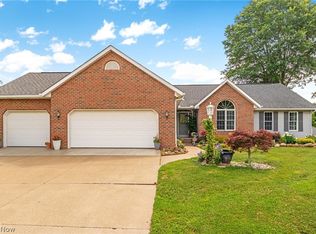 MLS ID #5224364, Todd Ryan Casey, High Point Real Estate Group. MLS Now
 - $398,4004 bd3 ba2.5k sqft9572 Beryl St NW, Massillon, OH 44646For Sale
 MLS ID #5213582, Beth Dibell, Coldwell Banker Schmidt Realty. MLS Now
 - $369,9004 bd3 ba2.7k sqft2211 Hunting Valley St NW, North Canton, OH 44720For Sale
 MLS ID #5232304, Jason Lacourt, Keller Williams Legacy Group Realty. MLS Now
 - $304,9003 bd4 ba3k sqft800 Woodview Dr NE, Massillon, OH 44646For SaleMLS ID #5228784, Jamie M Kelley, Keller Williams Legacy Group Realty. MLS Now
- $449,9004 bd3 ba3.5k sqft1258 Burd Ave NE, Massillon, OH 44646For SaleMLS ID #5200838, Dayna Edwards, EXP Realty, LLC.. MLS Now
- $365,0004 bd3 ba2.6k sqft5036 Parkhaven Ave NE, Canton, OH 44705For SaleMLS ID #5232370, Jose Medina, Keller Williams Legacy Group Realty. MLS Now
- $325,0003 bd3 ba2.4k sqft1741 Wales Rd NE, Massillon, OH 44646For SaleMLS ID #5209529, Dayna Edwards, EXP Realty, LLC.. MLS Now
- $379,9004 bd3 ba2.6k sqft105 Rodeo Cir, Louisville, OH 44641For SaleMLS ID #5229317, Kara Kirkbride, Keller Williams Legacy Group Realty. MLS Now
- $424,9004 bd4 ba2.9k sqft6385 Harbor Dr NW, Canton, OH 44718For SaleMLS ID #5230072, Andy Alayamini, Keller Williams Legacy Group Realty. MLS Now
- $365,0004 bd4 ba2.8k sqft508 Smith Ave, Dalton, OH 44618For SaleMLS ID #5230397, Breana Hurtt, Next Door Realty LLC. MLS Now
- $380,0003 bd3 ba2.8k sqft3411 Dunmore Ave NW, Canton, OH 44708For SaleMLS ID #5216347, Elaine Miller, McInturf Realty. MLS Now
- $499,0005 bd4 ba3.4k sqft9466 Beryl St NW, Massillon, OH 44646For SaleMLS ID #5227766, Aaron Peterson, SOGO Homes LLC. MLS Now
- $374,9003 bd2 ba2.8k sqft3470 Madora Ave, Akron, OH 44319For SaleMLS ID #5227704, Brian Jackson, High Point Real Estate Group. MLS Now
- $275,0003 bd3 ba1.9k sqft7432 Klingston St NW, Massillon, OH 44646For SaleMLS ID #5201935, Sheila Croasmun, Keller Williams Legacy Group Realty. MLS Now
- $375,0004 bd3 ba3.6k sqft7445 Market Ave N, Canton, OH 44721For SaleMLS ID #5228149, Laura Vandervaart, Real of Ohio. MLS Now
- $420,0004 bd3 ba2.6k sqft6638 Forestwood St NW, Canton, OH 44718For SaleMLS ID #5225193, Kara Kirkbride, Keller Williams Legacy Group Realty. MLS Now
- $410,0004 bd4 ba3k sqft7638 Diamondback Ave NW, Canal Fulton, OH 44614For SaleMLS ID #5230686, Shawna Russell, Selling Ohio LLC. MLS Now
- $324,9004 bd3 ba2.1k sqft1884 Spring Valley Ave NW, Canton, OH 44708For SaleMLS ID #5228972, Andy Alayamini, Keller Williams Legacy Group Realty. MLS Now
- $350,0003 bd3 ba1.8k sqft5882 Indian Creek Cir NW, Canton, OH 44718For SaleMLS ID #5227008, Rhesa M Toth, Cutler Real Estate. MLS Now
