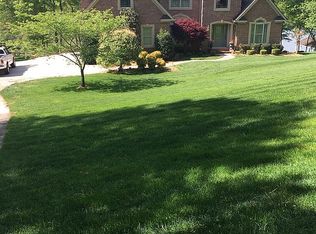
Discover the epitome of lakeside luxury in this stunning waterfront residence! From its inviting curb appeal to the spacious rooms and hardwood floors, every detail exudes elegance and comfort. Enjoy the serenity of county living with no city taxes and relish in the recent upgrades. These include a new roof, new water heater, and newer HVAC systems for amazingly low utility bills. The home has recently been painted from top to bottom and the carpets have been replaced with beautiful hardwood floors throughout the upstairs (other than the media room). The new owners will be able to indulge in panoramic lake views from the abundant and tall windows throughout the home, while the boat dock and driveway leading to the boat ramp provide easy access to aquatic adventures. With the potential to add a pool in the backyard, this property offers endless opportunities for outdoor recreation and relaxation. Embrace the vibrant community atmosphere with a neighborhood pool, tennis courts, and clubhouse for gatherings. The one acre (0.983) home boasts all-brick and stone construction for maintenance free living, and offers both style and substance. Inside, discover a serene office space with a beautiful pine ceiling, and wood beams, ideal for a work from home situation. The kitchen has lots of tall cabinets and granite counter-tops, with a large island for cooking and entertaining, The keeping room, breakfast nook and living room (with cathedral ceilings) surround the kitchen so that the family or guests have lots of choices if they wish to spread out. The Master suite is very large and is on the main level. The double tray ceilings in the Master bedroom are very pretty. The custom bathroom has it all, including a large jetted tub and separate tile shower. The square footage is over 4700 square feet and the house plans are well thought out. The rooms are large and the closets are very large too. Lots of extra walk-out storage for the new home owners to store their belongings, away from the rest of the house. Step outside to the dock with a lift and boat ramp, accompanied by an outdoor shower for post-lake refreshment. Conveniently located near acclaimed restaurants and entertainment at Cambridge Square, this home provides both luxury and convenience. Surrounded by established landscaping and lush greenery, this waterfront sanctuary awaits its next discerning owner. Don't miss the opportunity to experience lakeside living at its finest in this exceptional property.
Sold for $1,675,000
$1,675,000
7513 Royal Harbour Cir, Ooltewah, TN 37363
4beds
4,798sqft
Single Family Residence
Built in 2006
0.98 Acres Lot
$1,875,500 Zestimate®
$349/sqft
$4,249 Estimated rent
Home value
$1,875,500
$1.74M - $2.03M
$4,249/mo
Zestimate® history
Owner options
List your home for rent
$4,249/mo
Rent Zestimate®
Find your next renter with Zillow Rental Manager. Plus, with online applications, you can quickly screen prospective tenants – for free.
$4,249/mo
Rent Zestimate®
Refinance and save
$7,909/mo
Est. payment
Refinancing to a lower rate could help reduce your monthly payments and save thousands over the life of the loan.
$7,909/mo
Est. payment
Explore your selling options
Work with a Zillow partner agent
Leverage their expertise and Zillow's premium Showcase listings to get your home seen by more buyers.
Get startedList with your own agent
Get your home in front of millions of buyers by listing it on Zillow.
Learn how to do itSell it yourself
Take full control of how buyers see your home on Zillow by listing For Sale by Owner (FSBO).
List your homeWhat's special
Zillow last checked:
Listing updated:
Listed by:
Denise Murphy 423-280-1077,
Keller Williams Realty
Bought with:
Jake Kellerhals, 325426
Keller Williams Realty
Source: Greater Chattanooga Realtors,MLS#: 1390783
Facts & features
Interior
Bedrooms & bathrooms
- Bedrooms: 4
- Bathrooms: 5
- Full bathrooms: 4
- 1/2 bathrooms: 1
Primary bedroom
- Level: First
Bedroom
- Level: Second
Bedroom
- Level: Second
Bedroom
- Level: Second
Bathroom
- Description: Full Bathroom
- Level: First
Bathroom
- Description: Bathroom Half
- Level: First
Bathroom
- Description: Full Bathroom
- Level: First
Bathroom
- Description: Full Bathroom
- Level: Second
Bathroom
- Description: Full Bathroom
- Level: Second
Dining room
- Level: First
Family room
- Level: First
Laundry
- Level: First
Media room
- Level: Second
Office
- Level: First
Other
- Description: Foyer: Level: First
Other
- Description: Gathering Room
- Level: First
Heating
- Central
Cooling
- Central Air, Electric, Multi Units
Appliances
- Included: Convection Oven, Disposal, Double Oven, Dishwasher, Electric Water Heater, Gas Range, Microwave, Refrigerator, Trash Compactor, Wall Oven
- Laundry: Electric Dryer Hookup, Gas Dryer Hookup, Laundry Room, Washer Hookup
Features
- Cathedral Ceiling(s), Central Vacuum, Double Vanity, Entrance Foyer, Granite Counters, High Ceilings, Open Floorplan, Pantry, Primary Downstairs, Sound System, Walk-In Closet(s), Separate Shower, Tub/shower Combo, En Suite, Sitting Area, Separate Dining Room, Split Bedrooms, Whirlpool Tub, Connected Shared Bathroom
- Flooring: Hardwood
- Windows: Insulated Windows, Vinyl Frames
- Basement: Crawl Space,Cellar
- Number of fireplaces: 2
- Fireplace features: Den, Family Room, Gas Log, Great Room
Interior area
- Total structure area: 4,798
- Total interior livable area: 4,798 sqft
Property
Parking
- Total spaces: 3
- Parking features: Garage Door Opener, Garage Faces Side, Kitchen Level
- Attached garage spaces: 3
Features
- Levels: One and One Half,Two
- Patio & porch: Covered, Deck, Patio, Porch, Porch - Covered
- Exterior features: Boat Slip, Lighting, Dock - Stationary
- Pool features: Community
- Has spa: Yes
- Has view: Yes
- View description: Other, Water
- Has water view: Yes
- Water view: Water
- Waterfront features: River Access
Lot
- Size: 0.98 Acres
- Dimensions: 145.0 x 298.8
- Features: Gentle Sloping, Lake on Lot, Level, Other, Sprinklers In Front, Sprinklers In Rear, Wooded
Details
- Parcel number: 103k B 016
Construction
Type & style
- Home type: SingleFamily
- Property subtype: Single Family Residence
Materials
- Brick, Stone
- Foundation: Block, Brick/Mortar, Concrete Perimeter, Stone
- Roof: Shingle
Condition
- New construction: No
- Year built: 2006
Utilities & green energy
- Sewer: Septic Tank
- Water: Public
- Utilities for property: Cable Available, Electricity Available, Phone Available, Underground Utilities
Community & HOA
Community
- Features: Clubhouse, Sidewalks, Tennis Court(s)
- Security: Smoke Detector(s)
- Subdivision: Royal Harbour Ests
HOA
- Has HOA: Yes
- HOA fee: $60 monthly
Location
- Region: Ooltewah
Financial & listing details
- Price per square foot: $349/sqft
- Tax assessed value: $1,677,900
- Annual tax amount: $5,092
- Date on market: 4/29/2024
- Listing terms: Cash,Conventional,Owner May Carry
Price history
| Date | Event | Price |
|---|---|---|
| 6/14/2024 | Sold | $1,675,000-1.2%$349/sqft |
Source: Greater Chattanooga Realtors #1390783 Report a problem | ||
| 5/1/2024 | Contingent | $1,695,000$353/sqft |
Source: Greater Chattanooga Realtors #1390783 Report a problem | ||
| 4/24/2024 | Listed for sale | $1,695,000+16.9%$353/sqft |
Source: Greater Chattanooga Realtors #1390783 Report a problem | ||
| 9/1/2022 | Sold | $1,450,000-14.5%$302/sqft |
Source: Public Record Report a problem | ||
| 7/25/2022 | Contingent | $1,695,000$353/sqft |
Source: Greater Chattanooga Realtors #1358937 Report a problem | ||
| 7/15/2022 | Listed for sale | $1,695,000+59.9%$353/sqft |
Source: Greater Chattanooga Realtors #1358937 Report a problem | ||
| 8/14/2019 | Sold | $1,060,000-5.8%$221/sqft |
Source: Public Record Report a problem | ||
| 6/26/2019 | Pending sale | $1,125,000$234/sqft |
Source: Real Estate Partners Chattanooga, LLC #1301505 Report a problem | ||
| 6/13/2019 | Listed for sale | $1,125,000+50%$234/sqft |
Source: Real Estate Partners Chattanooga, LLC #1301505 Report a problem | ||
| 1/27/2011 | Sold | $750,000-6.1%$156/sqft |
Source: Public Record Report a problem | ||
| 5/11/2010 | Price change | $799,000-6%$167/sqft |
Source: Robinson Real Estate Inc. #1137941 Report a problem | ||
| 5/6/2010 | Price change | $850,000-5.5%$177/sqft |
Source: Robinson Real Estate Inc. #1137941 Report a problem | ||
| 4/17/2010 | Price change | $899,000-6.8%$187/sqft |
Source: Robinson Real Estate Inc. #1137941 Report a problem | ||
| 11/25/2009 | Price change | $965,000-1.5%$201/sqft |
Source: Robinson Real Estate Inc. #1137941 Report a problem | ||
| 6/27/2009 | Price change | $979,900-18.3%$204/sqft |
Source: Greater Chattanoga Realty dba Keller Williams Realty #1128568 Report a problem | ||
| 6/12/2008 | Listed for sale | $1,200,000+616.4%$250/sqft |
Source: Keller Williams Realty #1109291 Report a problem | ||
| 5/25/2004 | Sold | $167,500$35/sqft |
Source: Public Record Report a problem | ||
Public tax history
| Year | Property taxes | Tax assessment |
|---|---|---|
| 2025 | $6,367 +25% | $419,475 +84.6% |
| 2024 | $5,092 | $227,200 |
| 2023 | $5,092 | $227,200 |
| 2022 | $5,092 +0.2% | $227,200 |
| 2021 | $5,083 -5.2% | $227,200 +17.2% |
| 2020 | $5,360 | $193,850 |
| 2019 | $5,360 | $193,850 |
| 2018 | $5,360 -0.2% | $193,850 |
| 2017 | $5,369 +6.7% | $193,850 |
| 2016 | $5,031 | -- |
| 2015 | $5,031 | $181,625 |
| 2014 | $5,031 | -- |
| 2013 | -- | $181,625 +8% |
| 2012 | -- | $168,125 |
| 2011 | -- | $168,125 |
| 2010 | -- | $168,125 |
| 2009 | -- | $168,125 +12% |
| 2008 | -- | $150,050 |
| 2007 | -- | $150,050 |
Find assessor info on the county website
Neighborhood: 37363
Nearby homes
- $1,052,000-- bd4 ba3k sqft7517 Royal Harbour Cir, Ooltewah, TN 37363Off Market
- $400,0001 Acres7505 Royal Harbour Cir, Ooltewah, TN 37363Off Market
- $1,039,800-- bd4 ba4.9k sqft7519 Royal Harbour Cir, Ooltewah, TN 37363Off Market
- $50,0001 Acres7512 Royal Harbour Cir, Ooltewah, TN 37363Off Market
- $607,1004 bd4 ba3k sqft7516 Royal Harbour Cir, Ooltewah, TN 37363Off Market
- $50,0001 Acres7508 Royal Harbour Cir, Ooltewah, TN 37363Off Market
- $1,103,4004 bd3 ba3.8k sqft7523 Royal Harbour Cir, Ooltewah, TN 37363Off Market
- $1,381,4006 bd5 ba6.5k sqft7503 Royal Harbour Cir, Ooltewah, TN 37363Off Market
Nearby schools
GreatSchools rating
- 9/10Ooltewah Elementary SchoolGrades: PK-5Distance: 2.7 mi
- 7/10Hunter Middle SchoolGrades: 6-8Distance: 2.2 mi
- 5/10Ooltewah High SchoolGrades: 9-12Distance: 3.6 mi
Schools provided by the listing agent
- Elementary: Ooltewah Elementary
- Middle: Hunter Middle
- High: Ooltewah
Source: Greater Chattanooga Realtors. This data may not be complete. We recommend contacting the local school district to confirm school assignments for this home.
Get a cash offer in 3 minutes
Find out how much your home could sell for in as little as 3 minutes with a no-obligation cash offer.
Estimated market value
$1,875,500
Get a cash offer in 3 minutes
Find out how much your home could sell for in as little as 3 minutes with a no-obligation cash offer.
Estimated market value
$1,875,500
- Tennessee
- Hamilton County
- Ooltewah
- 37363
- 7513 Royal Harbour Cir
Nearby cities
Nearby zip codes
Other Ooltewah Topics
