Don't miss out on all the SAVINGS!!! Assumable loan at 2.375%. New solar system & high efficiency HVAC will help lower costs for this stunning single-family home located in the desirable community of Centennial, CO 80122. With 3,302 square feet of living space, this property offers both style & functionality, making it the perfect place to call home. The kitchen is a chef's dream, featuring luxury plank flooring & white cabinetry. The stainless-steel appliances & countertops add a touch of elegance, while the track lighting & tray ceiling create a bright & welcoming atmosphere. The family room offers a cozy space, providing the perfect setting for relaxation & entertainment. The living room is spacious & inviting, with beamed ceilings, built-in shelves, & a wood burning fireplace, creating a warm & welcoming ambiance. The bedrooms in this home are designed with comfort in mind. From light floors & ceiling fans to ample natural light & spacious closets, these bedrooms offer a peaceful retreat for everyone in the household. Whether you're unwinding after a long day or getting ready to take on a new one, these bedrooms provide the perfect space to rest & recharge. Outside, you'll find a lovely patio area, perfect for enjoying the beautiful Colorado weather. The pergola adds a touch of sophistication & provides shade on sunny days. The well-maintained lawn & attached garage add to the property's curb appeal, creating a welcoming first impression. Centennial is a vibrant community with a variety of amenities and attractions. From shopping & dining to outdoor recreation, there's something for everyone to enjoy. Take advantage of the nearby parks & trails or explore the local shops & restaurants. With its convenient location & desirable features, this home offers the best of both worlds. Don't miss out on the opportunity to make this extraordinary property your own. Schedule a showing today and experience the beauty and elegance of 7513 South Ogden Way.
Sold for $725,000
$725,000
7513 S Ogden Way, Centennial, CO 80122
5beds
3,308sqft
Single Family Residence
Built in 1979
7,841 Square Feet Lot
$768,600 Zestimate®
$219/sqft
$3,991 Estimated rent
Home value
$768,600
$730,000 - $807,000
$3,991/mo
Zestimate® history
Owner options
List your home for rent
$3,991/mo
Rent Zestimate®
Find your next renter with Zillow Rental Manager. Plus, with online applications, you can quickly screen prospective tenants – for free.
$3,991/mo
Rent Zestimate®
Refinance and save
$4,165/mo
Est. payment
Refinancing to a lower rate could help reduce your monthly payments and save thousands over the life of the loan.
$4,165/mo
Est. payment
Explore your selling options
Work with a Zillow partner agent
Leverage their expertise and Zillow's premium Showcase listings to get your home seen by more buyers.
Get startedList with your own agent
Get your home in front of millions of buyers by listing it on Zillow.
Learn how to do itSell it yourself
Take full control of how buyers see your home on Zillow by listing For Sale by Owner (FSBO).
List your homeWhat's special
Luxury plank flooringHigh efficiency hvacBeamed ceilingsLight floorsAmple natural lightSpacious closetsBuilt-in shelves
Zillow last checked:
Listing updated:
Listed by:
Nicole Rendaci 720-724-7030,
Windermere Metro Denver Real Estate
Bought with:
Gabe Martin, 100090433
West and Main Homes Inc
Source: REcolorado as distributed by MLS GRID,MLS#: 9151784
Facts & features
Interior
Bedrooms & bathrooms
- Bedrooms: 5
- Bathrooms: 4
- Full bathrooms: 1
- 3/4 bathrooms: 2
- 1/2 bathrooms: 1
- Main level bathrooms: 1
Primary bedroom
- Description: Ample Room With Large Walk In Closet And Stone Shower
- Level: Upper
Bedroom
- Description: Large Upstairs Bedrooms For Everyone In The Home
- Level: Upper
Bedroom
- Level: Upper
Bedroom
- Level: Upper
Bedroom
- Description: Large Basement Bedroom With Egress Window And Large Closet, Great For Guests Or Extended Family
- Level: Basement
Primary bathroom
- Description: Elegant Shower And Separate Sink
- Level: Upper
Bathroom
- Description: Nicely Updated Guest Bath On The Main Floor
- Level: Main
Bathroom
- Description: Newly Remodeled Bath With Great Space And Backyard Views
- Level: Upper
Bathroom
- Description: Lovely Updated Stone Shower
- Level: Basement
Bonus room
- Description: Make This The In-Laws Space With Ample Room For The Kitchenette, Eating Area, And Media Room
- Level: Basement
Dining room
- Description: Large Dining Area With Crown Molding And Views Of The Backyard
- Level: Main
Family room
- Description: Beautifully Bright With Huge Picture Window, Brand New Luxury Vinyl Flooring And Real Wood Fireplace
- Level: Main
Family room
- Description: The Family Room Offers A Cozy Space With Tile Floors, Perfect For Relaxing And Unwinding.
- Level: Basement
Kitchen
- Description: Completely Remodeled With All The New Cabinets, Countertops
- Level: Main
Laundry
- Description: Oversized Laundry Area With Extra Storage And Utility Sink
- Level: Basement
Living room
- Description: Open And Bright Off The Dining Area With Views Of The Gorgeous Oak Tree In The Front Yard
- Level: Main
Office
- Description: Perfect Sized Office In The Front Of The Home With Views And Privacy From The Rest Of The Home
- Level: Main
Heating
- Forced Air
Cooling
- Central Air
Appliances
- Included: Dishwasher, Disposal, Microwave, Range, Refrigerator, Self Cleaning Oven, Tankless Water Heater
Features
- Ceiling Fan(s), High Speed Internet, Laminate Counters, Primary Suite, Radon Mitigation System, Smoke Free, Walk-In Closet(s)
- Flooring: Carpet, Laminate, Tile
- Windows: Bay Window(s), Double Pane Windows, Window Coverings
- Basement: Finished,Full,Sump Pump
- Number of fireplaces: 1
- Fireplace features: Family Room
Interior area
- Total structure area: 3,308
- Total interior livable area: 3,308 sqft
- Finished area above ground: 2,325
- Finished area below ground: 895
Property
Parking
- Total spaces: 2
- Parking features: Concrete
- Attached garage spaces: 2
Features
- Levels: Two
- Stories: 2
- Patio & porch: Covered, Front Porch, Patio
- Exterior features: Rain Gutters
- Fencing: Full
Lot
- Size: 7,841 Square Feet
- Features: Landscaped, Level, Many Trees, Near Public Transit, Sprinklers In Front, Sprinklers In Rear
Details
- Parcel number: 032229667
- Special conditions: Standard
Construction
Type & style
- Home type: SingleFamily
- Architectural style: Traditional
- Property subtype: Single Family Residence
Materials
- Brick, Frame, Wood Siding
- Foundation: Slab
- Roof: Composition
Condition
- Updated/Remodeled
- Year built: 1979
Utilities & green energy
- Electric: 110V
- Sewer: Public Sewer
- Water: Public
- Utilities for property: Cable Available, Electricity Connected, Internet Access (Wired), Natural Gas Connected, Phone Connected
Green energy
- Energy efficient items: HVAC
Community & HOA
Community
- Security: Carbon Monoxide Detector(s), Smart Cameras, Smoke Detector(s), Video Doorbell
- Subdivision: The Highlands
HOA
- Has HOA: No
Location
- Region: Centennial
Financial & listing details
- Price per square foot: $219/sqft
- Tax assessed value: $756,000
- Annual tax amount: $4,365
- Date on market: 11/25/2023
- Listing terms: Cash,Conventional,FHA,Assumable,VA Loan
- Exclusions: None
- Ownership: Relo Company
- Electric utility on property: Yes
- Road surface type: Paved
Price history
| Date | Event | Price |
|---|---|---|
| 1/9/2024 | Sold | $725,000$219/sqft |
Source:  REcolorado as distributed by MLS GRID #9151784 Report a problem REcolorado as distributed by MLS GRID #9151784 Report a problem | ||
| 12/7/2023 | Pending sale | $725,000$219/sqft |
Source: REcolorado as distributed by MLS GRID #9151784 Report a problem | ||
| 11/25/2023 | Listed for sale | $725,000+131%$219/sqft |
Source: REcolorado as distributed by MLS GRID #9151784 Report a problem | ||
| 9/30/2009 | Sold | $313,800-1.6%$95/sqft |
Source: Public Record Report a problem | ||
| 8/14/2009 | Price change | $318,769-1.6%$96/sqft |
Source: The HomeSmiths Team - Keller Williams #800727 Report a problem | ||
| 8/8/2009 | Listed for sale | $324,108+20.5%$98/sqft |
Source: The HomeSmiths Team - Keller Williams #800727 Report a problem | ||
| 5/30/2001 | Sold | $269,000+27.5%$81/sqft |
Source: Public Record Report a problem | ||
| 12/30/1998 | Sold | $211,000+41.7%$64/sqft |
Source: Public Record Report a problem | ||
| 10/5/1993 | Sold | $148,900$45/sqft |
Source: Public Record Report a problem | ||
Public tax history
| Year | Property taxes | Tax assessment |
|---|---|---|
| 2025 | $5,021 +6.6% | $47,251 +7.1% |
| 2024 | $4,709 +7.9% | $44,106 -8.6% |
| 2023 | $4,365 +0.1% | $48,254 +25.2% |
| 2022 | $4,362 | $38,538 -2.8% |
| 2021 | -- | $39,647 +15.3% |
| 2020 | $3,797 +16.8% | $34,391 |
| 2019 | $3,251 | $34,391 +9.8% |
| 2018 | $3,251 +8.4% | $31,313 |
| 2017 | $3,000 | $31,313 +0.6% |
| 2016 | -- | $31,124 |
| 2015 | -- | $31,124 +25.1% |
| 2014 | $3,087 | $24,875 +3.1% |
| 2013 | -- | $24,130 |
| 2012 | -- | $24,130 |
| 2011 | $2,262 +10.9% | $24,130 +6.8% |
| 2010 | $2,040 -1.7% | $22,600 |
| 2009 | $2,075 | $22,600 -1% |
| 2008 | -- | $22,837 |
| 2007 | -- | $22,837 +2.8% |
| 2006 | -- | $22,224 |
| 2005 | -- | $22,224 -4.3% |
| 2002 | $1,827 +15.4% | $23,220 +24.8% |
| 2001 | $1,583 | $18,600 |
Find assessor info on the county website
Neighborhood: 80122
Nearby homes
- $606,0003 bd3 ba1.8k sqft7503 S Ogden Way, Centennial, CO 80122Off Market
- $641,5003 bd3 ba1.9k sqft7523 S Ogden Way, Centennial, CO 80122Off Market
- $709,4004 bd3 ba2.5k sqft7518 S Emerson Cir, Centennial, CO 80122Off Market
- $786,1005 bd4 ba3.9k sqft7516 S Emerson Cir, Centennial, CO 80122Off Market
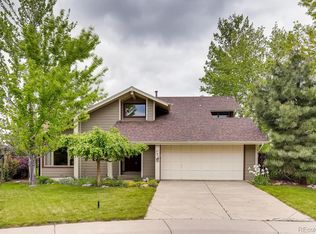
- $---- bd-- ba-- sqft7516 S Emerson Cir, Littleton, CO 80122Off Market
- $556,5003 bd2 ba1.6k sqft1115 E Dry Creek Pl, Centennial, CO 80122Off Market
- $941,1005 bd4 ba4.4k sqft7522 S Emerson Cir, Centennial, CO 80122Off Market
- $646,7004 bd3 ba2.1k sqft7533 S Ogden Way, Centennial, CO 80122Off Market
Nearby schools
GreatSchools rating
- 7/10Hopkins Elementary SchoolGrades: PK-5Distance: 0.7 mi
- 7/10John Wesley Powell Middle SchoolGrades: 6-8Distance: 0.5 mi
- 9/10Heritage High SchoolGrades: 9-12Distance: 1.6 mi
Schools provided by the listing agent
- Elementary: Hopkins
- Middle: Powell
- High: Heritage
- District: Littleton 6
Source: REcolorado as distributed by MLS GRID. This data may not be complete. We recommend contacting the local school district to confirm school assignments for this home.
Get a cash offer in 3 minutes
Find out how much your home could sell for in as little as 3 minutes with a no-obligation cash offer.
Estimated market value
$768,600
Get a cash offer in 3 minutes
Find out how much your home could sell for in as little as 3 minutes with a no-obligation cash offer.
Estimated market value
$768,600
- Colorado
- Arapahoe County
- Centennial
- 80122
- 7513 S Ogden Way
Nearby cities
Nearby zip codes
Other Centennial Topics
