This is the opportunity you have been waiting for. ASSUMABLE MORTGAGE AT 4.375%, $9000 CTM. Beautiful upgraded home in a quiet 55 Plus neighborhood. This beautifully upgraded home exudes style and comfort, perfect for those seeking a blend of elegance and functionality. Upon entering, you're greeted by white 42" cabinets with crown molding, complemented by quartz countertops and an island, creating an ideal space for entertaining guests. Transition seamlessly through the rolling wall to the covered, screened lanai, offering a serene retreat. Inside, the home boasts gorgeous wood-inspired tile throughout all living areas, adding warmth and sophistication. With four bedrooms and two full baths, including a primary bedroom featuring a large closet, two sinks, and a huge shower. There's ample space for relaxation and privacy. Seller has added many upgrades that include a new top-of-the-line walk-in bathtub with jets, a water filtration system, an epoxy garage floor, and a retractable screen. Curbing around all plant beds, gutters, and pavers leading to your new home. Residents can enjoy a covered pavilion, community pool, and recreational amenities such as bocce, pickleball, and shuffleboard, promising endless opportunities for leisure and socializing. Conveniently located near restaurants and shopping, and just fifteen minutes from the prestigious World Equestrian Center and Shalom Park. This home offers a lifestyle of convenience and luxury in a vibrant community setting.
Sold for $345,000
$345,000
7513 SW 77TH AVENUE, OCALA, FL 34481
4beds
2,292sqft
Single Family Residence
Built in 2023
6,969 Square Feet Lot
$346,400 Zestimate®
$151/sqft
$2,203 Estimated rent
Home value
$346,400
$312,000 - $385,000
$2,203/mo
Zestimate® history
Owner options
List your home for rent
$2,203/mo
Rent Zestimate®
Find your next renter with Zillow Rental Manager. Plus, with online applications, you can quickly screen prospective tenants – for free.
$2,203/mo
Rent Zestimate®
Refinance and save
$2,627/mo
Est. payment
Refinancing to a lower rate could help reduce your monthly payments and save thousands over the life of the loan.
$2,627/mo
Est. payment
Explore your selling options
Work with a Zillow partner agent
Leverage their expertise and Zillow's premium Showcase listings to get your home seen by more buyers.
Get startedList with your own agent
Get your home in front of millions of buyers by listing it on Zillow.
Learn how to do itSell it yourself
Take full control of how buyers see your home on Zillow by listing For Sale by Owner (FSBO).
List your homeWhat's special
Four bedroomsQuartz countertopsCovered screened lanaiWater filtration systemRetractable screenEpoxy garage floorHuge shower
Zillow last checked:
Listing updated:
Listed by:
Allyson Peterson 352-890-0300,
HOMESMART 407-476-0451
Bought with:
Daniel Beltran, 3618303
REAL BROKER LLC - OCALA
Source: Stellar MLS,MLS#: O6334884 Originating MLS: Suncoast Tampa
Originating MLS: Suncoast Tampa
Facts & features
Interior
Bedrooms & bathrooms
- Bedrooms: 4
- Bathrooms: 2
- Full bathrooms: 2
Rooms
- Room types: Great Room, Utility Room
Primary bedroom
- Features: Ceiling Fan(s), Walk-In Closet(s)
- Level: First
- Area: 256 Square Feet
- Dimensions: 16x16
Bedroom 2
- Features: Ceiling Fan(s), Built-in Closet
- Level: First
Bedroom 3
- Features: Built-in Closet
- Level: First
Bedroom 3
- Features: Breakfast Bar, Pantry, Stone Counters, Built-in Closet
- Level: First
- Area: 143 Square Feet
- Dimensions: 13x11
Bedroom 4
- Features: Built-in Closet
- Level: First
- Area: 143 Square Feet
- Dimensions: 13x11
Bedroom 4
- Features: Ceiling Fan(s), Built-in Closet
- Level: First
Bathroom 2
- Features: Bath w Spa/Hydro Massage Tub, Bidet, Exhaust Fan
- Level: First
Kitchen
- Features: Ceiling Fan(s)
- Level: First
- Area: 176 Square Feet
- Dimensions: 16x11
Kitchen
- Features: Ceiling Fan(s), En Suite Bathroom
- Level: First
Living room
- Level: First
- Area: 380 Square Feet
- Dimensions: 20x19
Heating
- Electric
Cooling
- Central Air
Appliances
- Included: Dishwasher, Disposal, Dryer, Electric Water Heater, Microwave, Range, Refrigerator, Water Filtration System
- Laundry: Inside
Features
- Ceiling Fan(s), Coffered Ceiling(s), Eating Space In Kitchen, High Ceilings, Kitchen/Family Room Combo, Living Room/Dining Room Combo, Open Floorplan, Primary Bedroom Main Floor, Solid Surface Counters, Split Bedroom, Thermostat, Walk-In Closet(s)
- Flooring: Ceramic Tile
- Doors: Sliding Doors
- Windows: Blinds, Double Pane Windows
- Has fireplace: No
Interior area
- Total structure area: 2,292
- Total interior livable area: 2,292 sqft
Property
Parking
- Total spaces: 3
- Parking features: Garage Door Opener
- Attached garage spaces: 3
Features
- Levels: One
- Stories: 1
- Patio & porch: Covered, Enclosed, Patio
- Exterior features: Irrigation System
Lot
- Size: 6,969 Square Feet
- Features: Landscaped
- Residential vegetation: Mature Landscaping
Details
- Parcel number: 3546000153
- Zoning: RESI
- Special conditions: None
Construction
Type & style
- Home type: SingleFamily
- Architectural style: Florida,Ranch
- Property subtype: Single Family Residence
Materials
- HardiPlank Type
- Foundation: Slab
- Roof: Shingle
Condition
- New construction: No
- Year built: 2023
Utilities & green energy
- Sewer: Public Sewer
- Water: Public
- Utilities for property: Cable Available, Electricity Connected, Sewer Connected, Street Lights, Underground Utilities
Community & HOA
Community
- Features: Association Recreation - Lease, Community Mailbox, Deed Restrictions, Pool, Sidewalks
- Security: Smoke Detector(s)
- Pet fee: $0 monthly
- Senior community: Yes
- Subdivision: LIBERTY VILLAGE
HOA
- Has HOA: Yes
- Amenities included: Cable TV, Pickleball Court(s), Pool, Shuffleboard Court
- Services included: Internet, Pool Maintenance
- HOA fee: $134 monthly
- HOA name: Stephanie Judd
- HOA phone: 352-331-9988
- Second HOA name: libertyvillage@vestapropertyservices.com
Location
- Region: Ocala
Financial & listing details
- Price per square foot: $151/sqft
- Tax assessed value: $325,671
- Annual tax amount: $4,410
- Date on market: 9/1/2025
- Cumulative days on market: 16 days
- Listing terms: Assumable,Cash,Conventional,VA Loan
- Ownership: Fee Simple
- Total actual rent: 0
- Electric utility on property: Yes
- Road surface type: Asphalt
Price history
| Date | Event | Price |
|---|---|---|
| 11/24/2025 | Sold | $345,000$151/sqft |
Source:  Stellar MLS #O6334884 Report a problem Stellar MLS #O6334884 Report a problem | ||
| 9/17/2025 | Pending sale | $345,000$151/sqft |
Source: Stellar MLS #O6334884 Report a problem | ||
| 9/1/2025 | Listed for sale | $345,000+1.3%$151/sqft |
Source: Stellar MLS #O6334884 Report a problem | ||
| 6/1/2023 | Sold | $340,500$149/sqft |
Source: Public Record Report a problem | ||
Public tax history
| Year | Property taxes | Tax assessment |
|---|---|---|
| 2025 | $4,865 +5.9% | $323,546 +2.9% |
| 2024 | $4,594 +358.7% | $314,428 +530.1% |
| 2023 | $1,002 +24% | $49,900 -0.2% |
| 2022 | $808 | $50,000 |
Find assessor info on the county website
Neighborhood: 34481
Nearby homes
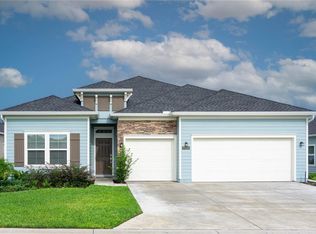
- $325,0004 bd3 ba2.2k sqft7531 SW 77th Ave, Ocala, FL 34481Sold
- $349,4004 bd2 ba3k sqft7495 SW 77th Ave, Ocala, FL 34481Off Market
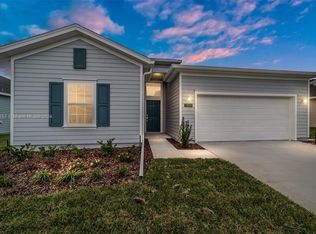
- $305,0003 bd3 ba2k sqft7488 76th Ter, Ocala, FL 34481Sold
- $308,6004 bd3 ba2k sqft7500 SW 77th Ave, Ocala, FL 34481Off Market
- $290,0003 bd2 ba1.7k sqft7518 SW 77th Ave, Ocala, FL 34481Sold
- $322,7003 bd3 ba2k sqft7549 SW 77th Ave, Ocala, FL 34481Off Market
- $249,0002 bd2 ba1.5k sqft7542 SW 76th Ter, Ocala, FL 34481For Sale
- $299,9803 bd2 ba1.7k sqft7459 SW 77th Ave, Ocala, FL 34481Sold
Nearby schools
GreatSchools rating
- 3/10Hammett Bowen Jr. Elementary SchoolGrades: PK-5Distance: 3.6 mi
- 5/10Liberty Middle SchoolGrades: 6-8Distance: 3.5 mi
- 4/10West Port High SchoolGrades: 9-12Distance: 2.9 mi
Get a cash offer in 3 minutes
Find out how much your home could sell for in as little as 3 minutes with a no-obligation cash offer.
Estimated market value
$346,400
Get a cash offer in 3 minutes
Find out how much your home could sell for in as little as 3 minutes with a no-obligation cash offer.
Estimated market value
$346,400
- Florida
- Marion County
- Ocala
- 34481
- 7513 SW 77TH AVENUE
