Flexible, light-filled, with a layout that's adaptable to whatever life throws your way- this Sexton Mountain / Murray Hill home is everything you need it to be! The entry level is incredibly versatile, featuring a mud-room style entry, under-stair storage (aka Harry Potter closet) & easy access to the oversized garage for unloading groceries. This floor also has a full bathroom & a large bonus space that can function as a 5th bedroom, second living area, or in-law / multigenerational suite- ideal for guests, downtime, gym, or..? Walk out sliding glass doors to a covered patio, floating deck & a low-maintenance backyard with lawn, aqua marine rock, raised garden beds, greenhouse & additional garden tool storage. Upstairs, the main level is bright, open & flooded with natural light. Built-ins flank a cozy gas fireplace, while a wall of windows overlooks the park with another set of sliders leading to a covered deck with a privacy screen & living wall of plants- outdoor living you can enjoy in every season! The kitchen offers abundant cabinetry, an oversized eat-in island perfect for food prepping and/or hosting, stainless appliances (incl. new dishwasher) & a roomy pantry. Need a work-from-home setup? The main-level bedroom doubles perfectly as an office with an adjacent half bath. The upper level is dedicated to rest & retreat! The primary suite features a walk-in closet & a spa-like ensuite with a soaking tub, walk-in shower, double vanity & linen storage. Two additional bedrooms are positioned on the opposite wing, sharing a full bath, along with a dedicated laundry room with a new washer/dryer set & built-in cabinetry. Located in the desirable Sexton Mountain neighborhood, close to parks, shopping, services, restaurants & top schools (walkable to Cooper Mountain Elementary!). Furnishings negotiable. Truly a turnkey opportunity! Excellent short-term or mid-term rental opportunity, well-suited with no known restrictions. Buyer to verify.
Sold
$625,000
7513 SW Steinbach Ter, Beaverton, OR 97007
5beds
2,865sqft
Residential, Single Family Residence
Built in 2019
3,049 Square Feet Lot
$625,100 Zestimate®
$218/sqft
$3,518 Estimated rent
Home value
$625,100
$594,000 - $663,000
$3,518/mo
Zestimate® history
Owner options
List your home for rent
$3,518/mo
Rent Zestimate®
Find your next renter with Zillow Rental Manager. Plus, with online applications, you can quickly screen prospective tenants – for free.
$3,518/mo
Rent Zestimate®
Refinance and save
$4,292/mo
Est. payment
Refinancing to a lower rate could help reduce your monthly payments and save thousands over the life of the loan.
$4,292/mo
Est. payment
Explore your selling options
Work with a Zillow partner agent
Leverage their expertise and Zillow's premium Showcase listings to get your home seen by more buyers.
Get startedList with your own agent
Get your home in front of millions of buyers by listing it on Zillow.
Learn how to do itSell it yourself
Take full control of how buyers see your home on Zillow by listing For Sale by Owner (FSBO).
List your homeWhat's special
Low-maintenance backyard with lawnCovered patioFloating deckRaised garden bedsAdditional garden tool storageMud-room style entryOversized eat-in island
Zillow last checked:
Listing updated:
Listed by:
Spencer Voris 541-218-6372,
Keller Williams Realty Professionals
Bought with:
Lisa O'Bannon, 201236531
Keller Williams Realty Professionals
Source: RMLS (OR),MLS#: 690443929
Facts & features
Interior
Bedrooms & bathrooms
- Bedrooms: 5
- Bathrooms: 4
- Full bathrooms: 3
- Partial bathrooms: 1
- Main level bathrooms: 1
Rooms
- Room types: Bedroom 4, Laundry, Bedroom 5, Bedroom 2, Bedroom 3, Dining Room, Family Room, Kitchen, Living Room, Primary Bedroom
Primary bedroom
- Features: Double Sinks, Ensuite, Soaking Tub, Walkin Closet, Walkin Shower, Wallto Wall Carpet
- Level: Upper
- Area: 208
- Dimensions: 16 x 13
Bedroom 2
- Features: Closet Organizer, Closet, Wallto Wall Carpet
- Level: Upper
- Area: 132
- Dimensions: 11 x 12
Bedroom 3
- Features: Closet Organizer, Closet, Wallto Wall Carpet
- Level: Upper
- Area: 121
- Dimensions: 11 x 11
Bedroom 4
- Features: Closet Organizer, Closet, High Ceilings, Wallto Wall Carpet
- Level: Main
- Area: 169
- Dimensions: 13 x 13
Bedroom 5
- Features: Closet Organizer, Patio, Sliding Doors, Closet, Wallto Wall Carpet
- Level: Lower
- Area: 192
- Dimensions: 16 x 12
Dining room
- Features: Builtin Features, High Ceilings, Laminate Flooring
- Level: Main
- Area: 99
- Dimensions: 11 x 9
Family room
- Features: Closet Organizer, Patio, Sliding Doors, Closet, Wallto Wall Carpet
- Level: Lower
- Area: 192
- Dimensions: 16 x 12
Kitchen
- Features: Dishwasher, Disposal, Gas Appliances, Island, Microwave, Pantry, Free Standing Range, Free Standing Refrigerator, High Ceilings, Laminate Flooring, Quartz
- Level: Main
- Area: 192
- Width: 12
Living room
- Features: Builtin Features, Deck, Gas Appliances, Sliding Doors, High Ceilings, Laminate Flooring
- Level: Main
- Area: 304
- Dimensions: 16 x 19
Heating
- Ductless, Heat Pump, Mini Split
Cooling
- Heat Pump
Appliances
- Included: Dishwasher, Disposal, Down Draft, ENERGY STAR Qualified Appliances, Free-Standing Gas Range, Free-Standing Range, Free-Standing Refrigerator, Gas Appliances, Microwave, Plumbed For Ice Maker, Range Hood, Stainless Steel Appliance(s), Washer/Dryer, Gas Water Heater, Tankless Water Heater
- Laundry: Laundry Room
Features
- High Ceilings, Closet Organizer, Closet, Built-in Features, Kitchen Island, Pantry, Quartz, Double Vanity, Soaking Tub, Walk-In Closet(s), Walkin Shower, Tile
- Flooring: Laminate, Tile, Wall to Wall Carpet, Vinyl
- Doors: Sliding Doors
- Windows: Double Pane Windows, Vinyl Frames
- Basement: Crawl Space,Finished
- Number of fireplaces: 1
- Fireplace features: Gas
Interior area
- Total structure area: 2,865
- Total interior livable area: 2,865 sqft
Property
Parking
- Total spaces: 2
- Parking features: Driveway, Off Street, Garage Door Opener, Attached, Extra Deep Garage
- Attached garage spaces: 2
- Has uncovered spaces: Yes
Accessibility
- Accessibility features: Caregiver Quarters, Garage On Main, Main Floor Bedroom Bath, Natural Lighting, Accessibility
Features
- Stories: 3
- Patio & porch: Covered Deck, Covered Patio, Patio, Deck
- Exterior features: Garden, Gas Hookup, Raised Beds, Yard
- Fencing: Fenced
- Has view: Yes
- View description: Park/Greenbelt, Territorial
Lot
- Size: 3,049 Square Feet
- Features: Cul-De-Sac, Level, Trees, SqFt 3000 to 4999
Details
- Additional structures: GasHookup, ToolShed
- Parcel number: R2207919
- Zoning: R9
Construction
Type & style
- Home type: SingleFamily
- Architectural style: Contemporary,NW Contemporary
- Property subtype: Residential, Single Family Residence
Materials
- Cement Siding, Stone
- Foundation: Concrete Perimeter
- Roof: Composition,Shingle
Condition
- Resale
- New construction: No
- Year built: 2019
Utilities & green energy
- Gas: Gas Hookup
- Sewer: Public Sewer
- Water: Public
Community & HOA
Community
- Subdivision: Sexton Mountain / Murray Hill
HOA
- Has HOA: Yes
- Amenities included: Commons, Management, Road Maintenance
- HOA fee: $336 annually
Location
- Region: Beaverton
Financial & listing details
- Price per square foot: $218/sqft
- Tax assessed value: $680,100
- Annual tax amount: $7,602
- Date on market: 4/29/2026
- Cumulative days on market: 23 days
- Listing terms: Cash,Conventional,FHA
- Road surface type: Paved
Price history
| Date | Event | Price |
|---|---|---|
| 7/2/2026 | Sold | $625,000$218/sqft |
Source:  RMLS (OR) #690443929 Report a problem RMLS (OR) #690443929 Report a problem | ||
| 5/23/2026 | Pending sale | $625,000$218/sqft |
Source: RMLS (OR) #690443929 Report a problem | ||
| 4/30/2026 | Listed for sale | $625,000+8.7%$218/sqft |
Source: RMLS (OR) #690443929 Report a problem | ||
| 3/27/2020 | Sold | $574,950$201/sqft |
Source:  RMLS (OR) #19431627 Report a problem RMLS (OR) #19431627 Report a problem | ||
Public tax history
| Year | Property taxes | Tax assessment |
|---|---|---|
| 2025 | $7,603 +4.4% | $399,820 +3% |
| 2024 | $7,285 +6.5% | $388,180 +3% |
| 2023 | $6,841 +3.4% | $376,880 +3% |
| 2022 | $6,615 +3.7% | $365,910 |
| 2021 | $6,377 +3.1% | -- |
| 2020 | $6,184 +266.8% | $344,920 +275.8% |
| 2019 | $1,686 | $91,790 |
Find assessor info on the county website
Neighborhood: Sexton Mountain
Nearby homes
- $665,0004 bd4 ba2.8k sqft7525 SW Steinbach Ter, Beaverton, OR 97007Sold
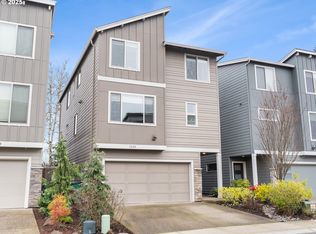
- $678,9004 bd4 ba2.7k sqft7501 SW Steinbach Ter, Beaverton, OR 97007Off Market
- $681,8005 bd4 ba2.7k sqft7537 SW Steinbach Ter, Beaverton, OR 97007Off Market
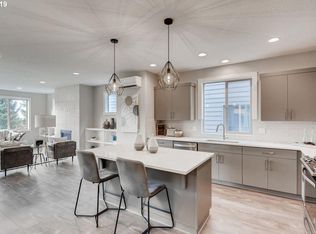
- $700,3004 bd4 ba2.9k sqft16664 SW Hart Rd, Beaverton, OR 97007Off Market
- $714,4205 bd4 ba2.7k sqft16710 SW Hart Rd, Beaverton, OR 97007Off Market
- $694,9004 bd4 ba2.8k sqft7528 SW Steinbach Ter, Beaverton, OR 97007Off Market
- $627,7003 bd4 ba2.2k sqft7549 SW Steinbach Ter, Beaverton, OR 97007Off Market
- $684,4004 bd4 ba2.8k sqft16658 SW Hart Rd, Beaverton, OR 97007Off Market
Nearby schools
GreatSchools rating
- 8/10Cooper Mountain Elementary SchoolGrades: K-5Distance: 0.1 mi
- 6/10Highland Park Middle SchoolGrades: 6-8Distance: 1.5 mi
- 8/10Mountainside High SchoolGrades: 9-12Distance: 2.6 mi
Schools provided by the listing agent
- Elementary: Cooper Mountain
- Middle: Highland Park
- High: Mountainside
Source: RMLS (OR). This data may not be complete. We recommend contacting the local school district to confirm school assignments for this home.
Get a cash offer in 3 minutes
Find out how much your home could sell for in as little as 3 minutes with a no-obligation cash offer.
Estimated market value
$625,100
Get a cash offer in 3 minutes
Find out how much your home could sell for in as little as 3 minutes with a no-obligation cash offer.
Estimated market value
$625,100
- Oregon
- Washington County
- Beaverton
- 97007
- Sexton Mountain
- 7513 SW Steinbach Ter
