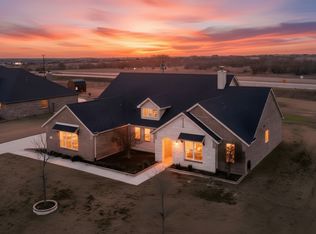
Welcome home to this stunning one-story, 4-bedroom, 3-bathroom luxury home with an office located on over one acre in the charming town of Ponder. Step into this home, and you'll be greeted by upgraded flooring that flows seamlessly through the home. With an open floor plan and a plethora of natural light, the chef's kitchen is truly the heart of the home. With stunning granite counters, a farm-style kitchen sink, tons of countertop prep space, and under-cabinet lighting, your chef and guests will be delighted. The primary bedroom is a sanctuary, featuring high ceilings and an ensuite bathroom with dual vanities, a garden tub, a walk-in shower, and dual closets. Outside is a haven with a large patio, pool-sized yard, a 14x24 storage shed, and an extended driveway, providing ample space for outdoor enjoyment and entertainment. This home offers a perfect blend of modern amenities and timeless elegance that will welcome you home every time you walk through the door.
Sold
Price Unknown
7513 Staked Plains Trl, Ponder, TX 76259
4beds
2,548sqft
Single Family Residence
Built in 2020
1.01 Acres Lot
$535,400 Zestimate®
$--/sqft
$3,116 Estimated rent
Home value
$535,400
$509,000 - $562,000
$3,116/mo
Zestimate® history
Owner options
List your home for rent
$3,116/mo
Rent Zestimate®
Find your next renter with Zillow Rental Manager. Plus, with online applications, you can quickly screen prospective tenants – for free.
$3,116/mo
Rent Zestimate®
Refinance and save
$490/mo
Est. payment
Refinancing to a lower rate could help reduce your monthly payments and save thousands over the life of the loan.
$490/mo
Est. payment
Explore your selling options
Work with a Zillow partner agent
Leverage their expertise and Zillow's premium Showcase listings to get your home seen by more buyers.
Get startedList with your own agent
Get your home in front of millions of buyers by listing it on Zillow.
Learn how to do itSell it yourself
Take full control of how buyers see your home on Zillow by listing For Sale by Owner (FSBO).
List your homeWhat's special
Modern amenitiesOpen floor planHigh ceilingsAmple spaceSolar panelsLarge patioPool - sized yard
Zillow last checked:
Listing updated:
Listed by:
Sunny Darden 0637369 214-287-4201,
Compass RE Texas, LLC 469-485-7806
Bought with:
Carrie Himel
Compass RE Texas, LLC
Source: NTREIS,MLS#: 20559144
Facts & features
Interior
Bedrooms & bathrooms
- Bedrooms: 4
- Bathrooms: 3
- Full bathrooms: 3
Primary bedroom
- Features: Dual Sinks, Double Vanity, En Suite Bathroom, Garden Tub/Roman Tub, Separate Shower, Walk-In Closet(s)
- Level: First
- Dimensions: 13 x 21
Bedroom
- Features: Ceiling Fan(s), Walk-In Closet(s)
- Level: First
- Dimensions: 17 x 10
Bedroom
- Features: Ceiling Fan(s), Walk-In Closet(s)
- Level: First
- Dimensions: 13 x 10
Bedroom
- Features: Ceiling Fan(s), Walk-In Closet(s)
- Level: First
- Dimensions: 11 x 11
Primary bathroom
- Features: Built-in Features, Dual Sinks, Double Vanity, En Suite Bathroom, Garden Tub/Roman Tub, Stone Counters, Separate Shower
- Level: First
- Dimensions: 11 x 15
Dining room
- Level: First
- Dimensions: 11 x 12
Other
- Features: Built-in Features
- Level: First
- Dimensions: 8 x 5
Other
- Features: Built-in Features
- Level: First
- Dimensions: 11 x 5
Kitchen
- Features: Breakfast Bar, Built-in Features, Butler's Pantry, Eat-in Kitchen, Kitchen Island, Pantry, Stone Counters, Walk-In Pantry
- Level: First
- Dimensions: 11 x 14
Laundry
- Features: Built-in Features, Utility Sink
- Level: First
- Dimensions: 10 x 8
Living room
- Features: Fireplace
- Level: First
- Dimensions: 18 x 22
Office
- Level: First
- Dimensions: 10 x 11
Heating
- Central
Cooling
- Central Air, Ceiling Fan(s)
Appliances
- Included: Some Gas Appliances, Dishwasher, Electric Oven, Gas Cooktop, Disposal, Plumbed For Gas, Water Purifier
- Laundry: Washer Hookup, Electric Dryer Hookup
Features
- Chandelier, Eat-in Kitchen, Granite Counters, High Speed Internet, Kitchen Island, Open Floorplan, Pantry, Cable TV, Walk-In Closet(s), Wired for Sound
- Flooring: Carpet, Ceramic Tile, Wood
- Windows: Window Coverings
- Has basement: No
- Number of fireplaces: 1
- Fireplace features: Living Room, Stone, Wood Burning
Interior area
- Total interior livable area: 2,548 sqft
Property
Parking
- Total spaces: 3
- Parking features: Garage, Garage Door Opener, Garage Faces Side
- Attached garage spaces: 3
Features
- Levels: One
- Stories: 1
- Patio & porch: Rear Porch, Patio, Covered
- Exterior features: Rain Gutters, Storage
- Pool features: None
- Fencing: None
Lot
- Size: 1.01 Acres
- Features: Acreage, Corner Lot, Landscaped
Details
- Additional structures: Shed(s)
- Parcel number: R956999
Construction
Type & style
- Home type: SingleFamily
- Architectural style: Traditional,Detached
- Property subtype: Single Family Residence
Materials
- Brick
- Foundation: Slab
- Roof: Composition
Condition
- Year built: 2020
Utilities & green energy
- Sewer: Aerobic Septic
- Water: Public
- Utilities for property: Municipal Utilities, Septic Available, Water Available, Cable Available
Green energy
- Energy efficient items: Insulation
- Water conservation: Low-Flow Fixtures
Community & HOA
Community
- Security: Security System, Carbon Monoxide Detector(s), Fire Alarm
- Subdivision: Midway Rdg Ph 2
HOA
- Has HOA: Yes
- Services included: Association Management
- HOA fee: $490 annually
- HOA name: Legacy Southwest Property Management
- HOA phone: 214-705-1615
Location
- Region: Ponder
Financial & listing details
- Tax assessed value: $542,410
- Date on market: 3/14/2024
- Cumulative days on market: 23 days
- Listing terms: Cash,Conventional,FHA,Other,VA Loan
Price history
| Date | Event | Price |
|---|---|---|
| 5/3/2024 | Sold | -- |
Source: NTREIS #20559144 Report a problem | ||
| 4/22/2024 | Pending sale | $535,000$210/sqft |
Source: NTREIS #20559144 Report a problem | ||
| 4/8/2024 | Contingent | $535,000$210/sqft |
Source: NTREIS #20559144 Report a problem | ||
| 3/14/2024 | Listed for sale | $535,000-2.7%$210/sqft |
Source: NTREIS #20559144 Report a problem | ||
| 1/22/2024 | Listing removed | -- |
Source: NTREIS #20478959 Report a problem | ||
| 1/2/2024 | Listed for sale | $550,000$216/sqft |
Source: NTREIS #20478959 Report a problem | ||
| 12/19/2023 | Listing removed | -- |
Source: NTREIS #20478959 Report a problem | ||
| 11/21/2023 | Listed for sale | $550,000$216/sqft |
Source: NTREIS #20478959 Report a problem | ||
Public tax history
| Year | Property taxes | Tax assessment |
|---|---|---|
| 2025 | -- | $542,410 +2.5% |
| 2024 | $10,595 +9.8% | $529,343 +10% |
| 2023 | $9,651 -9.2% | $481,221 +10% |
| 2022 | $10,634 +78.9% | $437,474 +89.8% |
| 2021 | $5,942 | $230,497 |
Find assessor info on the county website
Neighborhood: 76259
Nearby homes
- $510,2004 bd3 ba2.7k sqft7509 Staked Plains Trl, Ponder, TX 76259Off Market
- $--4 bd3 ba2.4k sqft12712 Cold Spring Ln, Ponder, TX 76259Sold
- $640,7004 bd3 ba2.7k sqft12708 Cold Spring Ln, Ponder, TX 76259Off Market
- $576,6004 bd3 ba3.3k sqft7411 Staked Plains Trl, Ponder, TX 76259Off Market
- $537,3004 bd3 ba2.7k sqft7508 Staked Plains Trl, Ponder, TX 76259Off Market
- $636,2004 bd3 ba3k sqft12716 Cold Spring Ln, Ponder, TX 76259Off Market
- $512,1004 bd3 ba2.4k sqft12704 Cold Spring Ln, Ponder, TX 76259Off Market
- $547,6004 bd3 ba3.3k sqft12805 Cold Spring Ln, Ponder, TX 76259Off Market
Nearby schools
GreatSchools rating
- 6/10Dixie Hansel Elementary SchoolGrades: PK-5Distance: 8.4 mi
- 6/10Krum Middle SchoolGrades: 6-8Distance: 7.5 mi
- 5/10Krum High SchoolGrades: 9-12Distance: 7.8 mi
Schools provided by the listing agent
- Elementary: Dyer
- Middle: Krum
- High: Krum
- District: Krum ISD
Source: NTREIS. This data may not be complete. We recommend contacting the local school district to confirm school assignments for this home.
Get a cash offer in 3 minutes
Find out how much your home could sell for in as little as 3 minutes with a no-obligation cash offer.
Estimated market value
$535,400
Get a cash offer in 3 minutes
Find out how much your home could sell for in as little as 3 minutes with a no-obligation cash offer.
Estimated market value
$535,400
- Texas
- Denton County
- Ponder
- 76259
- 7513 Staked Plains Trl
Nearby cities
Nearby zip codes
Other Ponder Topics
