Located in the highly coveted Tucker Hill—McKinney’s celebrated front porch living community—this exceptional residence offers timeless charm, thoughtful design, and resort-style outdoor living on a premium corner lot. A gracious wraparound front porch creates an inviting first impression and the perfect setting for morning coffee or evening gatherings. Inside, an open, light-filled layout seamlessly connects the living, kitchen, and breakfast areas, ideal for both everyday living and entertaining. Custom finishes, refined millwork, and abundant windows enhance the home’s warm yet elevated aesthetic throughout.
The private study with French doors and an elegant formal dining room provides dedicated spaces for work and hosting. The spacious primary suite on the main level offers a tranquil retreat, while upstairs features three additional bedrooms alongside a game room and media room designed for relaxation and recreation.
Outdoor living is truly exceptional. A covered patio overlooks the sparkling pool and spa, surrounded by travertine decking and low-maintenance turf, creating multiple gathering zones for entertaining or quiet enjoyment. Adding versatility, an expansive casita with pool views offers endless possibilities—guest quarters, art studio, fitness room, or private lounge.
Recent 2026 updates include new carpet, select window replacements, and two water heaters, ensuring modern comfort and move-in readiness. Located within the sought-after Prosper ISD and moments from community amenities, this beautifully maintained Tucker Hill home blends classic architecture, flexible living spaces, and refined indoor-outdoor living in one outstanding offering.
Sold
Price Unknown
7513 Townsend Blvd, McKinney, TX 75071
5beds
4,536sqft
Single Family Residence
Built in 2014
9,147 Square Feet Lot
$1,098,700 Zestimate®
$--/sqft
$4,282 Estimated rent
Home value
$1,098,700
$1.04M - $1.16M
$4,282/mo
Zestimate® history
Owner options
List your home for rent
$4,282/mo
Rent Zestimate®
Find your next renter with Zillow Rental Manager. Plus, with online applications, you can quickly screen prospective tenants – for free.
$4,282/mo
Rent Zestimate®
Refinance and save
$520/mo
Est. payment
Refinancing to a lower rate could help reduce your monthly payments and save thousands over the life of the loan.
$520/mo
Est. payment
Explore your selling options
Work with a Zillow partner agent
Leverage their expertise and Zillow's premium Showcase listings to get your home seen by more buyers.
Get startedList with your own agent
Get your home in front of millions of buyers by listing it on Zillow.
Learn how to do itSell it yourself
Take full control of how buyers see your home on Zillow by listing For Sale by Owner (FSBO).
List your homeWhat's special
Sparkling pool and spaTravertine deckingGracious wraparound front porchElegant formal dining roomLow-maintenance turfOpen light-filled layoutAbundant windows
Zillow last checked:
Listing updated:
Listed by:
Chad Schulin 0515471 214-529-1758,
Compass RE Texas, LLC 469-210-8288
Bought with:
Roger Thedford
Thedford & Associates Realty
Source: NTREIS,MLS#: 21181753
Facts & features
Interior
Bedrooms & bathrooms
- Bedrooms: 5
- Bathrooms: 5
- Full bathrooms: 4
- 1/2 bathrooms: 1
Primary bedroom
- Features: Dual Sinks, En Suite Bathroom, Garden Tub/Roman Tub, Sitting Area in Primary, Walk-In Closet(s)
- Level: First
- Dimensions: 18 x 14
Bedroom
- Level: Second
- Dimensions: 13 x 13
Bedroom
- Level: Second
- Dimensions: 14 x 12
Bedroom
- Level: Second
- Dimensions: 16 x 12
Breakfast room nook
- Level: First
- Dimensions: 15 x 8
Dining room
- Level: First
- Dimensions: 13 x 12
Game room
- Level: Second
- Dimensions: 18 x 15
Other
- Level: First
- Dimensions: 13 x 13
Kitchen
- Features: Built-in Features, Butler's Pantry, Eat-in Kitchen, Granite Counters, Kitchen Island, Walk-In Pantry
- Level: First
- Dimensions: 19 x 11
Living room
- Level: First
- Dimensions: 18 x 16
Media room
- Level: Second
- Dimensions: 17 x 16
Office
- Level: First
- Dimensions: 15 x 12
Heating
- Central, Natural Gas
Cooling
- Central Air, Electric
Appliances
- Included: Some Gas Appliances, Double Oven, Dishwasher, Gas Cooktop, Disposal, Gas Water Heater, Microwave, Plumbed For Gas, Vented Exhaust Fan
- Laundry: Washer Hookup, Electric Dryer Hookup, Laundry in Utility Room
Features
- Chandelier, Decorative/Designer Lighting Fixtures, Eat-in Kitchen, High Speed Internet, In-Law Floorplan, Kitchen Island, Open Floorplan, Cable TV, Walk-In Closet(s), Wired for Sound
- Flooring: Carpet, Ceramic Tile, Hardwood
- Windows: Shutters, Window Coverings
- Has basement: No
- Number of fireplaces: 1
- Fireplace features: Gas Log, Kitchen
Interior area
- Total interior livable area: 4,536 sqft
Property
Parking
- Total spaces: 3
- Parking features: Garage, Garage Door Opener, Oversized, Garage Faces Rear
- Attached garage spaces: 3
Features
- Levels: Two
- Stories: 2
- Patio & porch: Rear Porch, Front Porch, Covered
- Exterior features: Outdoor Living Area, Rain Gutters
- Pool features: Gunite, Heated, In Ground, Outdoor Pool, Pool, Pool/Spa Combo, Water Feature, Community
- Fencing: Metal,Wood
Lot
- Size: 9,147 Square Feet
- Features: Corner Lot, Irregular Lot, Landscaped, Subdivision, Sprinkler System, Few Trees
Details
- Parcel number: R1053100H010U1
Construction
Type & style
- Home type: SingleFamily
- Architectural style: Craftsman,Traditional,Detached
- Property subtype: Single Family Residence
Materials
- Brick
- Foundation: Slab
- Roof: Composition
Condition
- Year built: 2014
Utilities & green energy
- Sewer: Public Sewer
- Water: Public
- Utilities for property: Electricity Connected, Natural Gas Available, Sewer Available, Separate Meters, Underground Utilities, Water Available, Cable Available
Community & HOA
Community
- Features: Clubhouse, Playground, Park, Pool, Curbs, Sidewalks
- Security: Security System Owned, Security System, Smoke Detector(s)
- Subdivision: Tucker Hill Ph 2b
HOA
- Has HOA: Yes
- Services included: All Facilities, Association Management, Maintenance Grounds
- HOA fee: $520 quarterly
- HOA name: Fletcher Community Partners
- HOA phone: 214-874-0900
Location
- Region: Mckinney
Financial & listing details
- Tax assessed value: $517,153
- Annual tax amount: $9,603
- Date on market: 2/19/2026
- Cumulative days on market: 29 days
- Electric utility on property: Yes
Price history
| Date | Event | Price |
|---|---|---|
| 3/20/2026 | Sold | -- |
Source: NTREIS #21181753 Report a problem | ||
| 2/20/2026 | Contingent | $1,100,000$243/sqft |
Source: NTREIS #21181753 Report a problem | ||
| 2/19/2026 | Listed for sale | $1,100,000+59.5%$243/sqft |
Source: NTREIS #21181753 Report a problem | ||
| 8/18/2015 | Sold | -- |
Source: Agent Provided Report a problem | ||
| 7/15/2015 | Pending sale | $689,500$152/sqft |
Source: Keller Williams N. Collin Co. #13180424 Report a problem | ||
| 6/27/2015 | Price change | $689,500-5.4%$152/sqft |
Source: Keller Williams N. Collin Co. #13180424 Report a problem | ||
| 6/13/2015 | Listed for sale | $729,000$161/sqft |
Source: Redfin Corporation #13171685 Report a problem | ||
Public tax history
| Year | Property taxes | Tax assessment |
|---|---|---|
| 2025 | $8,631 +3.4% | $517,153 +7.9% |
| 2024 | $8,349 +9.9% | $479,245 +10% |
| 2023 | $7,594 -6.5% | $435,677 +10% |
| 2022 | $8,125 +5.1% | $396,070 +10% |
| 2021 | $7,732 +3.1% | $360,064 +5.2% |
| 2020 | $7,497 -3.4% | $342,133 +0.2% |
| 2019 | $7,763 -4% | $341,512 +0.8% |
| 2018 | $8,083 -51.6% | $338,794 -50.9% |
| 2017 | $16,683 | $690,000 +1.8% |
| 2016 | $16,683 | $678,000 +9.6% |
| 2015 | -- | $618,699 |
Find assessor info on the county website
Neighborhood: Tucker Hill
Nearby homes
- $752,6005 bd4 ba4.5k sqft7513 Townsend Blvd, McKinney, TX 75071Off Market
- $600,900-- bd-- ba2.2k sqft7509 Townsend Blvd, McKinney, TX 75071Off Market
- $--4 bd4 ba3.2k sqft2316 Tremont Blvd, McKinney, TX 75071Sold
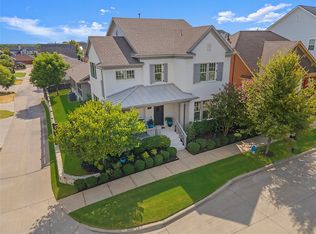
- $853,4004 bd5 ba3.6k sqft7505 Townsend Blvd, McKinney, TX 75071Off Market
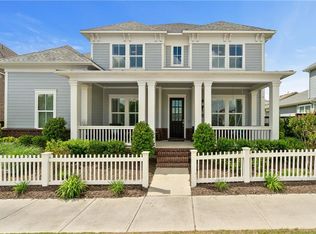
- $607,9003 bd3 ba2.2k sqft2312 Tremont Blvd, McKinney, TX 75071Off Market
- $--3 bd3 ba2.2k sqft2500 Tremont Blvd, McKinney, TX 75071Sold
- $498,9004 bd2 ba2.1k sqft2216 Tremont, McKinney, TX 75071Off Market
- $546,9003 bd2 ba2.3k sqft2401 Tremont Blvd, McKinney, TX 75071Off Market
Nearby schools
GreatSchools rating
- 8/10Mike and Janie Reeves Elementary SchoolGrades: PK-5Distance: 1.2 mi
- 9/10Daniel L Jones Middle SchoolGrades: 6-8Distance: 3.3 mi
- 7/10Walnut Grove High SchoolGrades: 9-12Distance: 2.1 mi
Schools provided by the listing agent
- Elementary: Mike and Janie Reeves
- Middle: Jones
- High: Walnut Grove
- District: Prosper ISD
Source: NTREIS. This data may not be complete. We recommend contacting the local school district to confirm school assignments for this home.
Get a cash offer in 3 minutes
Find out how much your home could sell for in as little as 3 minutes with a no-obligation cash offer.
Estimated market value
$1,098,700
Get a cash offer in 3 minutes
Find out how much your home could sell for in as little as 3 minutes with a no-obligation cash offer.
Estimated market value
$1,098,700
- Texas
- Collin County
- McKinney
- 75071
- Tucker Hill
- 7513 Townsend Blvd
Nearby cities
Nearby neighborhoods
Nearby zip codes
Other McKinney Topics
