Currently Under Construction! Drywall very soon! November 2025 Completion! Fantastic Charming Modern Home with Incredible Floor Plan has 4 Bedrooms and 3 Bathrooms, Extra Square Feet (over 3000), and a 2 Car Garage. The Main floor contains Open Kitchen / Dining / Living areas the width of the home, Main Floor Primary Bedroom and Laundry, and features Soaring Vaulted Ceiling rising from the front of house to the rear Wall of Windows. The Fully Finished Lower Level has 9 Foot Ceilings, 2 Additional Bedrooms, and Spectacular Den / Bonus Room with Kitchenette. Both levels have walk-out Outdoor space with an Amazing Covered Deck on the upper level and Covered Patio on the lower level. Extra precision has been given to ensure very high-end construction from the foundation to the finishes. From the Insulated Concrete Forms for extra Energy Efficiency to the Modern Slim Shaker Cabinets and 8 Foot Doors throughout, there are too many upgrades to list. This lot backs up to an undevelopable lot due to a natural spring, so a beautiful tree view is always expected. Convenient location in walk-able friendly neighborhood is close to some of the best Parks, Shopping, and Schools in the region. Additional concept photos and building specs available upon request.
Closed
$815,000
7513 Twining Dr, Knoxville, TN 37919
4beds
3,399sqft
Single Family Residence, Residential
Built in 2025
0.34 Acres Lot
$821,400 Zestimate®
$240/sqft
$4,045 Estimated rent
Home value
$821,400
$772,000 - $871,000
$4,045/mo
Zestimate® history
Owner options
List your home for rent
$4,045/mo
Rent Zestimate®
Find your next renter with Zillow Rental Manager. Plus, with online applications, you can quickly screen prospective tenants – for free.
$4,045/mo
Rent Zestimate®
Refinance and save
$4,694/mo
Est. payment
Refinancing to a lower rate could help reduce your monthly payments and save thousands over the life of the loan.
$4,694/mo
Est. payment
Explore your selling options
Work with a Zillow partner agent
Leverage their expertise and Zillow's premium Showcase listings to get your home seen by more buyers.
Get startedList with your own agent
Get your home in front of millions of buyers by listing it on Zillow.
Learn how to do itSell it yourself
Take full control of how buyers see your home on Zillow by listing For Sale by Owner (FSBO).
List your homeWhat's special
Fully finished lower levelNatural springModern slim shaker cabinetsUndevelopable lotCovered patioWall of windowsAmazing covered deck
Zillow last checked:
Listing updated:
Listed by:
Nathan Mitchell 865-369-5005,
Crye-Leike REALTORS, South Inc.
Bought with:
Margot Dunn, 267941
Wallace
Source: RealTracs MLS as distributed by MLS GRID,MLS#: 2968992
Facts & features
Interior
Bedrooms & bathrooms
- Bedrooms: 4
- Bathrooms: 3
- Full bathrooms: 3
Bedroom 1
- Features: Walk-In Closet(s)
- Level: Walk-In Closet(s)
Kitchen
- Features: Pantry
- Level: Pantry
Heating
- Central, Electric, Natural Gas
Cooling
- Central Air
Appliances
- Included: Dishwasher, Disposal, Range
- Laundry: Washer Hookup, Electric Dryer Hookup
Features
- Walk-In Closet(s), Pantry
- Flooring: Carpet, Laminate
- Basement: Finished,Exterior Entry
- Has fireplace: No
Interior area
- Total structure area: 3,399
- Total interior livable area: 3,399 sqft
- Finished area above ground: 1,679
- Finished area below ground: 1,720
Property
Parking
- Total spaces: 2
- Parking features: Garage Door Opener, Attached
- Attached garage spaces: 2
Features
- Levels: Two
- Stories: 2
- Patio & porch: Patio, Porch, Covered
- Exterior features: Balcony
Lot
- Size: 0.34 Acres
- Dimensions: 103 x 150.83
- Features: Wooded, Rolling Slope
- Topography: Wooded,Rolling Slope
Details
- Parcel number: 120NA014
- Special conditions: Standard
Construction
Type & style
- Home type: SingleFamily
- Architectural style: Contemporary
- Property subtype: Single Family Residence, Residential
Materials
- Fiber Cement, Frame
Condition
- New construction: Yes
- Year built: 2025
Utilities & green energy
- Sewer: Public Sewer
- Water: Public
- Utilities for property: Electricity Available, Natural Gas Available, Water Available
Green energy
- Energy efficient items: Windows
Community & HOA
Community
- Security: Smoke Detector(s)
- Subdivision: Kingston Woods
Location
- Region: Knoxville
Financial & listing details
- Price per square foot: $240/sqft
- Annual tax amount: $587
- Date on market: 4/13/2025
- Electric utility on property: Yes
Price history
| Date | Event | Price |
|---|---|---|
| 11/26/2025 | Sold | $815,000-6.8%$240/sqft |
Source:  RealTracs MLS as distributed by MLS GRID #2968992 Report a problem RealTracs MLS as distributed by MLS GRID #2968992 Report a problem | ||
| 10/11/2025 | Contingent | $874,900$257/sqft |
Source: RealTracs MLS as distributed by MLS GRID #2968992 Report a problem | ||
| 10/11/2025 | Pending sale | $874,900$257/sqft |
Source:  East Tennessee Realtors #1297121 Report a problem East Tennessee Realtors #1297121 Report a problem | ||
| 8/6/2025 | Price change | $874,900+3%$257/sqft |
Source: East Tennessee Realtors #1297121 Report a problem | ||
| 7/11/2025 | Price change | $849,4000%$250/sqft |
Source: East Tennessee Realtors #1297121 Report a problem | ||
| 4/14/2025 | Listed for sale | $849,500+1651.5%$250/sqft |
Source: East Tennessee Realtors #1297121 Report a problem | ||
| 1/24/2025 | Sold | $48,500-14.9%$14/sqft |
Source: RealTracs MLS as distributed by MLS GRID #2977168 Report a problem | ||
| 12/27/2024 | Pending sale | $57,000$17/sqft |
Source: East Tennessee Realtors #1256620 Report a problem | ||
| 12/16/2024 | Price change | $57,000-42.4%$17/sqft |
Source: East Tennessee Realtors #1256620 Report a problem | ||
| 9/5/2024 | Price change | $99,000-26.7%$29/sqft |
Source: East Tennessee Realtors #1256620 Report a problem | ||
| 3/21/2024 | Listed for sale | $135,000$40/sqft |
Source: East Tennessee Realtors #1256620 Report a problem | ||
Public tax history
Tax history is unavailable.
Neighborhood: 37919
Nearby homes
- $40,0000.307 Acres7517 Twining Dr, Knoxville, TN 37919Off Market
- $--0.3 Acres7517 Twining Dr LOT PART, Knoxville, TN 37919Off Market
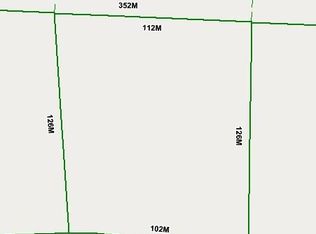
- $406,3004 bd2 ba2k sqft7509 Twining Dr, Knoxville, TN 37919Off Market
- $90,0000.67 Acres7517-7521 Twining Dr NW, Knoxville, TN 37919Sold
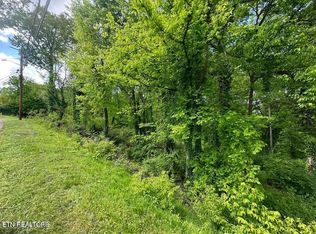
- $90,0000.67 Acres75177521 Twining Dr, Knoxville, TN 37919Sold
- $40,0000.333 Acres7521 Twining Dr, Knoxville, TN 37919Off Market
- $--0.33 Acres7521 Twining Dr #33R-LOT 1, Knoxville, TN 37919Off Market
- $403,2003 bd2 ba2.6k sqft7508 Twining Dr, Knoxville, TN 37919Sold
Nearby schools
GreatSchools rating
- 9/10Rocky Hill Elementary SchoolGrades: K-5Distance: 0.9 mi
- 6/10Bearden Middle SchoolGrades: 6-8Distance: 1.8 mi
- 9/10Bearden High SchoolGrades: 9-12Distance: 1.3 mi
Schools provided by the listing agent
- Elementary: Rocky Hill Elementary
- Middle: Bearden Middle School
- High: Bearden High School
Source: RealTracs MLS as distributed by MLS GRID. This data may not be complete. We recommend contacting the local school district to confirm school assignments for this home.


Get pre-qualified for a loan
At Zillow Home Loans, we can pre-qualify you in as little as 5 minutes with no impact to your credit score.An equal housing lender. NMLS #10287.
- Tennessee
- Knox County
- Knoxville
- 37919
- 7513 Twining Dr
Nearby cities
Nearby neighborhoods
Nearby zip codes
Other Knoxville Topics
