Spacious ranch-style home with a three-car garage featuring a large, open floor plan and 10' ceilings on the first floor, plus a great room with an 11' ceiling with crown molding and an oversized windows. Dining area can handle the largest of tables for family gatherings.Enjoy sitting by the fireplace of the hearth room, the convenience of first-floor laundry that just off the kitchen, and open stairs leading to a lower-level rec room. The finished basement includes three oversized rooms, a full bath, ample of storage space, and great flexibility. Designed to be handicap accessible with wide doorways and hard-surface floors, the primary suite offers two separate closets, two vanities (one handicap accessible), a roll-in shower, a large soaking tub, and a comfortable bedroom. Relax on the large, partially covered deck overlooking the backyard, all in Westerville schools and a convenient location close to food and shopping.
Sold for $605,000
$605,000
7513 Upper Cambridge Way, Westerville, OH 43082
3beds
2,654sqft
Single Family Residence
Built in 2008
0.39 Acres Lot
$623,300 Zestimate®
$228/sqft
$3,288 Estimated rent
Home value
$623,300
$592,000 - $654,000
$3,288/mo
Zestimate® history
Owner options
List your home for rent
$3,288/mo
Rent Zestimate®
Find your next renter with Zillow Rental Manager. Plus, with online applications, you can quickly screen prospective tenants – for free.
$3,288/mo
Rent Zestimate®
Refinance and save
$4,207/mo
Est. payment
Refinancing to a lower rate could help reduce your monthly payments and save thousands over the life of the loan.
$4,207/mo
Est. payment
Explore your selling options
Work with a Zillow partner agent
Leverage their expertise and Zillow's premium Showcase listings to get your home seen by more buyers.
Get startedList with your own agent
Get your home in front of millions of buyers by listing it on Zillow.
Learn how to do itSell it yourself
Take full control of how buyers see your home on Zillow by listing For Sale by Owner (FSBO).
List your homeWhat's special
Comfortable bedroomLarge open floor planThree-car garageCrown moldingLarge soaking tubWide doorwaysOversized windows
Zillow last checked:
Listing updated:
Listed by:
Donald G Cordle 614-207-0451,
NextHome Experience
Bought with:
Jessica Craig, 2017001718
Engel & Volkers Real Estate Advisors
Source: Columbus and Central Ohio Regional MLS ,MLS#: 226006333
Facts & features
Interior
Bedrooms & bathrooms
- Bedrooms: 3
- Bathrooms: 3
- Full bathrooms: 3
- Main level bedrooms: 3
Cooling
- Central Air
Appliances
- Included: Dishwasher, Gas Range, Microwave, Refrigerator, Trash Compactor
Features
- Flooring: Wood, Carpet
- Has basement: Yes
- Common walls with other units/homes: No Common Walls
Interior area
- Total structure area: 2,654
- Total interior livable area: 2,654 sqft
Property
Parking
- Total spaces: 3
- Parking features: Attached, Side Load
- Attached garage spaces: 3
Features
- Levels: One
- Patio & porch: Deck
Lot
- Size: 0.39 Acres
Details
- Additional structures: Shed(s), Outbuilding
- Parcel number: 31731107035000
- Special conditions: Standard
Construction
Type & style
- Home type: SingleFamily
- Architectural style: Craftsman,Ranch
- Property subtype: Single Family Residence
Materials
- Foundation: Block
Condition
- New construction: No
- Year built: 2008
Utilities & green energy
- Sewer: Public Sewer
- Water: Public
Community & HOA
Community
- Subdivision: Boulder Ridge
HOA
- Has HOA: Yes
- HOA fee: $80 monthly
Location
- Region: Westerville
Financial & listing details
- Price per square foot: $228/sqft
- Tax assessed value: $484,100
- Annual tax amount: $8,341
- Date on market: 3/5/2026
Price history
| Date | Event | Price |
|---|---|---|
| 4/20/2026 | Sold | $605,000-3.2%$228/sqft |
Source:  Columbus and Central Ohio Regional MLS #226006333 Report a problem Columbus and Central Ohio Regional MLS #226006333 Report a problem | ||
| 3/18/2026 | Contingent | $625,000$235/sqft |
Source: Columbus and Central Ohio Regional MLS #226006333 Report a problem | ||
| 3/5/2026 | Listed for sale | $625,000+45.8%$235/sqft |
Source: Columbus and Central Ohio Regional MLS #226006333 Report a problem | ||
| 9/30/2008 | Sold | $428,700$162/sqft |
Source: Public Record Report a problem | ||
Public tax history
| Year | Property taxes | Tax assessment |
|---|---|---|
| 2025 | $8,771 +5.2% | $169,440 |
| 2024 | $8,341 +1.6% | $169,440 |
| 2023 | $8,209 -6% | $169,440 +21% |
| 2022 | $8,730 -1% | $140,010 |
| 2021 | $8,817 -0.6% | $140,010 |
| 2020 | $8,870 +8.2% | $140,010 +11.9% |
| 2019 | $8,195 +3.1% | $125,100 |
| 2018 | $7,948 -10.8% | $125,100 -3.9% |
| 2017 | $8,912 | $130,210 |
| 2016 | $8,912 +0.8% | $130,210 |
| 2015 | $8,842 +1.2% | $130,210 |
| 2014 | $8,735 +0.6% | $130,210 |
| 2013 | $8,683 +1.4% | $130,210 +0.3% |
| 2012 | $8,564 +9.4% | $129,820 |
| 2011 | $7,828 -3.7% | $129,820 -7.3% |
| 2010 | $8,131 +4% | $140,010 |
| 2009 | $7,814 +505.8% | $140,010 +521.2% |
| 2008 | $1,290 +2.3% | $22,540 |
| 2007 | $1,261 +105.5% | $22,540 +125.2% |
| 2006 | $614 | $10,010 |
Find assessor info on the county website
Neighborhood: 43082
Nearby homes
- $768,2004 bd3 ba3.5k sqft7535 Upper Cambridge Way, Westerville, OH 43082Off Market
- $700,0004 bd5 ba3.7k sqft7485 Upper Cambridge Way, Westerville, OH 43082Sold
- $622,1004 bd3 ba3k sqft7557 Upper Cambridge Way, Westerville, OH 43082Off Market
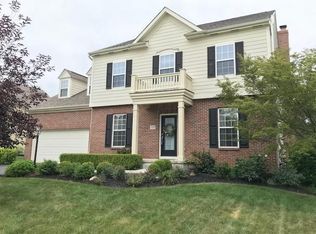
- $681,0004 bd5 ba3.8k sqft7465 Upper Cambridge Way, Westerville, OH 43082Off Market
- $714,3004 bd4 ba3.5k sqft7510 Upper Cambridge Way, Westerville, OH 43082Off Market
- $668,3004 bd3 ba3.5k sqft7528 Upper Cambridge Way, Westerville, OH 43082Off Market
- $584,4003 bd3 ba2.5k sqft7488 Upper Cambridge Way, Westerville, OH 43082Off Market
- $676,0004 bd4 ba4.6k sqft7546 Upper Cambridge Way, Westerville, OH 43082Sold
Nearby schools
GreatSchools rating
- 7/10Fouse Elementary SchoolGrades: K-5Distance: 0.6 mi
- 7/10Genoa Middle SchoolGrades: 6-8Distance: 0.5 mi
- 6/10Westerville Central High SchoolGrades: 9-12Distance: 1 mi
Get a cash offer in 3 minutes
Find out how much your home could sell for in as little as 3 minutes with a no-obligation cash offer.
Estimated market value
$623,300
Get a cash offer in 3 minutes
Find out how much your home could sell for in as little as 3 minutes with a no-obligation cash offer.
Estimated market value
$623,300
- Ohio
- Delaware County
- Westerville
- 43082
- 7513 Upper Cambridge Way
Nearby cities
Nearby neighborhoods
Nearby zip codes
Other Westerville Topics
