Well-maintained single-story 4-bedroom home in South Austin featuring a functional mother-in-law floorplan with three secondary bedrooms located separately from the private primary suite. Offering 1,925 square feet plus an additional converted garage entertainment space, this home provides flexible living options and an open-concept layout connecting the kitchen, dining, and living areas. The updated kitchen features granite countertops, stainless steel appliances, and a center island, while hardwood flooring extends throughout the main living spaces and hallways. Double-pane windows with screens have been updated throughout the home for improved efficiency and comfort. The garage conversion, completed in 2020, creates a spacious entertainment or flex area while still maintaining operational garage doors and additional storage space. Outside, enjoy a large backyard with a covered pergola, recently serviced hot tub, and recently replaced rear fence designed with metal supports for long-term durability. Roof was recently inspected & repairs completed along with a tune-up completed by Travis Roofing.
Active
Price cut: $10K (8/13)
$525,000
7513 Vol Walker Dr, Austin, TX 78749
4beds
1,925sqft
Single Family Residence
Built in 1995
6,899 Square Feet Lot
$522,000 Zestimate®
$273/sqft
$29/mo HOA
What's special
Large backyardOperational garage doorsStainless steel appliancesGranite countertopsRecently serviced hot tubFunctional mother-in-law floorplanCovered pergola
- 106 days
- 630
- 38
Zillow last checked:
Listing updated:
Listed by:
Kristen Williams (512) 699-2984,
Keller Williams Realty (512) 448-4111
Source: Unlock MLS,MLS#: 8664025
Facts & features
Interior
Bedrooms & bathrooms
- Bedrooms: 4
- Bathrooms: 2
- Full bathrooms: 2
- Main level bedrooms: 4
Heating
- Central
Cooling
- Central Air
Appliances
- Included: Dishwasher, Freezer, Microwave, Double Oven, Range, Refrigerator, Trash Compactor
Features
- Ceiling Fan(s), Tray Ceiling(s), Double Vanity, Primary Bedroom on Main, Recessed Lighting, Walk-In Closet(s)
- Flooring: Carpet, Tile, Wood
- Windows: Plantation Shutters
- Number of fireplaces: 1
- Fireplace features: Family Room
Interior area
- Total interior livable area: 1,925 sqft
Property
Parking
- Parking features: Attached, Garage, Garage Faces Front
- Has attached garage: Yes
Accessibility
- Accessibility features: None
Features
- Levels: One
- Stories: 1
- Patio & porch: None
- Exterior features: Exterior Steps, Lighting, Private Yard
- Pool features: None
- Spa features: Above Ground, Hot Tub
- Fencing: Privacy, Wood
- Has view: Yes
- View description: None
- Waterfront features: None
Lot
- Size: 6,899 Square Feet
- Features: Back Yard, Trees-Large (Over 40 Ft)
Details
- Additional structures: Gazebo
- Parcel number: 04123420030000
- Special conditions: Standard
Construction
Type & style
- Home type: SingleFamily
- Property subtype: Single Family Residence
Materials
- Foundation: Slab
- Roof: Composition
Condition
- Resale
- New construction: No
- Year built: 1995
Utilities & green energy
- Sewer: Public Sewer
- Water: Public
- Utilities for property: Electricity Available
Community & HOA
Community
- Features: Park, Playground, Pool
- Subdivision: Village At Western Oaks Sec 17
HOA
- Has HOA: Yes
- Services included: Common Area Maintenance
- HOA fee: $350 annually
- HOA name: Village at Western Oaks
Location
- Region: Austin
Financial & listing details
- Price per square foot: $273/sqft
- Tax assessed value: $580,341
- Annual tax amount: $11,876
- Date on market: 5/15/2026
- Listing terms: Cash,Conventional,FHA,VA Loan
- Electric utility on property: Yes
Estimated market value
$522,000
$496,000 - $548,000
$2,909/mo
Price history
| Date | Event | Price |
|---|---|---|
| 8/13/2026 | Price change | $525,000-1.9%$273/sqft |
Source:  Unlock MLS #8664025 Report a problem Unlock MLS #8664025 Report a problem | ||
| 5/15/2026 | Listed for sale | $535,000$278/sqft |
Source: Unlock MLS #8664025 Report a problem | ||
Public tax history
| Year | Property taxes | Tax assessment |
|---|---|---|
| 2025 | $3,401 -17.9% | $580,341 +4.4% |
| 2024 | $4,143 +10.1% | $555,644 +10% |
| 2023 | $3,764 -32% | $505,131 +10% |
| 2022 | $5,535 | $459,210 +10% |
| 2021 | -- | $417,464 +10% |
| 2020 | $5,674 +4.6% | $379,513 |
| 2019 | $5,425 +3.2% | $379,513 +3.6% |
| 2018 | $5,255 | $366,460 +4.3% |
| 2017 | $5,255 -22.7% | $351,461 +5.5% |
| 2016 | $6,798 | $333,292 +10% |
| 2015 | $6,798 | $302,993 +6.1% |
| 2014 | $6,798 | $285,663 +26.4% |
| 2013 | -- | $225,915 -0.9% |
| 2012 | -- | $228,035 -2.7% |
| 2011 | -- | $234,249 -1.8% |
| 2010 | -- | $238,583 +3.3% |
| 2009 | -- | $230,861 +0.3% |
| 2008 | -- | $230,059 +5.5% |
| 2007 | -- | $217,999 +9.4% |
| 2006 | -- | $199,316 +3.7% |
| 2005 | -- | $192,113 +9% |
| 2002 | $4,021 | $176,190 |
Find assessor info on the county website
Monthly payment
Est. payment
Payment breakdown
Explore the cost of this home by adjusting the details. Changes won't be saved.Climate risks
Neighborhood: Village at Western Oaks
Nearby schools
Schools provided by the listing agent
- Elementary: Patton
- Middle: Small
- High: Austin
- District: Austin ISD
Source: Unlock MLS. This data may not be complete. We recommend contacting the local school district to confirm school assignments for this home.


Similar homes
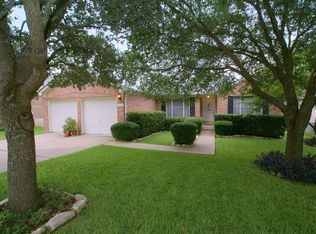
- $499,0003 bd3 ba1.4k sqft8406 Washita Dr, Austin, TX 78749Active

 MLS ID #7519031, Mario Perica, Keller Williams Realty. Unlock MLS
 - $525,0004 bd2 ba1.8k sqft315 Caracara Dr, Buda, TX 78610Active
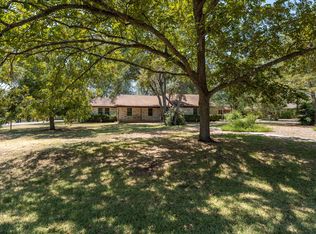 MLS ID #7303092, Christi Anderson, Asset Realty. Unlock MLS
 - $519,9993 bd3 ba2.2k sqft3011 Wadsworth Way, Austin, TX 78748Active
 MLS ID #5558526, Carolyn Pilgreen, Amazing Realty LLC. Unlock MLS
 - $689,0004 bd3 ba2.7k sqft8610 Axis Dr, Austin, TX 78749Active
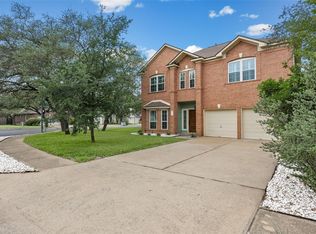 MLS ID #8800024, John Martin, Keller Williams Realty. Unlock MLS
 - $460,0004 bd3 ba2.1k sqft8407 Red Willow Dr, Austin, TX 78736ActiveMLS ID #1862313, Debbie Marett, Bramlett Partners. Unlock MLS
- $649,0003 bd2 ba1.6k sqft9131 Edwardson Ln, Austin, TX 78749ActiveMLS ID #5457585, Taylor Drolette, Douglas Elliman Real Estate. Unlock MLS
- $600,0004 bd3 ba2.4k sqft11425 Sabinal Mesa Dr, Austin, TX 78739ActiveMLS ID #5310902, Ashley Major, Keller Williams Realty. Unlock MLS
- $575,0003 bd2 ba1.8k sqft12709 Cholla Ln, Manchaca, TX 78652ActiveMLS ID #9709761, Destini Evans, MAG Real Estate LLC. Unlock MLS
- $599,9503 bd3 ba2.2k sqft3311 Sesbania Dr, Austin, TX 78748ActiveMLS ID #9076219, Chris Scallon, Next Move Realty & Mortgage. Unlock MLS
- $519,0004 bd2 ba1.9k sqft20406 Whiterock Dr, Lago Vista, TX 78645ActiveMLS ID #3582652, Jacki Duncan, Starlit Properties. Unlock MLS
- $478,0004 bd3 ba1.9k sqft10125 Anahuac Trl, Austin, TX 78747ActiveMLS ID #4271207, Susy Galarraga, All City Real Estate Ltd. Co. Unlock MLS
- $549,0002 bd2 ba1.2k sqft10706 Creek View Dr, Austin, TX 78748ActiveMLS ID #9674471, Stefan Stankovic, Spyglass Realty. Unlock MLS
- $485,0004 bd2 ba1.8k sqft510 Maybrook Dr, Buda, TX 78610ActiveMLS ID #4914522, Allison Pflaum, Keller Williams Realty. Unlock MLS
- $629,0004 bd3 ba1.8k sqft7906 Keneshaw Dr, Austin, TX 78745ActiveMLS ID #3852423, Lionel Laday, Laday Realty Group, LLC. Unlock MLS
- $569,0004 bd3 ba2.7k sqft305 Hogg Pecan Pass, Austin, TX 78748ActiveMLS ID #9118834, Jo Leung, Team Price Real Estate. Unlock MLS
- $399,9994 bd2 ba1.9k sqft9213 Grant Forest Dr, Austin, TX 78744ActiveMLS ID #2001215, Chase Cangelosi, All City Real Estate Ltd. Co. Unlock MLS
- $555,0004 bd3 ba2k sqft15103 Sun Bird Ln, Austin, TX 78734ActiveMLS ID #1323663, Ashton Reis, American Made Realtors. Unlock MLS
- $649,9003 bd2 ba1.9k sqft9905 Murmuring Creek Dr, Austin, TX 78736ActiveMLS ID #9933658, Michael Said, eXp Realty, LLC. Unlock MLS
- $367,0003 bd2 ba1.3k sqft11609 Buster Crabbe Dr, Austin, TX 78748ActiveMLS ID #8576735, Victoria Fullbrook, Compass RE Texas, LLC. Unlock MLS
- $455,0005 bd3 ba1.8k sqft12715 Crystal Creek Dr, Buda, TX 78610ActiveMLS ID #8585963, Rita Calhoun, Realty One Group Prosper. Unlock MLS
