Step into refined elegance in this custom-designed 4-bedroom luxury condo perfectly positioned along the 7th fairway of Tuckaway Country Club. Vaulted & high ceilings crown sun-filled spaces where walls of windows frame sweeping golf course views, creating a seamless blend of indoor comfort & outdoor beauty.Rich Brazilian cherry inlay floors anchor the main living areas, setting the stage for both intimate evenings and upscale entertaining. The gourmet kitchen is outfitted w/high-end appliances, custom cabinetry, & premium finishes that invite culinary creativity. Three fireplaces add warmth and ambiance throughout.The walkout LL expands your living space with style and versatility, perfect for guests, recreation, or a private retreat, all while opening directly to lush fairway views.
Active
Price cut: $14.9K (7/15)
$685,000
7513 W Tuckaway Pines CIRCLE, Franklin, WI 53132
4beds
3,960sqft
Condominium
Built in 2004
-- sqft lot
$677,200 Zestimate®
$173/sqft
$485/mo HOA
What's special
- 6 days |
- 238 |
- 4 |
Zillow last checked:
Listing updated:
Listed by:
Mary Rastas PropertyInfo@shorewest.com,
Shorewest Realtors, Inc.
Source: WIREX MLS,MLS#: 1971797 Originating MLS: Metro MLS
Originating MLS: Metro MLSFacts & features
Interior
Bedrooms & bathrooms
- Bedrooms: 4
- Bathrooms: 4
- Full bathrooms: 4
- Main level bedrooms: 1
Rooms
- Room types: Loft
Primary bedroom
- Level: Upper
- Area: 180
- Dimensions: 15 x 12
Bedroom 2
- Level: Upper
- Area: 143
- Dimensions: 13 x 11
Bedroom 3
- Level: Main
- Area: 154
- Dimensions: 14 x 11
Bedroom 4
- Level: Lower
- Area: 120
- Dimensions: 12 x 10
Bathroom
- Features: Tub Only, Ceramic Tile, Whirlpool, Master Bedroom Bath: Tub/No Shower, Master Bedroom Bath: Walk-In Shower, Shower Over Tub, Shower Stall
Dining room
- Level: Main
- Area: 120
- Dimensions: 12 x 10
Family room
- Level: Main
- Area: 143
- Dimensions: 13 x 11
Kitchen
- Level: Main
- Area: 231
- Dimensions: 21 x 11
Living room
- Level: Main
- Area: 468
- Dimensions: 26 x 18
Office
- Level: Lower
- Area: 132
- Dimensions: 12 x 11
Heating
- Natural Gas, Forced Air, Multiple Units
Cooling
- Central Air, Multi Units
Appliances
- Included: Cooktop, Dishwasher, Disposal, Dryer, Microwave, Oven, Refrigerator, Washer
- Laundry: In Unit
Features
- High Speed Internet, Cathedral/vaulted ceiling, Walk-In Closet(s), Wet Bar
- Flooring: Wood or Sim.Wood Floors
- Windows: Skylight(s)
- Basement: 8'+ Ceiling,Finished,Full,Full Size Windows,Concrete,Sump Pump,Walk-Out Access
Interior area
- Total structure area: 3,960
- Total interior livable area: 3,960 sqft
- Finished area above ground: 2,840
- Finished area below ground: 1,120
Property
Parking
- Total spaces: 2.5
- Parking features: Attached, Garage Door Opener, 2 Car
- Attached garage spaces: 2.5
Features
- Levels: Two,2 Story
- Stories: 2
- Patio & porch: Patio/Porch
- Exterior features: Balcony, Private Entrance
- Spa features: Bath
- Waterfront features: Pond
Details
- Parcel number: 8040070000
- Zoning: RES
Construction
Type & style
- Home type: Condo
- Property subtype: Condominium
- Attached to another structure: Yes
Materials
- Brick, Brick/Stone, Fiber Cement
Condition
- 21+ Years
- New construction: No
- Year built: 2004
Utilities & green energy
- Sewer: Public Sewer
- Water: Public
- Utilities for property: Cable Available
Community & HOA
HOA
- Has HOA: Yes
- Amenities included: Common Green Space
- HOA fee: $485 monthly
Location
- Region: Franklin
- Municipality: Franklin
Financial & listing details
- Price per square foot: $173/sqft
- Annual tax amount: $10,425
- Date on market: 7/15/2026
- Inclusions: Cooktop, Refrigerator, Double Wall Oven, Disposal, Dishwasher, Microwave, Washer, Dryer, Dishwasher In Lower Level, Built In Sound System, Blinds
Estimated market value
$677,200
$643,000 - $711,000
$3,907/mo
Price history
| Date | Event | Price |
|---|---|---|
| 7/15/2026 | Price change | $685,000-2.1%$173/sqft |
Source:  WIREX MLS #1971797 Report a problem WIREX MLS #1971797 Report a problem | ||
| 5/27/2026 | Price change | $699,900-3.4%$177/sqft |
Source: WIREX MLS #1964300 Report a problem | ||
| 5/4/2026 | Price change | $724,900-0.5%$183/sqft |
Source: WIREX MLS #1951809 Report a problem | ||
| 4/24/2026 | Price change | $728,900-0.1%$184/sqft |
Source: WIREX MLS #1951809 Report a problem | ||
| 2/27/2026 | Price change | $729,900-2.7%$184/sqft |
Source: WIREX MLS #1951809 Report a problem | ||
| 1/16/2026 | Listed for sale | $749,900+0.1%$189/sqft |
Source: WIREX MLS #1947569 Report a problem | ||
| 1/1/2026 | Listing removed | $749,000$189/sqft |
Source: WIREX MLS #1936195 Report a problem | ||
| 11/14/2025 | Price change | $749,000-3.4%$189/sqft |
Source: WIREX MLS #1936195 Report a problem | ||
| 10/31/2025 | Price change | $775,000-3.1%$196/sqft |
Source: WIREX MLS #1936195 Report a problem | ||
| 9/22/2025 | Listed for sale | $799,900$202/sqft |
Source: WIREX MLS #1936195 Report a problem | ||
Public tax history
Tax history is unavailable.
Monthly payment
Est. payment
Payment breakdown
Explore the cost of this home by adjusting the details. Changes won't be saved.Climate risks
Neighborhood: 53132
Nearby schools
GreatSchools rating
- 8/10Robinwood Elementary SchoolGrades: PK-5Distance: 2.2 mi
- 7/10Forest Park Middle SchoolGrades: 6-8Distance: 0.7 mi
- 8/10Franklin High SchoolGrades: 9-12Distance: 1.5 mi
Schools provided by the listing agent
- Middle: Forest Park
- High: Franklin
- District: Franklin Public
Source: WIREX MLS. This data may not be complete. We recommend contacting the local school district to confirm school assignments for this home.
- $704,4004 bd4 ba4.1k sqft7517 W Tuckaway Pines Cir #26, Franklin, WI 53132Off Market
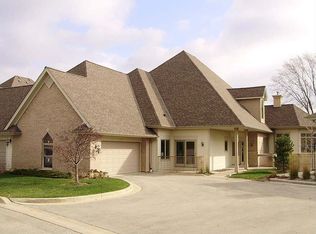
- $713,1003 bd3 ba2.8k sqft7511 W Tuckaway Pines Cir #23, Franklin, WI 53132Off Market

- $817,7004 bd4 ba3.9k sqft7513 W Tuckaway Pines Cir #24, Franklin, WI 53132Off Market
- $680,0003 bd4 ba4k sqft7515 W Tuckaway Pines Cir, Franklin, WI 53132Sold

- $18,900-- bd-- ba-- sqft7505 W Tuckaway Pines Cir, Franklin, WI 53132Off Market
- $18,900-- bd-- ba-- sqft7501 W Tuckaway Pines Cir, Franklin, WI 53132Off Market
- $18,900-- bd-- ba-- sqft7503 W Tuckaway Pines Cir, Franklin, WI 53132Off Market
- $776,800-- bd-- ba-- sqft7503 W Tuckaway Pines Cir #7, Franklin, WI 53132Off Market
A local agent can set up tours, give advice and negotiate with sellers.
A local lender can help you make sure your offer is ready when you are.
Similar homes
- $609,9003 bd3 ba2.6k sqft9574 S Fairway CIRCLE, Franklin, WI 53132Active
 MLS ID #1965171, Daniel Figurski. WIREX MLS
 - $474,5004 bd3 ba2k sqft8031 S 59th STREET, Franklin, WI 53132Active
 MLS ID #1970249, The Collaboration Group*. WIREX MLS
 - $980,0004 bd4 ba5.2k sqft9223 W Wyndham Hills COURT, Franklin, WI 53132Active
 MLS ID #1966266, LETS GO! Realty Group*. WIREX MLS
 - $699,9003 bd4 ba3.4k sqftPark At Elm Grove, Elm Grove, WI 53122Active
 MLS ID #1972328, Susan Dakins. WIREX MLS
 - $949,9003 bd2 ba2.6k sqft10780 S 92nd STREET, Franklin, WI 53132ActiveMLS ID #1969900, Michael Schuch. WIREX MLS
- $619,9004 bd3 ba3.4k sqftS87W28270 Lookout LANE, Mukwonago, WI 53149ActiveMLS ID #1971850, The Hupke Team*. WIREX MLS
- $639,9005 bd4 ba4.5k sqft2003 S Valley Spring DRIVE, New Berlin, WI 53151ActiveMLS ID #1972324, Carl Casarez. WIREX MLS
- $674,5004 bd3 ba3.3k sqftS94W23075 Meadow View LANE, Big Bend, WI 53103ActiveMLS ID #1969812, Hoffmann Team*. WIREX MLS
- $699,9004 bd5 ba2.8k sqft3665 E Fitzsimmons ROAD, Oak Creek, WI 53154ActiveMLS ID #1970287, Donna Best. WIREX MLS
- $675,0004 bd3 ba3.2k sqft2501 Marie CIRCLE, Waukesha, WI 53189ActiveMLS ID #1971160, Erin Rogosienski. WIREX MLS
- $949,9995 bd4 ba3.5k sqft3128 W Hidden Oaks DRIVE, Franklin, WI 53132ActiveMLS ID #1968767, Lisa Lee Oertel. WIREX MLS
- $675,0004 bd4 ba3.5k sqft1822 Coach House COURT, Racine, WI 53406ActiveMLS ID #1968294, Carolynn Powers. WIREX MLS
- $649,9004 bd3 ba3.1k sqftRavenwoods 1, Menomonee Falls, WI 53051ActiveMLS ID #1971227, Daniel Burgeson. WIREX MLS
- $674,9004 bd3 ba2.1k sqftLakeshore Commons, Oak Creek, WI 53154ActiveMLS ID #1969558, Holly Speranza. WIREX MLS
- $799,9003 bd4 ba2.6k sqftS67W20071 Benjamin COURT, Muskego, WI 53150ActiveMLS ID #1971550, Alaina Zieman. WIREX MLS
- $656,0004 bd3 ba2.2k sqft1330 Regees ROAD, Mukwonago, WI 53149ActiveMLS ID #1971165, Erin Rogosienski. WIREX MLS
- $559,9003 bd3 ba2.5k sqft575 Kenmar ROAD, Brookfield, WI 53005ActiveMLS ID #1972592, Karolina Malcore. WIREX MLS
- $672,0002 bd2 ba2.5k sqftS24W23112 Lookout DRIVE, Waukesha, WI 53186ActiveMLS ID #1971188, Christine Klaske. WIREX MLS
- $599,9003 bd3 ba3.1k sqft3532 S 121st COURT, Greenfield, WI 53228ActiveMLS ID #1969422, Christopher Novak. WIREX MLS
- $724,5004 bd4 ba4.5k sqft315 Prairie Song DRIVE, Waukesha, WI 53188ActiveMLS ID #1967996, Hoffmann Team*. WIREX MLS
