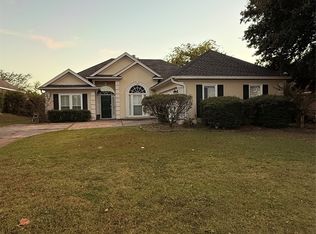
GREAT 4 BED 2 BATH HOME IN BILLINGSLEY PLACE AVAILABLE NOVEMBER 27, 2026! This 2,200 square foot home has a split floor plan with 2 bedrooms on each side of the house. Formal dining room and living room, kitchen that opens to a breakfast area and also the family room with fireplace. Great architectural detail with arched openings and lots of windows. Main suite has two walk-in closets, separate jetted garden tub and shower and separate vanities. Large utility room with entry to the double car garage. Nice size back yard and patio area, great for entertaining. This home is convenient to restaurants, shopping, Taylor Rd, Vaughn Rd and I-85.
House for rent
Singlefamily
Available Fri Nov 27 2026
Air conditioner, central air, electric
Dryer hookup laundry
Attached garage parking
Central, natural gas
What's special
Family room with fireplaceFormal dining roomSeparate vanitiesLots of windows
- 6 days |
- -- |
- -- |
Zillow last checked:
Listing updated:
Travel times

Let’s turn your rent into credit progress
Build credit history with every on-time payment and get credit for the payment you’re already making.
Facts & features
Interior
Bedrooms & bathrooms
- Bedrooms: 4
- Bathrooms: 2
- Full bathrooms: 2
Heating
- Central, Natural Gas
Cooling
- Air Conditioner, Central Air, Electric
Appliances
- Included: Dishwasher, Garbage Disposal, Gas Water Heater, Microwave Oven, Plumbed For Ice Maker, Refrigerator, Self Cleaning Oven
- Laundry: Dryer Hookup, Hookups, Washer Hookup
Features
- Bar, Breakfast Bar, Double Vanity, High Ceilings, Jetted Tub, Linen Closet, Pull Down Attic Stairs, Separate Shower, Tray Ceiling(s), Walk-In Closet(s)
- Flooring: Carpet, Tile, Vinyl
- Attic: Yes
- Has fireplace: Yes
Interior area
- Total interior livable area: 2,209 sqft
Property
Parking
- Parking features: Attached, Garage
- Has attached garage: Yes
- Details: Contact manager
Features
- Stories: 1
- Patio & porch: Patio
- Exterior features: Jetted Tub, Pull Down Attic Stairs, Separate Shower
- Pool features: Contact manager
Lot
- Features: City Lot, Cul-De-Sac
Details
- Additional structures: Garage(s)
- Parcel number: 0909293000030000
Construction
Type & style
- Home type: SingleFamily
- Architectural style: One Story
- Property subtype: SingleFamily
Materials
- Roof: Vented
Condition
- Year built: 2005
Community & HOA
Location
- Region: Montgomery
Financial & listing details
- Lease term: Contact For Details
Nearby apartments for rent


Price history
| Date | Event | Price |
|---|---|---|
| 11/13/2026 | Listed for rent | $2,000+33.8%$1/sqft |
Source: MAAR #592022 Report a problem | ||
| 5/4/2018 | Listing removed | $1,495$1/sqft |
Source: Capital Rlty Grp River Region #430916 Report a problem | ||
| 4/20/2018 | Price change | $1,495-3.5%$1/sqft |
Source: Capital Rlty Grp River Region #430916 Report a problem | ||
| 3/27/2018 | Price change | $1,550+10.7%$1/sqft |
Source: Capitalo Realty Group River Region #430916 Report a problem | ||
| 3/16/2018 | Listed for rent | $1,400$1/sqft |
Source: Owner Report a problem | ||