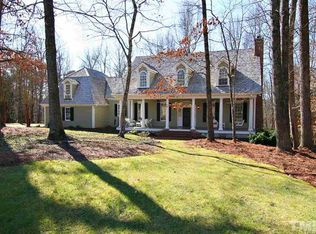
Welcome to this beautifully appointed custom 4 bedroom home nestled on a, nearly 2-acre wooded lot in the highly sought-after Waterfall Plantation. Located on a peaceful cul-de-sac, this spacious home offers a wonderful blend of comfort, character, and functionality. The impressive two-story foyer opens to a welcoming family room featuring hardwood floors, skylights, a fireplace with built-in shelving, and elegant arched doorways. The gourmet kitchen is designed for both everyday living and entertaining, offering granite countertops, a large center island, double ovens, and a bright breakfast area filled with natural light from skylights. The main-level primary suite features a beautiful tray ceiling and private deck access, creating a peaceful retreat. Upstairs, you'll find three additional bedrooms, two full bathrooms, and a generously sized bonus room—perfect for a media room, home office, playroom, or additional living space. Dual staircases provide convenient access throughout the home. Additional highlights include a formal dining room, side-load garage, irrigation/sprinkler system, and plenty of privacy provided by the wooded surroundings. With its spacious layout, distinctive architectural details, and exceptional lot, this Waterfall Plantation home is a rare opportunity to enjoy both
For sale
$799,000
7513 Welcome Dr, Wake Forest, NC 27587
4beds
3,725sqft
Single Family Residence
Built in 1999
1.88 Acres Lot
$775,300 Zestimate®
$214/sqft
$15/mo HOA
What's special
Gourmet kitchenPrivate deck accessGenerously sized bonus roomHardwood floorsImpressive two-story foyerDistinctive architectural detailsElegant arched doorways
- 12 days
- 803
- 49
Likely to sell faster than
Zillow last checked:
Listing updated:
Listed by:
Jean Bernal 919-264-4845,
Choice Residential Real Estate
Source: Doorify MLS,MLS#: 10191951
Facts & features
Interior
Bedrooms & bathrooms
- Bedrooms: 4
- Bathrooms: 4
- Full bathrooms: 3
- 1/2 bathrooms: 1
- Main level bathrooms: 1
- Main level bedrooms: 1
Primary bedroom
- Level: Main
Heating
- Forced Air, Gas Pack
Cooling
- Central Air, Electric
Appliances
- Included: Dishwasher, Electric Oven, Microwave, Water Heater, Cooktop - Down
- Laundry: In Hall, Laundry Room, Main Level
Features
- Bookcases, Cathedral Ceiling(s), Ceiling Fan(s), Chandelier, Coffered Ceiling(s), Central Vacuum, Granite Counters, High Ceilings, His and Hers Closets, Kitchen Island, Pantry, Primary Downstairs, Walk-In Closet(s), Walk-In Shower, Water Closet, Smooth Ceilings
- Flooring: Carpet, Hardwood, Tile
- Number of fireplaces: 1
- Fireplace features: Great Room, Propane
Interior area
- Total structure area: 3,725
- Total interior livable area: 3,725 sqft
- Finished area above ground: 3,725
- Finished area below ground: 0
Property
Parking
- Total spaces: 4
- Parking features: Additional Parking, Driveway, Garage, Garage Door Opener, Oversized, Paved
- Garage spaces: 2
- Has uncovered spaces: Yes
Features
- Levels: Two
- Stories: 2
- Patio & porch: Deck
- Exterior features: Private Yard
Lot
- Size: 1.88 Acres
- Features: Back Yard, Many Trees
Details
- Parcel number: 183103121408000 0232551
- Zoning: R-80W
- Special conditions: Standard
- Other equipment: Irrigation Equipment
Construction
Type & style
- Home type: SingleFamily
- Architectural style: Transitional
- Property subtype: Single Family Residence
Materials
- Brick, Fiber Cement
- Foundation: Crawlspace
- Roof: Architectural Shingle
Condition
- Updated/Remodeled
- New construction: No
- Year built: 1999
Utilities & green energy
- Sewer: Septic Tank
- Water: Community Water
- Utilities for property: Natural Gas Available
Community & HOA
Community
- Features: Street Lights
- Subdivision: Waterfall Plantation
HOA
- Has HOA: Yes
- Amenities included: None
- Services included: None
- HOA fee: $175 annually
- HOA name: Waterfall Plantation HOA
- HOA phone: 919-555-1212
Location
- Region: Wake Forest
Financial & listing details
- Price per square foot: $214/sqft
- Tax assessed value: $763,721
- Annual tax amount: $4,904
- Date on market: 9/10/2026
- Listing agreement: Exclusive Right To Sell
- Listing terms: Cash,Conventional
Estimated market value
$775,300
$737,000 - $814,000
$3,837/mo
Price history
| Date | Event | Price |
|---|---|---|
| 9/10/2026 | Listed for sale | $799,000+59%$214/sqft |
Source: | ||
| 6/22/2005 | Sold | $502,500+4.1%$135/sqft |
Source: Public Record Report a problem | ||
| 11/30/2000 | Sold | $482,500+589.3%$130/sqft |
Source: Public Record Report a problem | ||
| 4/12/1999 | Sold | $70,000$19/sqft |
Source: Public Record Report a problem | ||
Public tax history
| Year | Property taxes | Tax assessment |
|---|---|---|
| 2025 | $4,905 +3% | $763,721 |
| 2024 | $4,763 +2.2% | $763,721 +28.3% |
| 2023 | $4,660 +7.9% | $595,129 |
| 2022 | $4,318 +2.8% | $595,129 |
| 2021 | $4,202 +1.7% | $595,129 |
| 2020 | $4,132 -1.7% | $595,129 +16.1% |
| 2019 | $4,205 | $512,430 |
| 2018 | $4,205 +14.8% | $512,430 |
| 2017 | $3,663 +2.1% | $512,430 |
| 2016 | $3,589 -14.5% | $512,430 -14.8% |
| 2015 | $4,199 +5.5% | $601,713 |
| 2014 | $3,979 | $601,713 |
| 2013 | -- | $601,713 |
| 2012 | -- | $601,713 |
| 2011 | -- | $601,713 |
| 2010 | -- | $601,713 |
| 2009 | -- | $601,713 |
| 2008 | -- | -- |
| 2007 | -- | -- |
| 2006 | -- | -- |
| 2005 | -- | -- |
| 2004 | -- | -- |
Find assessor info on the county website
Monthly payment
Est. payment
Payment breakdown
Explore the cost of this home by adjusting the details. Changes won't be saved.Climate risks
Neighborhood: 27587
Nearby schools
Schools provided by the listing agent
- Elementary: Wake - Forest Pines Drive Elementary
- Middle: Wake - Wake Forest Middle School
- High: Wake - Wake Forest High School
Source: Doorify MLS. This data may not be complete. We recommend contacting the local school district to confirm school assignments for this home.