Skip main navigation
Under contract
  • $475,000

    7513 Westhaven Dr, Rowlett, TX 75089

    4beds
    3,396sqft
    : 
    Loading
    Get pre-qualified
    Single Family Residence
    Built in 1993
    10,541 Square Feet Lot
    $-- Zestimate®
    $140/sqft
    $-- HOA

    What's special

    Diving poolFireplace with gas logsBoard on board fenceSplit bedroomsFormal livingCovered patioFormal dining
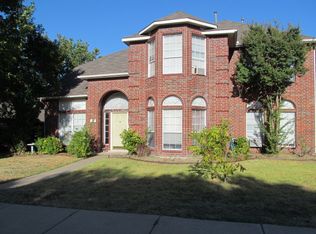
    Great home with lot's of space, home offers a formal living, formal dining, large open family room, built ins, fireplace with gas logs, open island kitchen ton's of cabinets, breakfast nook overlooks the backyard and pool, split bedrooms, primary bedroom is down stairs, oversize primary bedrooms, ensuite bath has updated shower, double vanities, two walk in closets, utility room has a sink and a good size storage closet, upstairs boasts three bedrooms and two full baths, with showers all updated, game room or third living space is upstairs, This home offers a laundry shoot, windows have been replaced, Diving pool covered patio, board on board fence complete this home.
    21 days
    |
    733
    |
    65
    |

    Likely to sell faster than

    Zillow last checked:

    Listing updated:

    Listed by:

    Lisa Pickrell 0335181 2149267266,

    Coldwell Banker Apex, REALTORS 972-772-9300

    Source: NTREIS,MLS#: 21312908

      Facts & features

      Interior

      Bedrooms & bathrooms
      • Bedrooms: 4
      • Bathrooms: 4
      • Full bathrooms: 3
      • 1/2 bathrooms: 1
      Primary bedroom
      • Features: Double Vanity, En Suite Bathroom, Linen Closet, Walk-In Closet(s)
      • Level: First
      • Dimensions: 19 x 18
      Bedroom
      • Level: Second
      • Dimensions: 14 x 14
      Bedroom
      • Level: Second
      • Dimensions: 13 x 11
      Bedroom
      • Features: Walk-In Closet(s)
      • Level: Second
      • Dimensions: 17 x 15
      Breakfast room nook
      • Level: First
      • Dimensions: 15 x 7
      Dining room
      • Level: First
      • Dimensions: 14 x 11
      Family room
      • Features: Built-in Features, Fireplace
      • Level: First
      • Dimensions: 17 x 14
      Kitchen
      • Features: Built-in Features, Kitchen Island, Pantry, Tile Counters
      • Level: First
      • Dimensions: 15 x 14
      Living room
      • Level: First
      • Dimensions: 17 x 15
      Living room
      • Level: Second
      • Dimensions: 18 x 17
      Utility room
      • Features: Utility Room, Utility Sink
      • Level: First
      • Dimensions: 9 x 7
      Heating
      • Central, Natural Gas
      Cooling
      • Central Air, Ceiling Fan(s), Electric
      Appliances
      • Included: Dishwasher, Electric Cooktop, Electric Oven, Disposal
      • Laundry: Washer Hookup, Dryer Hookup, ElectricDryer Hookup, GasDryer Hookup, Laundry in Utility Room
      Features
      • Decorative/Designer Lighting Fixtures, High Speed Internet, Kitchen Island, Pantry, Tile Counters, Cable TV, Walk-In Closet(s)
      • Flooring: Carpet, Ceramic Tile, Wood
      • Windows: Window Coverings
      • Has basement: No
      • Number of fireplaces: 1
      • Fireplace features: Family Room, Gas Log, Gas Starter, Masonry
      Interior area
      • Total interior livable area: 3,396 sqft
      Video & virtual tour

      Property

      Parking
      • Total spaces: 2
      • Parking features: Alley Access, Garage, Garage Door Opener
      • Attached garage spaces: 2
      Features
      • Levels: Two,Multi/Split
      • Stories: 2
      • Patio & porch: Covered
      • Pool features: Diving Board, Gunite, In Ground, Pool, Pool Sweep
      • Fencing: Wood
      Lot
      • Size: 10,541 Square Feet
      Details
      • Parcel number: 000000029644

      Construction

      Type & style
      • Home type: SingleFamily
      • Architectural style: Split Level,Detached
      • Property subtype: Single Family Residence
      Materials
      • Brick
      • Foundation: Slab
      • Roof: Composition
      Condition
      • Year built: 1993

      Utilities & green energy

      • Sewer: Public Sewer
      • Water: Public
      • Utilities for property: Natural Gas Available, Phone Available, Sewer Available, Separate Meters, Water Available, Cable Available

      Community & HOA

      Community
      • Features: Curbs, Sidewalks
      • Security: Smoke Detector(s)
      • Subdivision: Bayview Estates
      HOA
      • Has HOA: No
      Location
      • Region: Rowlett

      Financial & listing details

      • Price per square foot: $140/sqft
      • Tax assessed value: $508,185
      • Annual tax amount: $10,029
      • Date on market: 6/26/2026
      • Cumulative days on market: 21 days
      • Exclusions: I do not have a survey of the home.

        Estimated market value

        Not available

        Estimated sales range

        Not available

        Not available

        Price history

        DateEventPrice
        7/15/2026Contingent$475,000$140/sqft
        Source: NTREIS #21312908 Report a problem
        6/26/2026Listed for sale$475,000$140/sqft
        Source: NTREIS #21312908 Report a problem
        11/24/1996Sold--
        Source: Agent Provided Report a problem

        Public tax history

        YearProperty taxesTax assessment
        2025$731 -46.8%$471,763 +10%
        2024$1,374 -0.4%$428,875 +10%
        2023$1,380 -57.1%$389,886 +10%
        2022$3,219 $354,442 +10%
        2021$3,219 $322,220 -2.6%
        2020$3,219 $330,730 +1.4%
        2019-- $326,010 +1.2%
        2018$3,219 -25.9%$322,130 +13.8%
        2017$4,346 -3.2%$282,990 +9.1%
        2016$4,490 $259,410 +11.4%
        2015$4,490 $232,930 +0.1%
        2014$4,490 $232,780 +4.5%
        2013-- $222,740 -0.6%
        2012-- $224,090 -1%
        2011-- $226,330 -2%
        2010-- $230,860 -1%
        2009-- $233,090 0%
        2008-- $233,140 -2.8%
        2007-- $239,770 +0.9%
        2006-- $237,640 +2.2%
        2005-- $232,520
        2004-- $232,520 +8.9%
        2003-- $213,460
        2002-- $213,460
        Find assessor info on the county website

        Monthly payment

        Est. payment

        Payment breakdown

        Explore the cost of this home by adjusting the details. Changes won't be saved.
        All calculations are estimates and provided by Zillow, Inc. for informational purposes only. Actual amounts may vary.
        HOA fees may include property taxes on listings classified as Co-Ops. Contact the listing agent and/or owner for fee details.
        Mortgage interest rates are dependent on a number of factors, including credit score, down payment, and repayment length. Interest rate data provided by Zillow Group Marketplace, Inc. as of 1/1/1970 from various mortgage lenders with which we have lead or other similar arrangements; the Estimated Payment is an average of those rates.
        See how much you could borrow to make a competitive offer.

        Climate risks

        Neighborhood: Bayview Estates

        Getting around

        37 / 100
        Car-Dependent
        0 / 100
        No Nearby Transit
        35 / 100
        Somewhat Bikeable

        Nearby schools

        GreatSchools rating
        Schools provided by the listing agent
        • Elementary: Doris Cullins-Lake Pointe
        • Middle: JW Williams
        • High: Rockwall
        • District: Rockwall ISD

        Source: NTREIS. This data may not be complete. We recommend contacting the local school district to confirm school assignments for this home.

        A local agent can set up tours, give advice and negotiate with sellers.

        A local lender can help you make sure your offer is ready when you are.

        Browse local experts

        Similar homes