Stunning Well maintained sought after Timberlodge model on a Premiere street in Sun City Roseville! This highly sought-after floorplan offers elegence and comfort, perfectly tailored for modern living. Boasting 3 spacious bedrooms & 2 1/2 bathrooms, this home features an open-concept design with a beautifully updated kitchen at its heart. Enjoy the warmth of 2 fireplaces, located in the family room & luxurious primary Suite. A formal dining area and en-suite guest bedroom make entertaining effortless. Tile flooring throughout high traffic areas, gorgeous master suite with sitting area, 3 car garage, Wholehouse fan, Koi pond with waterfall and Security alarm system. Don't miss the opportunity to call this entertainers dream home your own!
Closed
$865,000
7513 Whistlestop Way, Roseville, CA 95747
3beds
2,538sqft
Single Family Residence
Built in 1998
7,496 Square Feet Lot
$856,900 Zestimate®
$341/sqft
$3,226 Estimated rent
Home value
$856,900
$788,000 - $934,000
$3,226/mo
Zestimate® history
Owner options
List your home for rent
$3,226/mo
Rent Zestimate®
Find your next renter with Zillow Rental Manager. Plus, with online applications, you can quickly screen prospective tenants – for free.
$3,226/mo
Rent Zestimate®
Refinance and save
$5,610/mo
Est. payment
Refinancing to a lower rate could help reduce your monthly payments and save thousands over the life of the loan.
$5,610/mo
Est. payment
Explore your selling options
Work with a Zillow partner agent
Leverage their expertise and Zillow's premium Showcase listings to get your home seen by more buyers.
Get startedList with your own agent
Get your home in front of millions of buyers by listing it on Zillow.
Learn how to do itSell it yourself
Take full control of how buyers see your home on Zillow by listing For Sale by Owner (FSBO).
List your homeWhat's special
Koi pond with waterfallEn-suite guest bedroomOpen-concept designGorgeous master suiteTile flooringSitting areaFormal dining area
Zillow last checked:
Listing updated:
Listed by:
Jeff Flores DRE #01183072 916-606-1448,
eXp Realty of California Inc.
Bought with:
Sherry Bleiweiss, DRE #01327429
Excel Realty Inc.
Source: MetroList Services of CA,MLS#: 224133111Originating MLS: MetroList Services, Inc.
Facts & features
Interior
Bedrooms & bathrooms
- Bedrooms: 3
- Bathrooms: 3
- Full bathrooms: 2
- Partial bathrooms: 1
Primary bedroom
- Features: Ground Floor, Sitting Area
Primary bathroom
- Features: Shower Stall(s), Double Vanity, Tub, Walk-In Closet(s), Window
Dining room
- Features: Dining/Living Combo
Kitchen
- Features: Breakfast Area, Pantry Closet, Granite Counters, Kitchen/Family Combo
Heating
- Central, Fireplace(s)
Cooling
- Ceiling Fan(s), Central Air
Appliances
- Included: Built-In Gas Oven, Built-In Gas Range, Ice Maker, Dishwasher, Disposal, Microwave
- Laundry: Cabinets, Sink, Ground Floor, Inside Room
Features
- Flooring: Carpet, Tile
- Number of fireplaces: 2
- Fireplace features: Master Bedroom, Family Room, Gas Log
Interior area
- Total interior livable area: 2,538 sqft
Property
Parking
- Total spaces: 3
- Parking features: Garage Door Opener
- Garage spaces: 3
Features
- Stories: 1
- Has private pool: Yes
- Pool features: Membership Fee, In Ground, Community
- Fencing: Fenced,Wood
Lot
- Size: 7,496 Square Feet
- Features: Auto Sprinkler F&R, Curb(s)/Gutter(s), Low Maintenance
Details
- Parcel number: 479180009000
- Zoning description: Res
- Special conditions: Standard
Construction
Type & style
- Home type: SingleFamily
- Architectural style: Ranch
- Property subtype: Single Family Residence
Materials
- Stucco
- Foundation: Slab
- Roof: Tile
Condition
- Year built: 1998
Details
- Builder name: Del Webb
Utilities & green energy
- Sewer: In & Connected
- Water: Meter on Site, Water District, Public
- Utilities for property: Public, Electric, Natural Gas Connected
Community & HOA
Community
- Senior community: Yes
HOA
- Has HOA: Yes
- Amenities included: Barbecue, Pool, Clubhouse, Recreation Facilities, Gym
- HOA fee: $200 monthly
Location
- Region: Roseville
Financial & listing details
- Price per square foot: $341/sqft
- Tax assessed value: $519,662
- Annual tax amount: $5,316
- Date on market: 7/5/2025
- Road surface type: Paved, Paved Sidewalk
Price history
| Date | Event | Price |
|---|---|---|
| 2/25/2025 | Sold | $865,000+0.7%$341/sqft |
Source: MetroList Services of CA #224133111 Report a problem | ||
| 2/5/2025 | Pending sale | $859,000$338/sqft |
Source: MetroList Services of CA #224133111 Report a problem | ||
| 1/16/2025 | Listed for sale | $859,000+161.9%$338/sqft |
Source: MetroList Services of CA #224133111 Report a problem | ||
| 5/18/1998 | Sold | $328,000$129/sqft |
Source: Public Record Report a problem | ||
Public tax history
| Year | Property taxes | Tax assessment |
|---|---|---|
| 2025 | $5,316 +1.4% | $519,662 +2% |
| 2024 | $5,245 +2% | $509,473 +2% |
| 2023 | $5,142 -0.3% | $499,484 +2% |
| 2022 | $5,160 +2.4% | $489,692 +2% |
| 2021 | $5,040 +0.3% | $480,091 +1% |
| 2020 | $5,025 | $475,169 +2% |
| 2019 | $5,025 +5.4% | $465,853 +2% |
| 2018 | $4,768 +1.1% | $456,720 +2% |
| 2017 | $4,716 -0.7% | $447,766 +2% |
| 2016 | $4,752 +2% | $438,987 +1.5% |
| 2015 | $4,658 +1.5% | $432,394 +2% |
| 2014 | $4,588 | $423,925 +0.5% |
| 2013 | -- | $422,010 +2% |
| 2012 | -- | $413,737 +2% |
| 2011 | -- | $405,625 +0.8% |
| 2010 | -- | $402,595 -0.2% |
| 2009 | -- | $403,553 +2% |
| 2008 | -- | $395,641 +2% |
| 2007 | -- | $387,885 +2% |
| 2006 | -- | $380,281 +2% |
| 2005 | -- | $372,825 +2% |
| 2004 | -- | $365,516 +1.9% |
| 2003 | -- | $358,818 +2% |
| 2002 | -- | $351,784 +2% |
| 2001 | -- | $344,887 +2% |
| 2000 | -- | $338,125 |
Find assessor info on the county website
Neighborhood: Sun City
Nearby homes
- $567,3002 bd2 ba1.6k sqft233 Heartrose Ct, Roseville, CA 95747Off Market
- $675,0003 bd3 ba2.2k sqft7505 Whistlestop Way, Roseville, CA 95747Sold
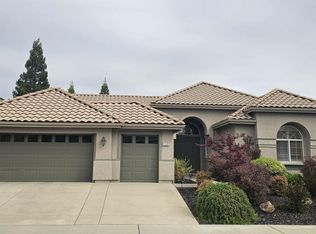
- $740,3003 bd2 ba2.3k sqft7521 Whistlestop Way, Roseville, CA 95747Off Market
- $558,4002 bd2 ba1.5k sqft109 Fridays Station Ct, Roseville, CA 95747Off Market
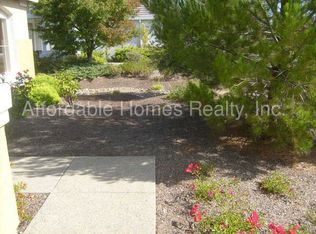
- $652,2003 bd2 ba1.8k sqft225 Heartrose Ct, Roseville, CA 95747Off Market
- $854,8003 bd3 ba2.5k sqft7497 Whistlestop Way, Roseville, CA 95747Off Market
- $765,0003 bd3 ba2.2k sqft7512 Whistlestop Way, Roseville, CA 95747Sold
- $570,2002 bd2 ba1.6k sqft117 Fridays Station Ct, Roseville, CA 95747Off Market
Nearby schools
GreatSchools rating
- 9/10Blue Oaks Elementary SchoolGrades: K-5Distance: 0.8 mi
- 8/10Robert C. Cooley Middle SchoolGrades: 6-8Distance: 0.9 mi
- 9/10Woodcreek High SchoolGrades: 9-12Distance: 2 mi
Get a cash offer in 3 minutes
Find out how much your home could sell for in as little as 3 minutes with a no-obligation cash offer.
Estimated market value
$856,900
Get a cash offer in 3 minutes
Find out how much your home could sell for in as little as 3 minutes with a no-obligation cash offer.
Estimated market value
$856,900
- California
- Placer County
- Roseville
- 95747
- Sun City
- 7513 Whistlestop Way
Nearby cities
Nearby neighborhoods
Nearby zip codes
Other Roseville Topics
