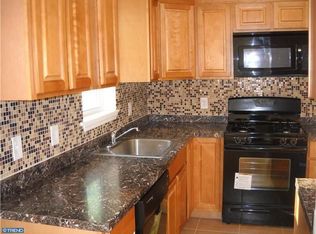
Beautiful home near the Cherry Hill Mall! Boasting 4 bedrooms, 2.25 baths, 2 car detached garage. Open floor plan. 4th room upstairs can be used for a bedroom, office, laundry room, nursery, you choose! Downstairs has an open style floor plan with living room and wood burning brick fireplace, formal dining room and full kitchen with breakfast bar and stainless steel appliances. Vinyl plank flooring through out downstairs, cedar closet and a full bath complete this floor. Full basement is fresh and has a toilet down there and a laundry sink, washer and dryer! The front porch is a favorite gathering spot for this home and the backyard boasts a full patio and 2 car detached garage! Don't delay to see this home or it will be gone! Home is in great condition! 1 Year home warranty included!
Sold for $278,000
$278,000
7513 Wilbur Ave, Pennsauken, NJ 08109
4beds
1,308sqft
Single Family Residence
Built in 1928
4,960 Square Feet Lot
$374,600 Zestimate®
$213/sqft
$2,548 Estimated rent
Home value
$374,600
$348,000 - $405,000
$2,548/mo
Zestimate® history
Owner options
List your home for rent
$2,548/mo
Rent Zestimate®
Find your next renter with Zillow Rental Manager. Plus, with online applications, you can quickly screen prospective tenants – for free.
$2,548/mo
Rent Zestimate®
Refinance and save
$2,053/mo
Est. payment
Refinancing to a lower rate could help reduce your monthly payments and save thousands over the life of the loan.
$2,053/mo
Est. payment
Explore your selling options
Work with a Zillow partner agent
Leverage their expertise and Zillow's premium Showcase listings to get your home seen by more buyers.
Get startedList with your own agent
Get your home in front of millions of buyers by listing it on Zillow.
Learn how to do itSell it yourself
Take full control of how buyers see your home on Zillow by listing For Sale by Owner (FSBO).
List your homeWhat's special
Zillow last checked:
Listing updated:
Listed by:
Kathleen Bergman 856-883-1737,
Garden State Properties Group - Medford,
Co-Listing Agent: Eric Strohm 856-665-1234,
Garden State Properties Group - Merchantville
Bought with:
Alison Snyder, 604521510
Garden State Properties Group - Merchantville
Source: Bright MLS,MLS#: NJCD2053800
Facts & features
Interior
Bedrooms & bathrooms
- Bedrooms: 4
- Bathrooms: 3
- Full bathrooms: 2
- 1/2 bathrooms: 1
- Main level bathrooms: 1
Rooms
- Room types: Living Room, Dining Room, Primary Bedroom, Kitchen
Heating
- Hot Water, Natural Gas
Cooling
- Wall Unit(s)
Appliances
- Included: Disposal, Microwave, Dishwasher, Dryer, Oven, Oven/Range - Gas, Refrigerator, Stainless Steel Appliance(s), Washer, Water Heater, Gas Water Heater
- Laundry: In Basement
Features
- Breakfast Area, Cedar Closet(s), Ceiling Fan(s), Dining Area, Open Floorplan, Formal/Separate Dining Room, Kitchen - Galley, Eat-in Kitchen
- Flooring: Wood, Carpet
- Windows: Window Treatments
- Basement: Full,Unfinished
- Number of fireplaces: 1
- Fireplace features: Brick, Wood Burning
Interior area
- Total structure area: 1,308
- Total interior livable area: 1,308 sqft
- Finished area above ground: 1,308
Property
Parking
- Total spaces: 2
- Parking features: Garage Faces Front, Shared Driveway, On Street, Detached
- Garage spaces: 2
- Has uncovered spaces: Yes
Accessibility
- Accessibility features: None
Features
- Levels: Two
- Stories: 2
- Patio & porch: Porch
- Exterior features: Sidewalks, Street Lights
- Pool features: None
Lot
- Size: 4,960 Square Feet
Details
- Additional structures: Above Grade
- Parcel number: 270421100003
- Zoning: RESI
- Special conditions: Standard
Construction
Type & style
- Home type: SingleFamily
- Architectural style: Colonial
- Property subtype: Single Family Residence
Materials
- Brick, Vinyl Siding
- Foundation: Block
Condition
- Excellent
- New construction: No
- Year built: 1928
Details
- Builder name: Merchantville Homes
Utilities & green energy
- Sewer: Public Sewer
- Water: Public
- Utilities for property: Cable Connected, Cable
Community & HOA
Community
- Subdivision: None Available
HOA
- Has HOA: No
Location
- Region: Pennsauken
- Municipality: PENNSAUKEN TWP
Financial & listing details
- Price per square foot: $213/sqft
- Tax assessed value: $85,700
- Annual tax amount: $4,319
- Date on market: 8/26/2023
- Listing agreement: Exclusive Right To Sell
- Listing terms: Conventional,Cash
- Inclusions: Existing Applicances, As Is.
- Exclusions: Personal Property If Any
- Ownership: Fee Simple
Price history
| Date | Event | Price |
|---|---|---|
| 10/26/2023 | Sold | $278,000+1.1%$213/sqft |
Source:  Bright MLS #NJCD2053800 Report a problem Bright MLS #NJCD2053800 Report a problem | ||
| 10/6/2023 | Pending sale | $274,900$210/sqft |
Source: Bright MLS #NJCD2053800 Report a problem | ||
| 9/16/2023 | Price change | $274,900-3.5%$210/sqft |
Source: Bright MLS #NJCD2053800 Report a problem | ||
| 8/26/2023 | Listed for sale | $284,900+90.1%$218/sqft |
Source: Bright MLS #NJCD2053800 Report a problem | ||
| 6/5/2014 | Listing removed | $149,900$115/sqft |
Source: Garden State Properties Group #6303010 Report a problem | ||
| 1/29/2014 | Price change | $149,900-3.2%$115/sqft |
Source: Garden State Properties Group #6303010 Report a problem | ||
| 11/11/2013 | Listed for sale | $154,900-2.5%$118/sqft |
Source: Garden State Properties Group #6303010 Report a problem | ||
| 9/13/2013 | Listing removed | $158,900$121/sqft |
Source: Garden State Properties Group #6206232 Report a problem | ||
| 4/28/2013 | Listed for sale | $158,900-8.6%$121/sqft |
Source: Garden State Properties Group #6206232 Report a problem | ||
| 11/1/2011 | Listing removed | $173,900$133/sqft |
Source: Century 21 CGW Realty #5901906 Report a problem | ||
| 6/27/2011 | Listed for sale | $173,900+127.3%$133/sqft |
Source: Century 21 CGW Realty #5901906 Report a problem | ||
| 6/18/1998 | Sold | $76,500$58/sqft |
Source: Public Record Report a problem | ||
Public tax history
| Year | Property taxes | Tax assessment |
|---|---|---|
| 2025 | $5,849 +8.4% | $269,300 +107.2% |
| 2024 | $5,394 -2.8% | $130,000 |
| 2023 | $5,548 +5.2% | $130,000 |
| 2022 | $5,273 +2.3% | $130,000 |
| 2021 | $5,152 +5% | $130,000 |
| 2020 | $4,905 -0.4% | $130,000 |
| 2019 | $4,926 | $130,000 |
| 2018 | $4,926 +1.7% | $130,000 |
| 2017 | $4,843 +1.8% | $130,000 |
| 2016 | $4,755 -0.2% | $130,000 |
| 2015 | $4,767 +1.3% | $130,000 +51.7% |
| 2014 | $4,703 +3.5% | $85,700 |
| 2013 | $4,546 +2.2% | $85,700 |
| 2012 | $4,448 +3.7% | $85,700 |
| 2011 | $4,288 +3.7% | $85,700 |
| 2010 | $4,135 +2.7% | $85,700 |
| 2009 | $4,025 | $85,700 |
| 2008 | -- | $85,700 |
| 2007 | -- | $85,700 |
| 2006 | -- | $85,700 |
| 2005 | -- | $85,700 |
| 2004 | -- | $85,700 |
| 2003 | -- | $85,700 |
| 2002 | -- | $85,700 |
| 2001 | -- | $85,700 |
Find assessor info on the county website
Neighborhood: Cherry Hill Mall
Nearby homes
- $289,200-- bd-- ba1.1k sqft222 Wilbur Ave, Cherry Hill, NJ 08002Off Market
- $268,200-- bd-- ba1.2k sqft220 Wilbur Ave, Cherry Hill, NJ 08002Off Market
- $344,9003 bd1 ba1.6k sqft224 Wilbur Ave, Cherry Hill, NJ 08002Off Market
- $338,9003 bd2 ba1.2k sqft218 Wilbur Ave, Cherry Hill, NJ 08002Off Market
- $284,7503 bd1 ba1.1k sqft226 Wilbur Ave, Cherry Hill, NJ 08002Sold
- $265,600-- bd-- ba1.1k sqft207 Wilbur Ave, Cherry Hill, NJ 08002Off Market
- $348,1003 bd1 ba1.1k sqft205 Wilbur Ave, Cherry Hill, NJ 08002Off Market
- $259,0003 bd1 ba1.1k sqft209 Wilbur Ave, Cherry Hill, NJ 08002Off Market
Nearby schools
GreatSchools rating
- 5/10Thomas Paine Elementary SchoolGrades: K-5Distance: 2.9 mi
- 5/10John A Carusi Middle SchoolGrades: 6-8Distance: 2.1 mi
- 5/10Cherry Hill High-West High SchoolGrades: 9-12Distance: 1.6 mi
Schools provided by the listing agent
- High: Pennsauken
- District: Pennsauken Township Public Schools
Source: Bright MLS. This data may not be complete. We recommend contacting the local school district to confirm school assignments for this home.
Get a cash offer in 3 minutes
Find out how much your home could sell for in as little as 3 minutes with a no-obligation cash offer.
Estimated market value
$374,600
Get a cash offer in 3 minutes
Find out how much your home could sell for in as little as 3 minutes with a no-obligation cash offer.
Estimated market value
$374,600
- New Jersey
- Camden County
- Cherry Hill
- 08109
- Cherry Hill Mall
- 7513 Wilbur Ave
Nearby cities
Nearby neighborhoods
Nearby zip codes
Other Cherry Hill Topics
