Skip main navigation
Sold for $445,000
  • $445,000

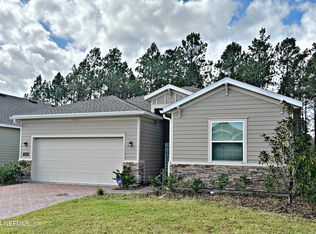
    75134 Red Twig Way, Yulee, FL 32097

    4beds
    2,280sqft
    Single Family Residence
    Built in 2022
    6,969.6 Square Feet Lot
    $443,700 Zestimate®
    $195/sqft
    $2,723 Estimated rent

    Home value

    $443,700

    $422,000 - $466,000

    $2,723/mo

    Zestimate® history
    Loading
    Loading...

    Owner options

    List your home for rent

    $2,723/mo

    Rent Zestimate®

    Find your next renter with Zillow Rental Manager. Plus, with online applications, you can quickly screen prospective tenants – for free.

    Learn more

    $2,723/mo

    Rent Zestimate®

    Refinance and save

    $3,064/mo

    Est. payment

    Refinancing to a lower rate could help reduce your monthly payments and save thousands over the life of the loan.

    See today's rates

    $3,064/mo

    Est. payment

    Explore your selling options

    Work with a Zillow partner agent

    Leverage their expertise and Zillow's premium Showcase listings to get your home seen by more buyers.

    Get started

    List with your own agent

    Get your home in front of millions of buyers by listing it on Zillow.

    Learn how to do it

    Sell it yourself

    Take full control of how buyers see your home on Zillow by listing For Sale by Owner (FSBO).

    List your home

    What's special

    Well-thought-out floor planPickle ball courtsOverhead storageResort-style community poolScreened-in lanaiEn-suite bathroomFitness center
    Nearly New Home, with natural gas appliances & SMART HOME Features, offers remote ability to lock/unlock door, open/close garage, run security system & operate fans & lighting around the home. This meticulously maintained haven built in 2022 has a well-thought-out floor plan, showcasing 4 beds, 2.5 baths & 2280 square feet. Upgrades: lighting, overhead storage in the 2-car garage, & a screened-in lanai that allows for indoor/outdoor living with a tranquil preserve view. The gourmet kitchen includes quartz countertops, SS appliances, a gas range, & an oversized island. Enjoy refreshing, clean water with a reverse osmosis system. The owner’s spacious suite has an en-suite bathroom, including a soaking tub, shower, & an oversized walk-in closet. The Amenity Center offers a dog park, resort-style community pool, fitness center, pickle ball courts, playground, & more. Easy access to I-95, Jacksonville International Airport, Kings Bay Naval Base, & the beautiful Amelia Island beaches.

    Zillow last checked:

    Listing updated:

    Listed by:

    Kelli Allen 904-321-7917,

    ERA FERNANDINA BEACH REALTY

    Bought with:

    Courtney Russell, 3366975

    SUMMER HOUSE REALTY

    Source: AINCAR,MLS#: 107346MLS LogoOriginating MLS: Amelia Island-Nassau County Assoc of Realtors Inc

    Facts & features

    Interior

    Bedrooms & bathrooms
    • Bedrooms: 4
    • Bathrooms: 3
    • Full bathrooms: 2
    • Partial bathrooms: 1
    Primary bedroom
    • Description: Flooring: Carpet
    • Dimensions: 15x16
    Bedroom
    • Description: Flooring: Carpet
    • Dimensions: 10x11
    Bedroom
    • Description: Flooring: Carpet
    • Dimensions: 12x11
    Bedroom
    • Description: Flooring: Carpet
    • Dimensions: 14x11
    Primary bathroom
    • Description: Flooring: Tile
    Bathroom
    • Description: Flooring: Tile
    Bathroom
    • Description: Flooring: Tile
    Breakfast room nook
    • Description: Flooring: Tile
    • Dimensions: 12x11
    Great room
    • Description: Flooring: Tile
    • Dimensions: 18x18
    Kitchen
    • Description: Flooring: Tile
    • Dimensions: 12x14
    Office
    • Description: Flooring: Carpet
    • Dimensions: 12x12
    Utility room
    • Description: Flooring: Tile
    Heating
    • Central, Electric, Heat Pump
    Cooling
    • Central Air, Electric
    Appliances
    • Included: Some Gas Appliances, Dryer, Dishwasher, Disposal, Microwave, Oven, Refrigerator, Water Softener Owned, Stove, Washer, Ice Maker
    Features
    • Ceiling Fan(s), French Door(s)/Atrium Door(s), Split Bedrooms, Cable TV, Window Treatments
    • Doors: French Doors
    • Windows: Insulated Windows, Blinds, Drapes
    Interior area
    • Total structure area: 2,280
    • Total interior livable area: 2,280 sqft

    Property

    Parking
    • Total spaces: 2
    • Parking features: Driveway, Two Car Garage, Garage Door Opener
    • Garage spaces: 2
    • Has uncovered spaces: Yes
    Features
    • Levels: One
    • Stories: 1
    • Patio & porch: Rear Porch, Brick, Covered, Patio, Screened
    • Exterior features: Sprinkler/Irrigation
    • Pool features: Community
    Lot
    • Size: 6,969 sqft
    Details
    • Parcel number: 102N26201002620000
    • Zoning: PUD
    • Special conditions: None

    Construction

    Type & style
    • Home type: SingleFamily
    • Architectural style: One Story
    • Property subtype: Single Family Residence
    Materials
    • Fiber Cement
    • Roof: Shingle
    Condition
    • Resale
    • Year built: 2022
    Details
    • Builder name: Lennar

    Utilities & green energy

    • Sewer: Public Sewer
    • Water: Public
    • Utilities for property: Cable Available

    Community & neighborhood

    Security
    • Security features: Security System
    Community
    • Community features: Pool
    Location
    • Region: Yulee
    • Subdivision: Tributary

    HOA & financial

    HOA
    • Has HOA: Yes
    • HOA fee: $100 annually

    Other

    Other facts
    • Listing terms: Cash,Conventional,VA Loan
    • Road surface type: Paved

    Price history

    DateEventPrice
    4/15/2024Sold$445,000$195/sqft
    Source: AINCAR #107346 Report a problem
    2/27/2024Pending sale$445,000$195/sqft
    Source: AINCAR #107346 Report a problem
    2/17/2024Listed for sale$445,000+21.9%$195/sqft
    Source: AINCAR #107346 Report a problem
    8/29/2022Sold$365,000$160/sqft
    Source: Public Record Report a problem

    Public tax history

    YearProperty taxesTax assessment
    2024$6,429 +0.8%$273,423 +3%
    2023$6,379 +69.8%$265,459 +308.4%
    2022$3,757 +15.2%$65,000 +30%
    2021$3,260 $50,000

    Find assessor info on the county website

    Neighborhood: 32097

    Nearby schools

    GreatSchools rating
    Get a cash offer in 3 minutes
    Find out how much your home could sell for in as little as 3 minutes with a no-obligation cash offer.
    Estimated market value
    $443,700
    Get a cash offer in 3 minutes
    Find out how much your home could sell for in as little as 3 minutes with a no-obligation cash offer.
    Estimated market value
    $443,700