Skip main navigation
Sold
  • Price Unknown

    75136 Crestview Hills Loop, Covington, LA 70435

    4beds
    1,959sqft
    Single Family Residence
    Built in 2018
    7,200 Square Feet Lot
    $291,900 Zestimate®
    $--/sqft
    $2,337 Estimated rent

    Home value

    $291,900

    $277,000 - $306,000

    $2,337/mo

    Zestimate® history
    Loading
    Loading...

    Owner options

    List your home for rent

    $2,337/mo

    Rent Zestimate®

    Find your next renter with Zillow Rental Manager. Plus, with online applications, you can quickly screen prospective tenants – for free.

    Learn more

    $2,337/mo

    Rent Zestimate®

    Refinance and save

    $350/mo

    Est. payment

    Refinancing to a lower rate could help reduce your monthly payments and save thousands over the life of the loan.

    See today's rates

    $350/mo

    Est. payment

    Explore your selling options

    Work with a Zillow partner agent

    Leverage their expertise and Zillow's premium Showcase listings to get your home seen by more buyers.

    Get started

    List with your own agent

    Get your home in front of millions of buyers by listing it on Zillow.

    Learn how to do it

    Sell it yourself

    Take full control of how buyers see your home on Zillow by listing For Sale by Owner (FSBO).

    List your home

    What's special

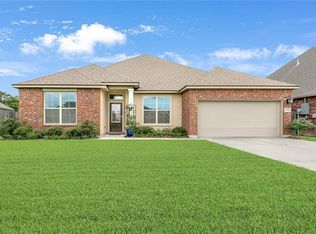
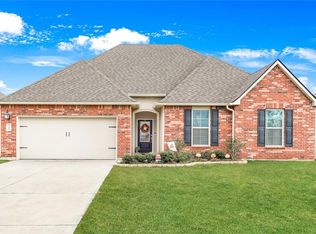
    Welcome home to this charming abode! Step into a wide-open floor plan boasting wood-look plank ceramic floors that exude both elegance and durability. Freshly painted walls enhance the airy ambiance, perfectly complementing the pretty granite counters adorned with a sleek subway tile backsplash. Your culinary adventures await in the kitchen equipped with gas and stainless steel appliances including a refrigerator. This home's split bedroom plan ensures privacy and comfort for all occupants. The primary suite is a sanctuary unto itself, featuring an oversized walk-in closet, soaking tub and separate shower. Separate spacious laundry room and small mud entry are bonuses. All bedrooms are spacious and offer ample closet space. The second bathroom offers both functionality and style with a tub-shower combination, extra cabinet space, and a large granite-topped vanity. Outside, revel in a larger yard than others in the neighborhood offering ample space for outdoor activities and relaxation. With no home directly behind; the view is tranquil and serene! Don't miss your chance to call this move in condition property home! Take a tour and experience the epitome of comfort and luxury.

    Zillow last checked:

    Listing updated:

    Listed by:

    Tammy M Whitehead,

    Compass Mandeville

    Bought with:

    Jeffery J Frederick, 995683448

    KELLER WILLIAMS REALTY 4550100

    Source: ROAM MLS,MLS#: 2444462MLS Logo

    Facts & features

    Interior

    Bedrooms & bathrooms
    • Bedrooms: 4
    • Bathrooms: 2
    • Full bathrooms: 2
    Primary bedroom
    • Description: Lower Level, Flooring: Carpet
    • Area: 210.6 Square Feet
    • Dimensions: 13.00 X 16.20
    Bedroom
    • Description: Lower Level, Flooring: Carpet
    • Area: 132.98 Square Feet
    • Dimensions: 10.90 X 12.20
    Bedroom
    • Description: Lower Level, Flooring: Carpet
    • Area: 129.71 Square Feet
    • Dimensions: 10.90 X 11.90
    Bedroom
    • Description: Lower Level, Flooring: Carpet
    • Area: 126.44 Square Feet
    • Dimensions: 10.90 X 11.60
    Primary bathroom
    • Description: Lower Level, Flooring: Tile
    • Area: 136.08 Square Feet
    • Dimensions: 8.40 X 16.20
    Dining room
    • Description: Lower Level, Flooring: Tile
    • Area: 138.6 Square Feet
    • Dimensions: 11.00 X 12.60
    Kitchen
    • Description: Lower Level, Flooring: Tile
    • Area: 154 Square Feet
    • Dimensions: 11.00 X 14.00
    Laundry
    • Description: Lower Level, Flooring: Tile
    • Area: 65.32 Square Feet
    • Dimensions: 7.10 X 9.20
    Living room
    • Description: Lower Level, Flooring: Tile
    • Area: 372.97 Square Feet
    • Dimensions: 15.10 X 24.70
    Heating
    • Central, Natural Gas
    Cooling
    • Central Air, Ceiling Fan(s), Other
    Appliances
    • Included: Disposal, Dishwasher, Microwave, Refrigerator, Stainless Steel Appliance(s), Range
    • Laundry: Electric Dryer Hookup, Washer Hookup
    Features
    • Pantry
    • Flooring: Carpet, Tile
    • Has fireplace: No
    Interior area
    • Total structure area: 2,574
    • Total interior livable area: 1,959 sqft

    Property

    Parking
    • Total spaces: 2
    • Parking features: Garage
    • Has garage: Yes
    Features
    • Levels: One
    • Stories: 1
    • Fencing: Other,Wood
    • Has view: Yes
    • View description: Water
    • Has water view: Yes
    Lot
    • Size: 7,200 Square Feet
    • Dimensions: 60 x 120
    • Features: Other
    Details
    • Parcel number: 7043575136CRESTVIEWHILLSLP72

    Construction

    Type & style
    • Home type: SingleFamily
    • Architectural style: Acadian
    • Property subtype: Single Family Residence
    Materials
    • Brick, Stucco, Vinyl Siding
    • Foundation: Slab
    • Roof: Shingle
    Condition
    • Year built: 2018
    • Major remodel year: 2018
    Details
    • Warranty included: Yes

    Utilities & green energy

    • Sewer: Other
    • Water: Public
    • Utilities for property: Natural Gas Available
    Green energy
    • Energy efficient items: Insulation, Windows

    Community & HOA

    Community
    • Security: Carbon Monoxide Detector(s), Smoke Detector(s)
    • Subdivision: River Park Crossing
    HOA
    • Has HOA: Yes
    • HOA fee: $350 annually
    Location
    • Region: Covington

    Financial & listing details

    • Tax assessed value: $266,140
    • Annual tax amount: $2,145
    • Date on market: 5/3/2024

    Price history

    DateEventPrice
    6/12/2024Sold--
    Source: ROAM MLS #2444462 Report a problem
    5/6/2024Pending sale$280,000$143/sqft
    Source: Latter and Blum #2444462 Report a problem
    5/6/2024Contingent$280,000$143/sqft
    Source: GSREIN #2444462 Report a problem
    5/3/2024Listed for sale$280,000$143/sqft
    Source: GSREIN #2444462 Report a problem
    11/29/2018Sold--
    Source: ROAM MLS #2158243 Report a problem

    Public tax history

    YearProperty taxesTax assessment
    2025$2,145 -3.8%$26,614
    2024$2,229 +48.8%$26,614 +36.5%
    2023$1,498 $19,502
    2022$1,498 +0.2%$19,502
    2021$1,495 +0.1%$19,502
    2020$1,493 -1.3%$19,502 +1.4%
    2019$1,512 +388.6%$19,241 +701.7%
    2018$309 $2,400
    Find assessor info on the county website

    Neighborhood: 70435

    Nearby schools

    GreatSchools rating
    Schools provided by the listing agent
    • Elementary: Covington Elm
    • Middle: Pine View Mid, Will Pit Jr
    • High: Covington Hig

    Source: ROAM MLS. This data may not be complete. We recommend contacting the local school district to confirm school assignments for this home.

    Get a cash offer in 3 minutes
    Find out how much your home could sell for in as little as 3 minutes with a no-obligation cash offer.
    Estimated market value

    $291,900

    Get a cash offer in 3 minutes
    Find out how much your home could sell for in as little as 3 minutes with a no-obligation cash offer.
    Estimated market value

    $291,900