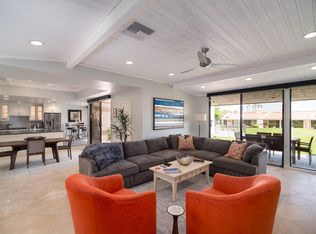
Welcome to 75136 Kiowa Drive, located in the esteemed Dorado Villas community of Indian Wells! This exceptionally upgraded home offers a blend of modern and elegant features, making it a true desert retreat.
As you enter, you are greeted by a sleek glass panel front door and new white oak engineered wood flooring that spans throughout the home. The heart of this home is undoubtedly the chef's kitchen with Quartz countertops and backsplash, featuring brand-new Thermador appliances, including a gas range top, refrigerator, warming drawer, double pro combo wall oven, and more. Entertain with ease at the custom bar area, complete with its own dishwasher and refrigeration for wine and beverages.
Cozy up by the updated fireplace, with contemporary tile and glass rock accents, or retreat outdoors through the newly installed sliders to the extended patio, where lush landscaping and turf create an inviting oasis. Enjoy plenty of natural light and fresh air provided by the bifold window in the kitchen, seamlessly blending indoor and outdoor living.
Every detail has been meticulously crafted, from the powder room with its LED mirror and smart toilet to the main bathroom featuring LED medicine cabinets, a freestanding tub, and a spacious walk-in shower. Even the two guest bathrooms have been transformed with LED mirrors, new vanities, and stylish fixtures.
Additional enhancements include a finished garage with new drywall, updated landscaping with path lighting, and a smart Nest thermostat for optimal comfort. Plus, with two new electrical panels and new door hardware throughout, every aspect of this home has been thoughtfully upgraded for modern living.
Nestled within the Dorado Villas community, residents enjoy access to many amenities, including 9 pools, 10 tennis courts (two pickleball courts), and nicely landscaped grounds. As a resident of Indian Wells, you'll enjoy exclusive benefits, including discounts at the Indian Wells Golf Resort, BNP Paribas Open, and local resort properties. Don't miss your chance to call this property your desert home!
Sold for $1,080,000
Listed by: Bayside • Molly Hobin Williams • Contact: 310-925-2529
Bought with: Bennion Deville Homes
$1,080,000
75136 Kiowa Dr, Indian Wells, CA 92210
3beds
2,399sqft
Condominium
Built in 1979
-- sqft lot
$1,071,400 Zestimate®
$450/sqft
$6,394 Estimated rent
Home value
$1,071,400
$964,000 - $1.19M
$6,394/mo
Zestimate® history
Owner options
List your home for rent
$6,394/mo
Rent Zestimate®
Find your next renter with Zillow Rental Manager. Plus, with online applications, you can quickly screen prospective tenants – for free.
$6,394/mo
Rent Zestimate®
Refinance and save
$7,643/mo
Est. payment
Refinancing to a lower rate could help reduce your monthly payments and save thousands over the life of the loan.
$7,643/mo
Est. payment
Explore your selling options
Work with a Zillow partner agent
Leverage their expertise and Zillow's premium Showcase listings to get your home seen by more buyers.
Get startedList with your own agent
Get your home in front of millions of buyers by listing it on Zillow.
Learn how to do itSell it yourself
Take full control of how buyers see your home on Zillow by listing For Sale by Owner (FSBO).
List your homeWhat's special
Lush landscaping and turfSpacious walk-in showerUpdated fireplaceCustom bar areaBrand-new thermador appliancesFreestanding tub
Zillow last checked:
Listing updated:
Listed by:
Molly Hobin Williams DRE #00819814 310-925-2529,
Bayside
Bought with:
Michelle White, DRE #01480882
Bennion Deville Homes
Source: CRMLS,MLS#: SB24230276 Originating MLS: California Regional MLS
Originating MLS: California Regional MLSFacts & features
Interior
Bedrooms & bathrooms
- Bedrooms: 3
- Bathrooms: 4
- Full bathrooms: 3
- 1/2 bathrooms: 1
- Main level bathrooms: 4
- Main level bedrooms: 3
Rooms
- Room types: Bedroom, Living Room, Primary Bathroom, Primary Bedroom, Other
Primary bedroom
- Features: Main Level Primary
Bedroom
- Features: All Bedrooms Down
Bedroom
- Features: Bedroom on Main Level
Bathroom
- Features: Closet, Dual Sinks, Enclosed Toilet, Soaking Tub, Tub Shower, Upgraded, Vanity, Walk-In Shower
Kitchen
- Features: Granite Counters, Kitchen Island, Kitchen/Family Room Combo, Pots & Pan Drawers, Remodeled, Updated Kitchen
Other
- Features: Walk-In Closet(s)
Heating
- Central
Cooling
- Central Air
Appliances
- Included: Double Oven, Dishwasher, Electric Oven, Gas Cooktop, Gas Water Heater, Refrigerator, Warming Drawer, Dryer, Washer
Features
- Beamed Ceilings, Wet Bar, High Ceilings, All Bedrooms Down, Bedroom on Main Level, Main Level Primary, Walk-In Closet(s)
- Flooring: Carpet, Tile
- Doors: Double Door Entry
- Windows: Skylight(s), Shutters
- Has fireplace: Yes
- Fireplace features: Family Room
- Common walls with other units/homes: 1 Common Wall
Interior area
- Total interior livable area: 2,399 sqft
Property
Parking
- Total spaces: 2
- Parking features: Direct Access, Garage Faces Front, Garage
- Attached garage spaces: 2
Features
- Levels: One
- Stories: 1
- Entry location: 1
- Patio & porch: Concrete, Covered
- Pool features: Community, Electric Heat, In Ground, Association
- Has spa: Yes
- Spa features: Community, Heated, In Ground
- Has view: Yes
- View description: Mountain(s), Neighborhood, Pool
Lot
- Size: 4,356 Square Feet
- Features: Cul-De-Sac, Sprinkler System
Details
- Parcel number: 633471008
- Special conditions: Standard
Construction
Type & style
- Home type: Condo
- Architectural style: Traditional
- Property subtype: Condominium
- Attached to another structure: Yes
Materials
- Stucco
- Roof: Flat Tile
Condition
- Updated/Remodeled
- New construction: No
- Year built: 1979
Utilities & green energy
- Sewer: Unknown
- Water: Other
Community & HOA
Community
- Features: Biking, Suburban, Sidewalks, Gated, Pool
- Security: Gated Community, Key Card Entry
- Subdivision: Dorado Villas (32506)
HOA
- Has HOA: Yes
- Amenities included: Controlled Access, Maintenance Grounds, Outdoor Cooking Area, Picnic Area, Pool, Spa/Hot Tub, Tennis Court(s)
- HOA fee: $800 monthly
- HOA name: Dorado Villas HOA
- HOA phone: 844-387-8785
Location
- Region: Indian Wells
Financial & listing details
- Price per square foot: $450/sqft
- Tax assessed value: $1,101,600
- Date on market: 11/10/2024
- Cumulative days on market: 125 days
- Listing terms: Cash,Cash to New Loan
- Road surface type: Paved
Price history
| Date | Event | Price |
|---|---|---|
| 1/31/2025 | Sold | $1,080,000-4.3%$450/sqft |
Source:  CRMLS #SB24230276 Report a problem CRMLS #SB24230276 Report a problem | ||
| 1/9/2025 | Contingent | $1,129,000$471/sqft |
Source: CRMLS #SB24230276 Report a problem | ||
| 11/10/2024 | Listed for sale | $1,129,000+74%$471/sqft |
Source: CRMLS #SB24230276 Report a problem | ||
| 7/17/2023 | Sold | $649,000$271/sqft |
Source:  CDAR/ Desert Area MLS #219095167 Report a problem CDAR/ Desert Area MLS #219095167 Report a problem | ||
| 6/13/2023 | Pending sale | $649,000$271/sqft |
Source: CDAR/ Desert Area MLS #219095167 Report a problem | ||
| 5/27/2023 | Contingent | $649,000$271/sqft |
Source: CDAR/ Desert Area MLS #219095167 Report a problem | ||
| 5/18/2023 | Listed for sale | $649,000+44.5%$271/sqft |
Source:  Greater Palm Springs Realtors #219095167 Report a problem Greater Palm Springs Realtors #219095167 Report a problem | ||
| 5/31/2005 | Sold | $449,000+80.7%$187/sqft |
Source: Public Record Report a problem | ||
| 2/3/1995 | Sold | $248,500$104/sqft |
Source: Public Record Report a problem | ||
Public tax history
| Year | Property taxes | Tax assessment |
|---|---|---|
| 2026 | -- | $1,101,600 +66.4% |
| 2025 | $9,122 +2.7% | $661,979 +2% |
| 2024 | $8,884 +9.4% | $649,000 +7.9% |
| 2023 | $8,124 +8.6% | $601,539 +8.1% |
| 2022 | $7,479 +21.3% | $556,544 +23% |
| 2021 | $6,165 +9.9% | $452,475 +10% |
| 2020 | $5,610 +2.9% | $411,341 +3% |
| 2019 | $5,454 +3.6% | $399,360 +4% |
| 2018 | $5,262 +0.6% | $384,000 +0.3% |
| 2017 | $5,233 | $383,000 -1.8% |
| 2016 | $5,233 -4.7% | $390,000 -2.3% |
| 2015 | $5,491 -5.5% | $399,000 -5.9% |
| 2014 | $5,809 | $424,000 +9% |
| 2013 | -- | $389,000 -6.7% |
| 2012 | -- | $417,000 +7.2% |
| 2011 | -- | $389,000 +4.9% |
| 2010 | -- | $371,000 +3.6% |
| 2009 | -- | $358,000 -13.1% |
| 2008 | -- | $412,000 -11.8% |
| 2007 | -- | $467,138 +2% |
| 2006 | -- | $457,980 +69.7% |
| 2005 | -- | $269,918 +3.9% |
| 2003 | -- | $259,779 +2% |
| 2002 | -- | $254,686 +2% |
| 2001 | $3,144 +7.6% | $249,693 +8.6% |
| 2000 | $2,922 | $230,000 |
Find assessor info on the county website
Neighborhood: 92210
Nearby homes
- $759,2003 bd3 ba2.3k sqft75138 Kiowa Dr, Indian Wells, CA 92210Off Market
- $621,5003 bd3 ba2.4k sqft75130 Kiowa Dr, Indian Wells, CA 92210Off Market
- $647,1003 bd3 ba2.4k sqft75128 Kiowa Dr, Indian Wells, CA 92210Off Market
- $564,5002 bd2 ba2k sqft75159 Kiowa Dr, Indian Wells, CA 92210Off Market
- $463,3002 bd2 ba2k sqft75169 Kiowa Dr, Indian Wells, CA 92210Off Market
- $7,5003 bd3 ba2.3k sqft75149 Kiowa Dr, Indian Wells, CA 92210For Rent
- $638,7002 bd2 ba2k sqft75126 Kiowa Dr, Indian Wells, CA 92210Off Market
- $852,0003 bd3 ba2.4k sqft75131 Huron Dr, Indian Wells, CA 92210Off Market
Nearby schools
GreatSchools rating
- 9/10Gerald R. Ford Elementary SchoolGrades: K-5Distance: 2.6 mi
- 4/10La Quinta Middle SchoolGrades: 6-8Distance: 4.4 mi
- 9/10Palm Desert High SchoolGrades: 9-12Distance: 1.2 mi
Get a cash offer in 3 minutes
Find out how much your home could sell for in as little as 3 minutes with a no-obligation cash offer.
Estimated market value
$1,071,400
Get a cash offer in 3 minutes
Find out how much your home could sell for in as little as 3 minutes with a no-obligation cash offer.
Estimated market value
$1,071,400
- California
- Riverside County
- Indian Wells
- 92210
- 75136 Kiowa Dr
Nearby cities
Nearby zip codes
Other Indian Wells Topics
