Summer starts here. Experience modern living in the heart of Ballard with this beautifully maintained 2020 Isola Homes townhome, perfectly positioned just moments from neighborhood favorites, Golden Gardens, parks, restaurants, breweries, coffee shops, and year-round farmers markets. Offering 3 bedrooms, 2 bathrooms, and 1,410 Sq Ft of thoughtfully designed living space, this corner home is filled with natural light thanks to additional walls of windows and an open-concept floor plan ideal for everyday living and entertaining. Over $25K in recent upgrades include fresh interior paint, updated kitchen cabinetry, refreshed bathroom vanities, and enhancements to the private rooftop deck. Spend summer evenings taking in panoramic views of the Seattle skyline, Space Needle, Mt. Rainier, and surrounding mountains from your own rooftop retreat. Flexible bedrooms easily accommodate guests, a home office, or a spacious primary suite. Additional features include two secured parking spaces, controlled building access, and low-maintenance HOA dues covering exterior maintenance and landscaping. Modern design, unforgettable views, and one of Seattle's most vibrant neighborhoods—this is Ballard living at its finest.
Active
Listed by: John L. Scott, Inc. • Andy Sather
Price cut: $10K (5/28)
$719,900
7514 15th Avenue NW #F, Seattle, WA 98117
3beds
1,410sqft
Townhouse, Single Family Residence
Built in 2020
570 Square Feet Lot
$715,100 Zestimate®
$511/sqft
$366/mo HOA
What's special
Updated kitchen cabinetryFilled with natural lightRefreshed bathroom vanitiesAdditional walls of windowsOpen-concept floor planFlexible bedroomsPrivate rooftop deck
- 103 days |
- 416 |
- 23 |
Zillow last checked:
Listing updated:
Listed by:
Andy Sather,
John L. Scott, Inc.,
Kimberly Shaeffer,
John L. Scott, Inc.
Source: NWMLS as distributed by MLS GRID,MLS#: 2503265
Facts & features
Interior
Bedrooms & bathrooms
- Bedrooms: 3
- Bathrooms: 2
- Full bathrooms: 1
- 3/4 bathrooms: 1
Primary bedroom
- Level: Second
Bedroom
- Level: Lower
Bedroom
- Level: Lower
Bathroom full
- Level: Lower
Bathroom three quarter
- Level: Second
Dining room
- Level: Main
Entry hall
- Level: Lower
Kitchen with eating space
- Level: Main
Living room
- Level: Main
Utility room
- Level: Second
Heating
- Ductless, Electric
Cooling
- Ductless, Wall Unit(s)
Appliances
- Included: Dishwasher, Disposal, Dryer, Microwave, Refrigerator, Stove(s)/Range(s), Washer, Dishwasher(s), Dryer(s), Garbage Disposal, Microwave(s), Refrigerator(s), Washer(s), Water Heater Location: Upper Level Closet
Features
- Bath Off Primary, Dining Room, High Tech Cabling
- Flooring: Ceramic Tile, Laminate, Carpet
- Windows: Dbl Pane/Storm Window
- Basement: None
- Has fireplace: No
Interior area
- Total structure area: 1,410
- Total interior livable area: 1,410 sqft
Property
Parking
- Total spaces: 2
- Parking features: Detached Garage, Off Street
- Has garage: Yes
- Covered spaces: 2
Features
- Levels: Multi/Split
- Entry location: Lower
- Patio & porch: Bath Off Primary, Dbl Pane/Storm Window, Dining Room, High Tech Cabling, Vaulted Ceiling(s), Walk-In Closet(s)
- Has view: Yes
- View description: Mountain(s), Sound, Territorial
- Has water view: Yes
- Water view: Sound
Lot
- Size: 570 Square Feet
- Features: Curbs, Paved, Sidewalk, Deck, Fenced-Partially, Gated Entry, Patio, Rooftop Deck, Sprinkler System
- Topography: Level,Partial Slope
Details
- Parcel number: 3622950090
- Zoning: NC2P55 (M)
- Zoning description: Jurisdiction: City
- Special conditions: Standard
Construction
Type & style
- Home type: Townhouse
- Architectural style: Modern,Townhouse
- Property subtype: Townhouse, Single Family Residence
Materials
- Cement Planked, Cement Plank
- Foundation: Poured Concrete
- Roof: Flat
Condition
- Very Good
- Year built: 2020
- Major remodel year: 2020
Details
- Builder name: Isola Homes
Utilities & green energy
- Electric: Company: Seattle City Light
- Sewer: Sewer Connected, Company: Seattle Public Utilities
- Water: Public, Company: Guardian Water & Power
Community & HOA
Community
- Features: CCRs, Gated
- Subdivision: Ballard
HOA
- Services included: Common Area Maintenance, Earthquake Insurance, See Remarks
- HOA fee: $366 monthly
Location
- Region: Seattle
Financial & listing details
- Price per square foot: $511/sqft
- Annual tax amount: $6,507
- Date on market: 4/9/2026
- Cumulative days on market: 103 days
- Listing terms: Conventional
- Inclusions: Dishwasher(s), Dryer(s), Garbage Disposal, Microwave(s), Refrigerator(s), Stove(s)/Range(s), Washer(s)
Estimated market value
$715,100
$679,000 - $751,000
$3,499/mo
Price history
| Date | Event | Price |
|---|---|---|
| 5/28/2026 | Price change | $719,900-1.4%$511/sqft |
Source:  NWMLS as distributed by MLS GRID #2503265 Report a problem NWMLS as distributed by MLS GRID #2503265 Report a problem | ||
| 4/9/2026 | Listed for sale | $729,900$518/sqft |
Source: NWMLS as distributed by MLS GRID #2503265 Report a problem | ||
Public tax history
Tax history is unavailable.
Monthly payment
Est. payment
Payment breakdown
Explore the cost of this home by adjusting the details. Changes won't be saved.Climate risks
Neighborhood: Whittier Heights
Nearby schools
GreatSchools rating
- 10/10Whittier Elementary SchoolGrades: K-5Distance: 0.1 mi
- 8/10Salmon Bay SchoolGrades: K-8Distance: 0.5 mi
- 9/10Ballard High SchoolGrades: 9-12Distance: 0.5 mi
- $679,0003 bd2 ba1.4k sqft7514 15th Ave NW #G, Seattle, WA 98117Sold

- $799,1002 bd2 ba1.5k sqft7514 D 15th Ave NW, Seattle, WA 98117Off Market
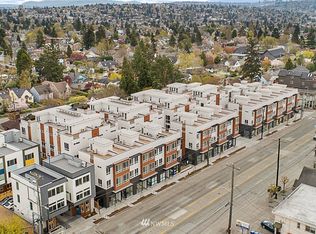
- $629,0002 bd2 ba1.3k sqft7520 B 15th Ave NW, Seattle, WA 98117Off Market
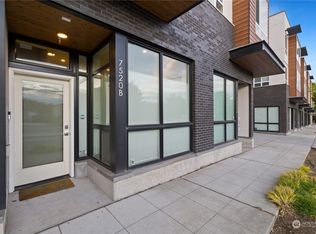
- $714,9003 bd2 ba1.4k sqft7524 15th Ave NW #A, Seattle, WA 98117Sold

- $657,2001 bd2 ba1.4k sqft7520 A 15th Ave NW, Seattle, WA 98117Off Market
- $788,3003 bd2 ba1.4k sqft7524 F 15th Ave NW, Seattle, WA 98117Off Market
- $749,8003 bd2 ba1.4k sqft7524 G 15th Ave NW, Seattle, WA 98117Off Market
- $799,1002 bd2 ba1.5k sqft7524 B 15th Ave NW, Seattle, WA 98117Off Market
A local agent can set up tours, give advice and negotiate with sellers.
Similar homes
- $775,0003 bd2 ba1.9k sqftTownhome, Seattle, WA 98117Active
 MLS ID #2523435, Matthew Koenig. NWMLS as distributed by MLS GRID
 - $655,0003 bd2 ba1.4k sqftBarron Add, Seattle, WA 98117Active
 MLS ID #2545249, Codi Nelson. NWMLS as distributed by MLS GRID
 - $619,0002 bd2 ba1k sqftBarron Add, Seattle, WA 98117Active
 MLS ID #2552707, Sandy Sun. NWMLS as distributed by MLS GRID
 - $779,0003 bd3 ba1.7k sqft8561 Mary Avenue NW, Seattle, WA 98117Active
 MLS ID #2531487, Tiffany Trucly Dinh. NWMLS as distributed by MLS GRID
 - $709,9952 bd3 ba1.2k sqft945 NW 56th Street, Seattle, WA 98107ActiveMLS ID #2553485, Gerardo R Alencastro. NWMLS as distributed by MLS GRID
- $799,9503 bd3 ba1.4k sqftMrn Homes Llc, Seattle, WA 98117ActiveMLS ID #2523867, Kelly Gatz. NWMLS as distributed by MLS GRID
- $630,7502 bd2 ba1.4k sqft9032 14th Avenue NW #D, Seattle, WA 98117ActiveMLS ID #2516163, Michael N. Carnovale. NWMLS as distributed by MLS GRID
- $750,0003 bd3 ba1.7k sqft2251 14th Avenue W #C, Seattle, WA 98119ActiveMLS ID #2552125, Candace Hagen. NWMLS as distributed by MLS GRID
- $769,9002 bd2 ba1k sqft7062 Cleopatra Place NW, Seattle, WA 98117ActiveMLS ID #2524538, Andy Sather. NWMLS as distributed by MLS GRID
- $783,9003 bd2 ba1.4k sqft2422 NW 60th #B, Seattle, WA 98107ActiveMLS ID #2514996, Ben Kabakci. NWMLS as distributed by MLS GRID
- $799,0003 bd3 ba1.6k sqft8711 15th Avenue NW #A, Seattle, WA 98117ActiveMLS ID #2535808, Derek J. Wade. NWMLS as distributed by MLS GRID
- $499,9002 bd2 ba925 sqftHighland View Add, Seattle, WA 98117ActiveMLS ID #2549580, Junior Torres. NWMLS as distributed by MLS GRID
- $700,0003 bd3 ba1.5k sqft2301 NE 86th Street, Seattle, WA 98115ActiveMLS ID #2534236, Ryan Gardner. NWMLS as distributed by MLS GRID
- $775,0003 bd2 ba1.6k sqftWoodland Add To Salmon Bay, Seattle, WA 98103ActiveMLS ID #2519366, Javila Creer. NWMLS as distributed by MLS GRID
- $850,0003 bd3 ba1.4k sqft623 NW Market Street, Seattle, WA 98107ActiveMLS ID #2551985, CL Tang. NWMLS as distributed by MLS GRID
- $675,0002 bd2 ba1.1k sqft4354 6th Avenue NW, Seattle, WA 98107ActiveMLS ID #2528669, David Palmer. NWMLS as distributed by MLS GRID
- $760,0002 bd3 ba1.5k sqftMaple Leaf To Green Lake Circ, Seattle, WA 98115ActiveMLS ID #2541794, Mariah OKeefe. NWMLS as distributed by MLS GRID
- $715,0002 bd2 ba1.1k sqft2228 B NW 60th Street, Seattle, WA 98107ActiveMLS ID #2548034, Grecia Thomas. NWMLS as distributed by MLS GRID
- $825,0003 bd2 ba1.5k sqft3007 NW 56th Street, Seattle, WA 98107ActiveMLS ID #2544992, David Sabban. NWMLS as distributed by MLS GRID
- $874,9003 bd3 ba1.8k sqftWillow 12th, Seattle, WA 98117ActiveMLS ID #2494131, Ray York. NWMLS as distributed by MLS GRID
