Skip main navigation
Closed
  • $330,000

    7514 16th Ave S, Richfield, MN 55423

    3beds
    1,895sqft
    Single Family Residence
    Built in 1955
    10,018.8 Square Feet Lot
    $330,300 Zestimate®
    $174/sqft
    $2,705 Estimated rent

    Home value

    $330,300

    $307,000 - $357,000

    $2,705/mo

    Zestimate® history
    Loading
    Loading...

    Owner options

    List your home for rent

    $2,705/mo

    Rent Zestimate®

    Find your next renter with Zillow Rental Manager. Plus, with online applications, you can quickly screen prospective tenants – for free.

    Learn more

    $2,705/mo

    Rent Zestimate®

    Refinance and save

    $2,073/mo

    Est. payment

    Refinancing to a lower rate could help reduce your monthly payments and save thousands over the life of the loan.

    See today's rates

    $2,073/mo

    Est. payment

    Explore your selling options

    Work with a Zillow partner agent

    Leverage their expertise and Zillow's premium Showcase listings to get your home seen by more buyers.

    Get started

    List with your own agent

    Get your home in front of millions of buyers by listing it on Zillow.

    Learn how to do it

    Sell it yourself

    Take full control of how buyers see your home on Zillow by listing For Sale by Owner (FSBO).

    List your home

    What's special

    Original hardwood floorsStately brick exteriorUpdated windowsFinished basementRefreshed kitchenNewer roof
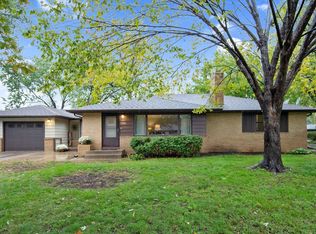
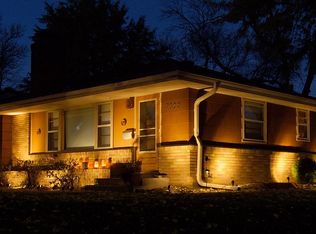
    Thoughtfully updated and full of original character, this 3-bedroom, 1-bath home with just under 1,900 sq ft sits in a well-established Richfield neighborhood. Lovingly maintained by the same owners for 57+ years, it features a stately brick exterior, updated windows, refreshed kitchen, newer roof, and some updated mechanicals. Recent thoughtful improvements include a new electrical panel (replacing fuses), the conversion of the upper-level wood-burning fireplace to a gas insert with chimney updates for added comfort and convenience, a radon mitigation system, and the sewer line professionally scoped and cleaned for peace of mind. Original hardwood floors are found in the bedrooms, with more hardwood waiting to be uncovered beneath the carpet in the living room, dining area, and hallway, ready for restoration to match your personal style. The finished basement offers endless possibilities: add egress for another bedroom, create an additional bath, or design a spacious family/rec area. A detached 2-car garage with newer siding adds to the home’s curb appeal. Conveniently located near shopping, dining, parks, and schools with quick freeway access for commuting. Less than 15 minutes to the Mall of America, MSP Airport, and downtown Minneapolis. A timeless home with room to grow, thoughtfully updated and ready for its next chapter.

    Zillow last checked:

    Listing updated:

    Listed by:

    Terri L Peterson 612-619-6962,

    RE/MAX Results

    Bought with:

    Marcos Eduardo De Filippo

    Fuze Real Estate

    Luis P Bolanos

    Source: NorthstarMLS as distributed by MLS GRID,MLS#: 6724102MLS Logo

    Facts & features

    Interior

    Bedrooms & bathrooms
    • Bedrooms: 3
    • Bathrooms: 1
    • Full bathrooms: 1
    Bedroom
    • Level: Main
    • Area: 168 Square Feet
    • Dimensions: 12x14
    Bedroom 2
    • Level: Main
    • Area: 130 Square Feet
    • Dimensions: 10x13
    Bedroom 3
    • Level: Main
    • Area: 110 Square Feet
    • Dimensions: 10x11
    Family room
    • Level: Lower
    • Area: 208 Square Feet
    • Dimensions: 16x13
    Game room
    • Level: Lower
    • Area: 224 Square Feet
    • Dimensions: 14x16
    Informal dining room
    • Level: Main
    • Area: 108 Square Feet
    • Dimensions: 9x12
    Kitchen
    • Level: Main
    • Area: 120 Square Feet
    • Dimensions: 10x12
    Laundry
    • Level: Lower
    Living room
    • Level: Main
    • Area: 208 Square Feet
    • Dimensions: 16x13
    Office
    • Level: Lower
    • Area: 96 Square Feet
    • Dimensions: 8x12
    Utility room
    • Level: Lower
    Heating
    • Forced Air
    Cooling
    • Central Air
    Appliances
    • Included: Dishwasher, Disposal, Dryer, Humidifier, Gas Water Heater, Range, Refrigerator, Washer
    • Laundry: Gas Dryer Hookup, Lower Level
    Features
    • Basement: Block,Finished,Partially Finished
    • Number of fireplaces: 2
    • Fireplace features: Brick, Family Room, Living Room, Wood Burning
    Interior area
    • Total structure area: 1,895
    • Total interior livable area: 1,895 sqft
    • Finished area above ground: 1,263
    • Finished area below ground: 632

    Property

    Parking
    • Total spaces: 2
    • Parking features: Detached Garage, Asphalt, Electric, Garage Door Opener
    • Garage spaces: 2
    • Has uncovered spaces: Yes
    • Details: Garage Dimensions (22x24)
    Accessibility
    • Accessibility features: None
    Features
    • Levels: One
    • Stories: 1
    • Fencing: Partial
    Lot
    • Size: 10,018 sqft
    • Dimensions: 75 x 133 x 75 x 133
    • Features: Near Public Transit, Tree Coverage - Light
    Details
    • Foundation area: 1263
    • Parcel number: 3502824410065
    • Zoning description: Residential-Single Family

    Construction

    Type & style
    • Home type: SingleFamily
    • Property subtype: Single Family Residence
    Materials
    • Roof: Age 8 Years or Less,Architectural Shingle,Asphalt
    Condition
    • New construction: No
    • Year built: 1955

    Utilities & green energy

    • Electric: Power Company: Xcel Energy
    • Gas: Natural Gas
    • Sewer: City Sewer/Connected
    • Water: City Water/Connected

    Community & neighborhood

    Location
    • Region: Richfield
    • Subdivision: Zubert Larson South View Gardens 1st

    HOA & financial

    HOA
    • Has HOA: No

    Price history

    DateEventPrice
    3/5/2026Sold$330,000-1.5%$174/sqft
    Source: NorthstarMLS as distributed by MLS GRID #6724102 Report a problem
    12/6/2025Pending sale$334,900$177/sqft
    Source: NorthstarMLS as distributed by MLS GRID #6724102 Report a problem
    11/9/2025Listed for sale$334,900+3.1%$177/sqft
    Source: NorthstarMLS as distributed by MLS GRID #6724102 Report a problem
    10/14/2025Listing removed$324,900$171/sqft
    Source: NorthstarMLS as distributed by MLS GRID #6724102 Report a problem
    9/26/2025Listed for sale$324,900$171/sqft
    Source: NorthstarMLS as distributed by MLS GRID #6724102 Report a problem

    Public tax history

    YearProperty taxesTax assessment
    2025$4,523 +8.5%$318,000 -2.6%
    2024$4,167 +9.3%$326,600 +5.7%
    2023$3,813 +4.6%$309,100 +3.7%
    2022$3,644 +4%$298,000 +11.6%
    2021$3,504 -3.2%$267,000 +4.7%
    2020$3,619 +3.3%$255,000 +1.2%
    2019$3,504 -3.2%$252,000 +6.8%
    2018$3,619 +7.5%$236,000 +13.5%
    2017$3,367 +16.3%$208,000 +10.1%
    2016$2,895 +4.8%$189,000 +3.8%
    2015$2,764 +6%$182,000 +11%
    2014$2,607 -0.9%$164,000 -4.1%
    2013$2,631 -6.4%$171,000 -9.5%
    2012$2,810 +4.8%$189,000 +0.5%
    2011$2,682 +4.9%$188,000 -5.1%
    2010$2,555 -4.8%$198,000 -10.4%
    2009$2,684 +9.5%$221,000 +3.3%
    2006$2,452 +14%$214,000 +12.6%
    2005$2,151 +11.4%$190,000 +14.9%
    2004$1,931 +12.4%$165,300 +12%
    2002$1,718 -48.6%$147,600
    2001$3,340 --

    Find assessor info on the county website

    Neighborhood: 55423

    Nearby schools

    GreatSchools rating
    Get a cash offer in 3 minutes
    Find out how much your home could sell for in as little as 3 minutes with a no-obligation cash offer.
    Estimated market value
    $330,300
    Get a cash offer in 3 minutes
    Find out how much your home could sell for in as little as 3 minutes with a no-obligation cash offer.
    Estimated market value
    $330,300