Welcome to Meadow Lawn. This home is ready for the Buyer who has been looking for an open floor plan big enough to entertain, updated features, and enough bedrooms to be able to grow into. Renovated in 2021 and expanded to create a flexible floorplan for today’s Buyer. Enjoy relaxing nights in the Living Room with wood burning fireplace and enjoy large dinner parties in the dining room or a quick bite at the breakfast bar. There is also a small nook that can be used as a bonus area for your favorite hobbies. Beautifully updated with a remodeled kitchen, granite, counter tops, easy to close cabinets, and newer stainless steel appliances. Nothing was overlooked from the fresh paint inside and out, new tile flooring, new doors, double pane windows and newer water heater and hvac system. The split floor plan allows for the owner to enjoy a private primary bedroom and bathroom with dual sinks and large shower. There are three additional bedrooms, nice sized with the 2nd bathroom. There is an additional ½ bath next to the indoor laundry room with extra storage space. Outside through French doors is a lovely patio area that allows you to enjoy your large fenced in backyard that could easily fit a small pool. Learn why St. Petersburg is considered one of the best cities in Florida with several parks, the beaches, restaurants, entertain family and friends in downtown St Pete, or across to the bridge to enjoy the entire Tampa Bay area.
Sold for $460,000
$460,000
7514 17th Way N, Saint Petersburg, FL 33702
4beds
1,685sqft
Single Family Residence
Built in 1958
7,828 Square Feet Lot
$475,300 Zestimate®
$273/sqft
$3,400 Estimated rent
Home value
$475,300
$447,000 - $504,000
$3,400/mo
Zestimate® history
Owner options
List your home for rent
$3,400/mo
Rent Zestimate®
Find your next renter with Zillow Rental Manager. Plus, with online applications, you can quickly screen prospective tenants – for free.
$3,400/mo
Rent Zestimate®
Refinance and save
$3,224/mo
Est. payment
Refinancing to a lower rate could help reduce your monthly payments and save thousands over the life of the loan.
$3,224/mo
Est. payment
Explore your selling options
Work with a Zillow partner agent
Leverage their expertise and Zillow's premium Showcase listings to get your home seen by more buyers.
Get startedList with your own agent
Get your home in front of millions of buyers by listing it on Zillow.
Learn how to do itSell it yourself
Take full control of how buyers see your home on Zillow by listing For Sale by Owner (FSBO).
List your homeWhat's special
Fresh paintSmall poolUpdated featuresIndoor laundry roomFrench doorsOpen floor planSeveral parks
Zillow last checked:
Listing updated:
Listed by:
Lisa Reeves 813-784-7442,
SMITH & ASSOCIATES REAL ESTATE 813-839-3800
Bought with:
Jo Anne Malone, 447270
HOFACKER & ASSOCIATES INC
Source: Stellar MLS,MLS#: T3505925 Originating MLS: Tampa
Originating MLS: Tampa
Facts & features
Interior
Bedrooms & bathrooms
- Bedrooms: 4
- Bathrooms: 3
- Full bathrooms: 2
- 1/2 bathrooms: 1
Rooms
- Room types: Utility Room
Primary bedroom
- Features: Ceiling Fan(s), En Suite Bathroom, Built-in Closet
- Level: First
- Dimensions: 14x14
Bedroom 2
- Features: Built-in Closet
- Level: First
Bedroom 3
- Features: Built-in Closet
- Level: First
Bedroom 4
- Features: Built-in Closet
- Level: First
Primary bathroom
- Level: First
Dinette
- Level: First
Dining room
- Level: First
Kitchen
- Features: Breakfast Bar, Granite Counters
- Level: First
- Dimensions: 12x14
Living room
- Features: Ceiling Fan(s)
- Level: First
- Dimensions: 18x14
Heating
- Heat Pump
Cooling
- Central Air
Appliances
- Included: Dishwasher, Disposal, Dryer, Electric Water Heater, Kitchen Reverse Osmosis System, Microwave, Range, Refrigerator, Washer, Water Purifier, Water Softener
- Laundry: Electric Dryer Hookup, Inside, Laundry Room, Washer Hookup
Features
- Ceiling Fan(s), Crown Molding, Living Room/Dining Room Combo, Open Floorplan, Primary Bedroom Main Floor, Split Bedroom, Stone Counters
- Flooring: Tile
- Doors: French Doors
- Windows: Blinds, Storm Window(s)
- Has fireplace: Yes
Interior area
- Total structure area: 1,795
- Total interior livable area: 1,685 sqft
Property
Parking
- Parking features: Converted Garage, Driveway, Off Street, On Street
- Has uncovered spaces: Yes
Features
- Levels: One
- Stories: 1
- Patio & porch: Front Porch, Rear Porch
- Exterior features: Rain Barrel/Cistern(s)
- Fencing: Fenced,Vinyl,Wood
Lot
- Size: 7,828 Square Feet
- Features: Flood Insurance Required, FloodZone, Landscaped, Level
- Residential vegetation: Trees/Landscaped
Details
- Additional structures: Shed(s)
- Parcel number: 253016567720570020
- Special conditions: None
Construction
Type & style
- Home type: SingleFamily
- Architectural style: Ranch
- Property subtype: Single Family Residence
Materials
- Block, Stucco
- Foundation: Block
- Roof: Shingle
Condition
- Completed
- New construction: No
- Year built: 1958
Utilities & green energy
- Sewer: Public Sewer
- Water: Public
- Utilities for property: BB/HS Internet Available, Cable Connected, Electricity Connected, Public, Sewer Connected, Water Connected
Community & HOA
Community
- Features: Deed Restrictions, Park, Playground
- Security: Security System
- Pet fee: $0 monthly
- Subdivision: MEADOW LAWN 9TH ADD
HOA
- Has HOA: No
Location
- Region: Saint Petersburg
Financial & listing details
- Price per square foot: $273/sqft
- Tax assessed value: $386,293
- Annual tax amount: $5,517
- Date on market: 2/22/2024
- Cumulative days on market: 42 days
- Listing terms: Cash,Conventional,FHA,VA Loan
- Ownership: Fee Simple
- Total actual rent: 0
- Electric utility on property: Yes
- Road surface type: Paved, Asphalt
Price history
| Date | Event | Price |
|---|---|---|
| 5/17/2024 | Sold | $460,000-3.2%$273/sqft |
Source:  Stellar MLS #T3505925 Report a problem Stellar MLS #T3505925 Report a problem | ||
| 4/18/2024 | Pending sale | $475,000$282/sqft |
Source: Stellar MLS #T3505925 Report a problem | ||
| 4/12/2024 | Listed for sale | $475,000$282/sqft |
Source: Stellar MLS #T3505925 Report a problem | ||
| 4/12/2024 | Pending sale | $475,000$282/sqft |
Source: Stellar MLS #T3505925 Report a problem | ||
| 4/11/2024 | Listed for sale | $475,000$282/sqft |
Source: Stellar MLS #T3505925 Report a problem | ||
| 4/5/2024 | Pending sale | $475,000$282/sqft |
Source: Stellar MLS #T3505925 Report a problem | ||
| 4/4/2024 | Price change | $475,000-2.1%$282/sqft |
Source: Stellar MLS #T3505925 Report a problem | ||
| 3/15/2024 | Price change | $485,000-2%$288/sqft |
Source: Stellar MLS #T3505925 Report a problem | ||
| 2/22/2024 | Listed for sale | $495,000+43.1%$294/sqft |
Source: Stellar MLS #T3505925 Report a problem | ||
| 2/22/2021 | Sold | $346,000-3.9%$205/sqft |
Source: Public Record Report a problem | ||
| 1/10/2021 | Pending sale | $359,900$214/sqft |
Source: Stellar MLS #U8106633 Report a problem | ||
| 12/6/2020 | Listed for sale | $359,900+108%$214/sqft |
Source: DALTON WADE, INC. #U8106633 Report a problem | ||
| 9/15/2019 | Listing removed | $173,000$103/sqft |
Source: Coldwell Banker Residential Real Estate - Brandon Central #T3192165 Report a problem | ||
| 8/23/2019 | Pending sale | $173,000$103/sqft |
Source: Coldwell Banker Residential Real Estate - Brandon Central #T3192165 Report a problem | ||
| 8/10/2019 | Listed for sale | $173,000-5.4%$103/sqft |
Source: COLDWELL BANKER RESIDENTIAL #T3192165 Report a problem | ||
| 7/30/2019 | Sold | $182,800$108/sqft |
Source: Public Record Report a problem | ||
Public tax history
| Year | Property taxes | Tax assessment |
|---|---|---|
| 2024 | $5,609 +1.7% | $329,930 +3% |
| 2023 | $5,517 +2.6% | $320,320 +3% |
| 2022 | $5,377 +121.8% | $310,990 +97.1% |
| 2021 | $2,424 +0.2% | $157,808 +1.4% |
| 2020 | $2,420 +229.4% | $155,629 +103.6% |
| 2019 | $735 | $76,438 +1.9% |
| 2018 | $735 +3.3% | $75,013 +2.1% |
| 2017 | $711 -1% | $73,470 +2.1% |
| 2016 | $719 -2.4% | $71,959 +0.7% |
| 2015 | $736 +0.1% | $71,459 +0.8% |
| 2014 | $736 -2.2% | $70,892 -1% |
| 2013 | $752 +0.7% | $71,617 +1.7% |
| 2012 | $747 | $70,420 -2.7% |
| 2011 | -- | $72,368 -8.6% |
| 2010 | -- | $79,147 +2.7% |
| 2009 | -- | $77,066 +0.1% |
| 2008 | $783 | $76,989 +3% |
| 2007 | -- | $74,747 -36.7% |
| 2005 | -- | $118,100 +17.2% |
| 2004 | $1,065 +2.6% | $100,800 +7.3% |
| 2003 | $1,038 +5.2% | $93,900 +14.9% |
| 2002 | $987 | $81,700 +10.1% |
| 2001 | $987 +4.5% | $74,200 +7.1% |
| 2000 | $944 | $69,300 |
Find assessor info on the county website
Neighborhood: Meadowlawn
Nearby homes
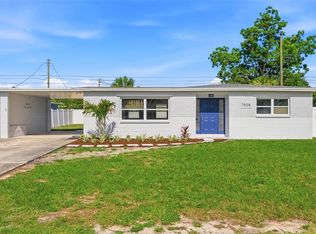
- $403,0003 bd2 ba1.3k sqft7528 17th Way N, Saint Petersburg, FL 33702Sold
- $271,900-- bd1 ba856 sqft7500 17th Way N, Saint Petersburg, FL 33702Off Market
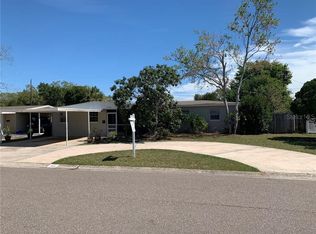
- $440,9003 bd2 ba1.8k sqft7515 17th Ln N, Saint Petersburg, FL 33702Off Market
- $370,2002 bd1 ba1.1k sqft7501 17th Ln N, Saint Petersburg, FL 33702Off Market

- $333,5003 bd1 ba1.2k sqft7527 17th Ln N, Saint Petersburg, FL 33702Off Market
- $341,5004 bd2 ba1.4k sqft7513 17th Way N, Saint Petersburg, FL 33702Off Market
- $393,1004 bd2 ba1.4k sqft7542 17th Way N, Saint Petersburg, FL 33702Off Market
- $432,0003 bd2 ba1.5k sqft7501 17th Way N, Saint Petersburg, FL 33702Off Market
Nearby schools
GreatSchools rating
- 5/10Lynch Elementary SchoolGrades: PK-5Distance: 0.2 mi
- 3/10Meadowlawn Middle SchoolGrades: 6-8Distance: 0.9 mi
- 5/10Northeast High SchoolGrades: PK,9-12Distance: 1.2 mi
Get a cash offer in 3 minutes
Find out how much your home could sell for in as little as 3 minutes with a no-obligation cash offer.
Estimated market value
$475,300
Get a cash offer in 3 minutes
Find out how much your home could sell for in as little as 3 minutes with a no-obligation cash offer.
Estimated market value
$475,300
- Florida
- Pinellas County
- Saint Petersburg
- 33702
- Meadowlawn
- 7514 17th Way N
Nearby cities
Nearby neighborhoods
Nearby zip codes
Other Saint Petersburg Topics
- Apartments for Rent in 33702
- Houses for Sale in 33702
- Houses for Rent in 33702
- 33702 Real Estate
- Saint Petersburg Condos
- Houses for Sale in Saint Petersburg
- Newest Listings in Saint Petersburg
- Saint Petersburg Home Values
- Saint Petersburg Real Estate Agents
- Saint Petersburg Refinance
- Saint Petersburg Mortgage Rates
