Skip main navigation
Sold for $464,250
  • $464,250

    7514 43rd Ct E, Sarasota, FL 34243

    4beds
    1,646sqft
    Single Family Residence
    Built in 1997
    7,797 Square Feet Lot
    $456,700 Zestimate®
    $282/sqft
    $3,492 Estimated rent

    Home value

    $456,700

    $420,000 - $498,000

    $3,492/mo

    Zestimate® history
    Loading
    Loading...

    Owner options

    List your home for rent

    $3,492/mo

    Rent Zestimate®

    Find your next renter with Zillow Rental Manager. Plus, with online applications, you can quickly screen prospective tenants – for free.

    Learn more

    $3,492/mo

    Rent Zestimate®

    Refinance and save

    $3,106/mo

    Est. payment

    Refinancing to a lower rate could help reduce your monthly payments and save thousands over the life of the loan.

    See today's rates

    $3,106/mo

    Est. payment

    Explore your selling options

    Work with a Zillow partner agent

    Leverage their expertise and Zillow's premium Showcase listings to get your home seen by more buyers.

    Get started

    List with your own agent

    Get your home in front of millions of buyers by listing it on Zillow.

    Learn how to do it

    Sell it yourself

    Take full control of how buyers see your home on Zillow by listing For Sale by Owner (FSBO).

    List your home

    What's special

    Heated saltwater poolPrivate backyardLush tropical landscapingOpen floor planQuiet cul-de-sacVaulted ceilingsSplit bedroom layout
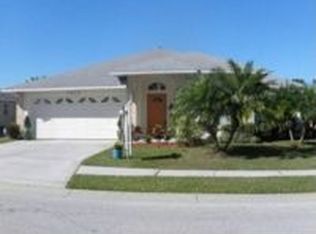
    Save Big with Solar – Only $38/Month Electric Bills! This move-in ready 4-bedroom, 2-bath heated saltwater pool home is nestled on a quiet cul-de-sac in the desirable Forest Pines neighborhood, just north of University Parkway with low HOA fees. You’ll enjoy quick access to dining, shopping at UTC and Detwiler’s, IMG Academy, and only 20 minutes to the white sands of Lido Beach. Step inside to an expansive living area with vaulted ceilings and an open floor plan—perfect for entertaining family and friends. The split bedroom layout provides privacy, with the master suite separated from the three guest bedrooms. Glass sliders from the master, dining room, and fourth bedroom lead to the sparkling caged saltwater pool, spa, and oversized lanai, complete with removable safety fencing and an outdoor shower. The updated kitchen features a smart refrigerator and range, Kraus composite granite sink, stylish tile backsplash, and a solar tube skylight for natural light. Other upgrades include closet built-ins, ceiling fans in every bedroom, and custom hurricane mesh panels with garage door bracing for peace of mind. Recent updates within the last 4 years: Paid-off $40K solar system (average $38/month electric bills) ,Variable speed pool pump, salt system and pool heater. Kitchen appliances & flooring. Surrounded by lush tropical landscaping, this private backyard is a haven for butterflies and birds. Don’t miss this pride-of-ownership home—schedule your private showing today!

    Zillow last checked:

    Listing updated:

    Listed by:

    Gary Dale 941-822-3600,

    BRIGHT REALTY 941-552-6036

    Bought with:

    Keith Kropp

    MICHAEL SAUNDERS & COMPANY

    Source: Stellar MLS,MLS#: A4663079MLS LogoOriginating MLS: Sarasota - Manatee

    Facts & features

    Interior

    Bedrooms & bathrooms
    • Bedrooms: 4
    • Bathrooms: 2
    • Full bathrooms: 2
    Primary bedroom
    • Features: En Suite Bathroom, Shower No Tub, Walk-In Closet(s)
    • Level: First
    • Area: 156 Square Feet
    • Dimensions: 13x12
    Bedroom 2
    • Features: Built-in Closet
    • Level: First
    • Area: 156 Square Feet
    • Dimensions: 13x12
    Bedroom 3
    • Features: Ceiling Fan(s), Built-in Closet
    • Level: First
    • Area: 143 Square Feet
    • Dimensions: 13x11
    Bedroom 4
    • Features: Ceiling Fan(s), Built-in Closet
    • Level: First
    • Area: 170 Square Feet
    • Dimensions: 17x10
    Balcony porch lanai
    • Features: Bath w Spa/Hydro Massage Tub
    • Level: First
    • Area: 1421 Square Feet
    • Dimensions: 49x29
    Dining room
    • Level: First
    • Area: 156 Square Feet
    • Dimensions: 13x12
    Great room
    • Level: First
    • Area: 360 Square Feet
    • Dimensions: 20x18
    Kitchen
    • Features: Breakfast Bar, Pantry
    • Level: First
    • Area: 132 Square Feet
    • Dimensions: 12x11
    Heating
    • Electric, Heat Pump, Solar
    Cooling
    • Central Air
    Appliances
    • Included: Dishwasher, Disposal, Dryer, Electric Water Heater, Microwave, Range, Refrigerator
    • Laundry: Inside
    Features
    • Ceiling Fan(s), High Ceilings, Living Room/Dining Room Combo, Open Floorplan, Thermostat
    • Flooring: Laminate, Tile
    • Windows: Window Treatments, Hurricane Shutters, Hurricane Shutters/Windows
    • Has fireplace: No
    Interior area
    • Total structure area: 2,416
    • Total interior livable area: 1,646 sqft

    Property

    Parking
    • Total spaces: 2
    • Parking features: Garage - Attached
    • Attached garage spaces: 2
    • Details: Garage Dimensions: 22x20
    Features
    • Levels: One
    • Stories: 1
    • Exterior features: Private Mailbox, Sidewalk
    • Has private pool: Yes
    • Pool features: Deck, Gunite, Heated, In Ground, Pool Sweep, Salt Water, Solar Power Pump
    • Has spa: Yes
    • Spa features: Above Ground, Heated
    • Has view: Yes
    • View description: Water, Pond
    • Has water view: Yes
    • Water view: Water,Pond
    • Waterfront features: Pond
    Lot
    • Size: 7,797 Square Feet
    • Dimensions: 60 x 112 x 24 x 60 x 100
    • Features: Cleared, Cul-De-Sac, Irregular Lot, Landscaped, Above Flood Plain
    Details
    • Parcel number: 1947431951
    • Zoning: RMF6/WPE
    • Special conditions: None

    Construction

    Type & style
    • Home type: SingleFamily
    • Architectural style: Florida
    • Property subtype: Single Family Residence
    Materials
    • Block, Concrete, Stucco
    • Foundation: Slab
    • Roof: Shingle
    Condition
    • Completed
    • New construction: No
    • Year built: 1997

    Utilities & green energy

    • Electric: Photovoltaics Seller Owned
    • Sewer: Public Sewer
    • Water: Public
    • Utilities for property: BB/HS Internet Available, Cable Available, Cable Connected, Electricity Connected, Phone Available, Public, Sewer Connected, Solar, Water Connected
    Green energy
    • Energy generation: Solar

    Community & HOA

    Community
    • Pet fee: $0 monthly
    • Subdivision: FOREST PINES
    HOA
    • Has HOA: Yes
    • HOA fee: $57 monthly
    • HOA name: Casey Management/Ana Tolentino, CAM
    • HOA phone: 941-727-4698
    Location
    • Region: Sarasota

    Financial & listing details

    • Price per square foot: $282/sqft
    • Tax assessed value: $438,051
    • Annual tax amount: $6,197
    • Date on market: 8/26/2025
    • Cumulative days on market: 23 days
    • Listing terms: Cash,Conventional,FHA
    • Ownership: Fee Simple
    • Total actual rent: 0
    • Electric utility on property: Yes
    • Road surface type: Asphalt

    Price history

    DateEventPrice
    10/24/2025Sold$464,250-3%$282/sqft
    Source: Stellar MLS #A4663079 Report a problem
    9/19/2025Pending sale$478,500$291/sqft
    Source: Stellar MLS #A4663079 Report a problem
    8/26/2025Listed for sale$478,500+74%$291/sqft
    Source: Stellar MLS #A4663079 Report a problem
    3/27/2019Sold$275,000+0.7%$167/sqft
    Source: Public Record Report a problem
    2/11/2019Pending sale$273,000$166/sqft
    Source: EXIT KING REALTY #A4426598 Report a problem
    2/6/2019Listed for sale$273,000+63%$166/sqft
    Source: EXIT KING REALTY #A4426598 Report a problem
    5/29/2002Sold$167,500+31%$102/sqft
    Source: Public Record Report a problem
    7/1/1997Sold$127,900$78/sqft
    Source: Public Record Report a problem

    Public tax history

    YearProperty taxesTax assessment
    2025$6,110 -1.4%$438,051 -1.3%
    2024$6,198 -3%$443,612 -1.1%
    2023$6,389 +12.4%$448,764 +24.5%
    2022$5,684 +90%$360,478 +58.8%
    2021$2,991 -4.4%$226,944 +1.4%
    2020$3,127 +93.9%$223,811 +77%
    2019$1,613 $126,455 +1.9%
    2018$1,613 +1.8%$124,097 +2.1%
    2017$1,584 +9.3%$121,545 +2.1%
    2016$1,449 $119,045 +0.7%
    2015$1,449 $118,217 +0.8%
    2014$1,449 +1.7%$117,279 +1.5%
    2013$1,426 +142451%$115,546 +1%
    2012$1 $114,374 -4.8%
    2011$1 $120,132 -6.5%
    2010-- $128,446 -17.5%
    2009$2,066 -16.1%$155,668 -10.1%
    2008$2,462 +5.3%$173,088 +3%
    2007$2,338 -4.3%$168,047 +2.5%
    2006$2,443 +1.6%$163,948 +3%
    2005$2,405 +2.1%$159,173 +3%
    2004$2,354 +0.6%$154,537 +1.9%
    2003$2,341 +42.8%$151,656 +29.3%
    2002$1,640 +3.5%$117,297 +1.6%
    2001$1,584 +1.8%$115,450 +3%
    2000$1,557 $112,087
    Find assessor info on the county website

    Neighborhood: 34243

    Nearby schools

    GreatSchools rating
    Schools provided by the listing agent
    • Elementary: Kinnan Elementary
    • Middle: Braden River Middle
    • High: Southeast High

    Source: Stellar MLS. This data may not be complete. We recommend contacting the local school district to confirm school assignments for this home.

    Get a cash offer in 3 minutes
    Find out how much your home could sell for in as little as 3 minutes with a no-obligation cash offer.
    Estimated market value
    $456,700
    Get a cash offer in 3 minutes
    Find out how much your home could sell for in as little as 3 minutes with a no-obligation cash offer.
    Estimated market value
    $456,700