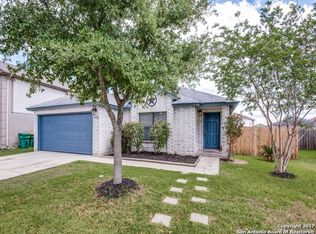
Buyer financing fell through! Motivated seller! Spacious 3033 sqft 2-Story 4 Bedroom 2.5 Bath Home in desirable Autumn Run! Upstairs NEW Paint & NEW Carpet! Chef's Kitchen w/ Custom Cabinets and Ample Storage! A NO HOA Neighborhood! Spacious LOFT w/ Multiple Living Areas! Ring Floodlight Camera System, Nest Smoke Detectors & Thermostats. Composite Fence, Aluminum Carport, Aluminum Patio Cover, 2 Storage Sheds. OWNED Water Softener. Close proximity to Randolph AFB, Shopping and Entertainment! A Must See!
Sold
Zillow last checked:
Listing updated:
Source: LERA MLS,MLS#: 1897894
Price history
| Date | Event | Price |
|---|---|---|
| 9/15/2026 | Sold | -- |
Source:  LERA MLS #1897894 Report a problem LERA MLS #1897894 Report a problem | ||
| 9/1/2026 | Pending sale | $294,900$98/sqft |
Source: LERA MLS #1897894 Report a problem | ||
| 8/28/2026 | Contingent | $294,900$98/sqft |
Source: LERA MLS #1897894 Report a problem | ||
| 7/8/2026 | Price change | $294,900-0.3%$98/sqft |
Source: LERA MLS #1897894 Report a problem | ||
| 5/2/2026 | Listed for sale | $295,900$98/sqft |
Source: LERA MLS #1897894 Report a problem | ||
| 3/8/2026 | Pending sale | $295,900$98/sqft |
Source: LERA MLS #1897894 Report a problem | ||
| 10/27/2025 | Price change | $295,900-1%$98/sqft |
Source: LERA MLS #1897894 Report a problem | ||
| 8/9/2025 | Listed for sale | $298,900$99/sqft |
Source: LERA MLS #1861249 Report a problem | ||
| 8/5/2025 | Contingent | $298,900$99/sqft |
Source: LERA MLS #1861249 Report a problem | ||
| 7/23/2025 | Price change | $298,900-2.9%$99/sqft |
Source: LERA MLS #1861249 Report a problem | ||
| 7/17/2025 | Price change | $307,900-0.3%$102/sqft |
Source: LERA MLS #1861249 Report a problem | ||
| 6/9/2025 | Price change | $308,900-0.3%$103/sqft |
Source: LERA MLS #1861249 Report a problem | ||
| 4/7/2025 | Price change | $309,900-1.6%$103/sqft |
Source: LERA MLS #1822145 Report a problem | ||
| 3/18/2025 | Price change | $314,900-1.6%$105/sqft |
Source: LERA MLS #1822145 Report a problem | ||
| 2/17/2025 | Price change | $319,900-1.5%$106/sqft |
Source: LERA MLS #1822145 Report a problem | ||
| 1/27/2025 | Price change | $324,900-3%$108/sqft |
Source: LERA MLS #1822145 Report a problem | ||
| 11/8/2024 | Listed for sale | $334,999-4.3%$111/sqft |
Source: LERA MLS #1822145 Report a problem | ||
| 7/20/2024 | Listing removed | $350,000$116/sqft |
Source: LERA MLS #1777152 Report a problem | ||
| 7/6/2024 | Price change | $350,000-1.4%$116/sqft |
Source: LERA MLS #1777152 Report a problem | ||
| 6/15/2024 | Price change | $355,000-2.7%$118/sqft |
Source: LERA MLS #1777152 Report a problem | ||
| 5/22/2024 | Listed for sale | $365,000$121/sqft |
Source: LERA MLS #1777152 Report a problem | ||

Get a cash offer in 3 minutes
Find out how much your home could sell for in as little as 3 minutes with a no-obligation cash offer.
Estimated market value
$293,900
