Skip main navigation
Off market
  • $370,500

    7514 Bob White Ln, Pinson, AL 35126

    4beds
    2,612sqft
    SingleFamily
    Built in 1996
    0.41 Acres Lot
    $370,500 Zestimate®
    $142/sqft
    $2,214 Estimated rent

    Home value

    $370,500

    $352,000 - $393,000

    $2,214/mo

    Zestimate® history
    Loading
    Loading...

    Owner options

    List your home for rent

    $2,214/mo

    Rent Zestimate®

    Find your next renter with Zillow Rental Manager. Plus, with online applications, you can quickly screen prospective tenants – for free.

    Learn more

    $2,214/mo

    Rent Zestimate®

    Refinance and save

    $1,755/mo

    Est. payment

    Refinancing to a lower rate could help reduce your monthly payments and save thousands over the life of the loan.

    See today's rates

    $1,755/mo

    Est. payment

    Explore your selling options

    Work with a Zillow partner agent

    Leverage their expertise and Zillow's premium Showcase listings to get your home seen by more buyers.

    Get started

    List with your own agent

    Get your home in front of millions of buyers by listing it on Zillow.

    Learn how to do it

    Sell it yourself

    Take full control of how buyers see your home on Zillow by listing For Sale by Owner (FSBO).

    List your home

    What's special

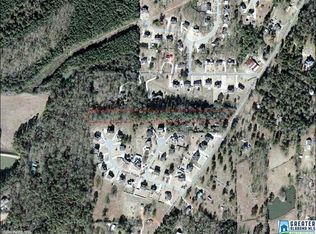
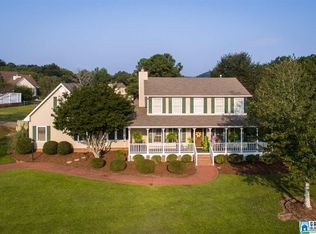
    IMMACULATE 4 bedroom, 2 full-bath, 1 half-bath home in the highly coveted Quail Ridge subdivision, with country views and city amenities! This stunner sits in the very curve of a quiet culdesac, with 3-sides of wooded privacy, an outdoor firepit area, huge front and back yards, and stunning screened-in porch! The interior boasts hardwoods and new carpet, oversized dining room with floor-to-ceiling windows, roomy kitchen with tons of cabinetry and storage space, and a gorgeous brick-hearth, gas fireplace in the family room. The Master Bedroom is super spacious, and it's ensuite bath has double vanities and elevated-height counters! Upstairs features 3 additional bedrooms: two that share a huge Jack-and-Jill bathroom, and a third bedroom that is ENORMOUS, and could serve as a Playroom, Media Room, etc! The basement features a storm shelter area, private office, and 3 additional workshop spaces! New front windows, fresh paint inside and out, new HVAC units, roof is 11 years young! Hurry!

    This property is off market, which means it's not currently listed for sale or rent on Zillow. This may be different from what's available on other websites or public sources.
    Facts & features

    Interior

    Bedrooms & bathrooms
    • Bedrooms: 4
    • Bathrooms: 3
    • Full bathrooms: 2
    • 1/2 bathrooms: 1
    Heating
    • Forced air, Gas
    Cooling
    • Central
    Appliances
    • Included: Dishwasher, Microwave, Refrigerator
    • Laundry: Washer Hookup, Electric Dryer Hookup, Main Level
    Features
    • Breakfast Bar, Pantry, Linen Closet, Recessed Lighting, Separate Shower, Laminate Counters, Eat-in Kitchen, Crown Molding, Bay Window, Split Bedroom, Tub/Shower Combo, Smooth Ceilings, 9 Feet +, Separate Vanities, Split Bedrooms, Safe Room/Storm Cellar
    • Flooring: Tile, Carpet, Hardwood, Slate
    • Windows: Window Treatments, Bay Window(s)
    • Basement: Finished
    • Attic: Walk-In
    • Has fireplace: Yes
    Interior area
    • Structure area source: Per Seller
    • Total interior livable area: 2,612 sqft

    Property

    Parking
    • Parking features: Carport, Garage - Attached
    Features
    • Exterior features: Wood, Brick
    • Has view: Yes
    • View description: Mountain
    Lot
    • Size: 0.41 Acres
    • Features: Cul-de-Sac, Interior Lot, Subdivided, Many Trees
    Details
    • Parcel number: 1000173000052000

    Construction

    Type & style
    • Home type: SingleFamily
    Materials
    • Wood
    • Foundation: Wood
    • Roof: Asphalt
    Condition
    • Year built: 1996

    Utilities & green energy

    • Sewer: Septic Tank
    • Water: Public
    Green energy
    • Energy efficient items: Windows, HVAC, Appliances, Lighting

    Community & neighborhood

    Location
    • Region: Pinson

    Other

    Other facts
    • ViewYN: true
    • WaterSource: Public
    • Sewer: Septic Tank
    • Appliances: Electric Cooktop, Electric Oven, Gas Water Heater, Self Cleaning Oven, Stainless Steel Appliance(s), Stove-Electric
    • GarageYN: true
    • Heating: Dual Systems (HEAT)
    • InteriorFeatures: Breakfast Bar, Pantry, Linen Closet, Recessed Lighting, Separate Shower, Laminate Counters, Eat-in Kitchen, Crown Molding, Bay Window, Split Bedroom, Tub/Shower Combo, Smooth Ceilings, 9 Feet +, Separate Vanities, Split Bedrooms, Safe Room/Storm Cellar
    • HeatingYN: true
    • CoolingYN: true
    • GreenEnergyEfficient: Windows, HVAC, Appliances, Lighting
    • LotFeatures: Cul-de-Sac, Interior Lot, Subdivided, Many Trees
    • ParkingFeatures: Driveway, On Street, Lower Level
    • ConstructionMaterials: HardiPlank Type
    • Cooling: Electric, Dual
    • OpenParkingYN: true
    • LivingAreaSource: Per Seller
    • LaundryFeatures: Washer Hookup, Electric Dryer Hookup, Main Level
    • WindowFeatures: Window Treatments, Bay Window(s)
    • Attic: Walk-In
    • RoomKitchenLevel: First
    • RoomMasterBedroomLevel: First
    • AssociationAmenities: Street Lights
    • CommunityFeatures: Street Lights
    • FoundationDetails: Basement
    • YearBuiltDetails: Existing
    • RoomMasterBathroomLevel: First
    • BuildingAreaSource: Per Seller

    Price history

    DateEventPrice
    6/14/2019Sold$247,000+0.4%$95/sqft
    Source: GALMLS #844846 Report a problem
    6/14/2019Listed for sale$245,900$94/sqft
    Source: RE/MAX Marketplace #844846 Report a problem
    5/6/2019Pending sale$245,900$94/sqft
    Source: RE/MAX Marketplace #844846 Report a problem
    3/29/2019Listed for sale$245,900$94/sqft
    Source: RE/MAX Marketplace #844846 Report a problem

    Public tax history

    YearProperty taxesTax assessment
    2025-- $32,060
    2024-- $32,060
    2023-- $32,060 +11.3%
    2022-- $28,800 +25.4%
    2021$1,212 $22,960
    2020$1,212 $22,960
    2019$1,212 -3.5%$22,960 -3.4%
    2018$1,256 $23,760
    2017$1,256 $23,760
    2016$1,256 -3.6%$23,760 -3.4%
    2015$1,302 +11.9%$24,600 +7%
    2014$1,164 -4%$22,980
    2013$1,212 $22,980 -5%
    2012$1,212 -1.6%$24,200 -1.6%
    2011$1,232 +1.1%$24,600 +1.1%
    2010$1,219 $24,330
    2009$1,219 -2.3%$24,330 -2.3%
    2008$1,248 -2.2%$24,910 -2.2%
    2007$1,277 +3.5%$25,480 +3.5%
    2006$1,233 +8.4%$24,610 +8.4%
    2005$1,138 +2.8%$22,710 -48.6%
    2004$1,107 +4.4%$44,180 +4.4%
    2003$1,060 +13%$42,320 +126.1%
    2002$938 $18,720
    2001$938 $18,720
    2000$938 $18,720

    Find assessor info on the county website

    Neighborhood: 35126

    Nearby schools

    GreatSchools rating
    Schools provided by the listing agent
    • Elementary: CLAY
    • Middle: CLAY-CHALKVILLE
    • High: CLAY-CHALKVILLE

    Source: The MLS. This data may not be complete. We recommend contacting the local school district to confirm school assignments for this home.

    Get a cash offer in 3 minutes
    Find out how much your home could sell for in as little as 3 minutes with a no-obligation cash offer.
    Estimated market value
    $370,500
    Get a cash offer in 3 minutes
    Find out how much your home could sell for in as little as 3 minutes with a no-obligation cash offer.
    Estimated market value
    $370,500