Eagle Creek lovers take note: the one that doesn't come along very often is here. Updated with a thoughtful eye and sporting a hard-to-find basement, this 4-bedroom open-concept home has both personality and a location that will make nature lovers swoon. Inside you'll get stylish accent walls, luxury vinyl-plank flooring, an updated kitchen with concrete counter tops and subway-tile backsplash, dedicated home office, finished basement, and a dreamy screened porch that's one of the largest in the neighborhood. Living in Trees II means you're surrounded by nature, so taking even a short walk is serene. Want more? The sidewalk in front of your home connects to miles of area trails that lead to the third-largest city park in the nation and a quiet 1400-acre reservoir where you can hike, bike, zip-line, kayak, canoe, sail, and more. Had a long day? Relax with dinner on the reservoir at nearby Rick's Boatyard. This home is move-in ready, so you'll have plenty of time to enjoy the area or take a dip in the neighborhood pool. And it's conveniently located near I-465, downtown, Zionsville, Brownsburg, and the award-winning Indy airport. Is this your new home? Come check it out!
Sold
$435,000
7514 Bramblewood Ln, Indianapolis, IN 46254
4beds
3,207sqft
Residential, Single Family Residence
Built in 1989
0.35 Acres Lot
$465,500 Zestimate®
$136/sqft
$2,657 Estimated rent
Home value
$465,500
$442,000 - $489,000
$2,657/mo
Zestimate® history
Owner options
List your home for rent
$2,657/mo
Rent Zestimate®
Find your next renter with Zillow Rental Manager. Plus, with online applications, you can quickly screen prospective tenants – for free.
$2,657/mo
Rent Zestimate®
Refinance and save
$2,784/mo
Est. payment
Refinancing to a lower rate could help reduce your monthly payments and save thousands over the life of the loan.
$2,784/mo
Est. payment
Explore your selling options
Work with a Zillow partner agent
Leverage their expertise and Zillow's premium Showcase listings to get your home seen by more buyers.
Get startedList with your own agent
Get your home in front of millions of buyers by listing it on Zillow.
Learn how to do itSell it yourself
Take full control of how buyers see your home on Zillow by listing For Sale by Owner (FSBO).
List your homeWhat's special
Zillow last checked:
Listing updated:
Listed by:
Jacqueline Veney 317-698-3674,
Hill & Associates
Bought with:
Allen Williams
Berkshire Hathaway Home
Gary Boram
Berkshire Hathaway Home
Source: MIBOR as distributed by MLS GRID,MLS#: 21995090
Facts & features
Interior
Bedrooms & bathrooms
- Bedrooms: 4
- Bathrooms: 3
- Full bathrooms: 2
- 1/2 bathrooms: 1
- Main level bathrooms: 1
Primary bedroom
- Features: Vinyl Plank
- Level: Upper
- Area: 240 Square Feet
- Dimensions: 16x15
Bedroom 2
- Features: Vinyl Plank
- Level: Upper
- Area: 120 Square Feet
- Dimensions: 12x10
Bedroom 3
- Features: Vinyl Plank
- Level: Upper
- Area: 140 Square Feet
- Dimensions: 14x10
Bedroom 4
- Features: Vinyl Plank
- Level: Upper
- Area: 130 Square Feet
- Dimensions: 13x10
Bonus room
- Features: Vinyl Plank
- Level: Basement
- Area: 117 Square Feet
- Dimensions: 13x9
Dining room
- Features: Vinyl Plank
- Level: Main
- Area: 130 Square Feet
- Dimensions: 13x10
Family room
- Features: Vinyl Plank
- Level: Main
- Area: 238 Square Feet
- Dimensions: 17x14
Kitchen
- Features: Vinyl Plank
- Level: Main
- Area: 208 Square Feet
- Dimensions: 16x13
Library
- Features: Vinyl Plank
- Level: Main
- Area: 132 Square Feet
- Dimensions: 12x11
Living room
- Features: Vinyl Plank
- Level: Main
- Area: 182 Square Feet
- Dimensions: 14x13
Play room
- Features: Vinyl Plank
- Level: Basement
- Area: 273 Square Feet
- Dimensions: 21x13
Utility room
- Features: Other
- Level: Basement
- Area: 231 Square Feet
- Dimensions: 21x11
Heating
- Forced Air
Cooling
- Has cooling: Yes
Appliances
- Included: Dishwasher, Dryer, Disposal, Gas Water Heater, Humidifier, MicroHood, Gas Oven, Refrigerator, Washer, Water Softener Owned
- Laundry: Laundry Closet, Main Level
Features
- Attic Pull Down Stairs, Breakfast Bar, Vaulted Ceiling(s), Kitchen Island, Entrance Foyer, Eat-in Kitchen, Pantry, Smart Thermostat, Supplemental Storage, Walk-In Closet(s)
- Windows: Window Bay Bow, Wood Frames, Wood Work Painted
- Basement: Finished
- Attic: Pull Down Stairs
- Number of fireplaces: 1
- Fireplace features: Family Room
Interior area
- Total structure area: 3,207
- Total interior livable area: 3,207 sqft
- Finished area below ground: 750
Property
Parking
- Total spaces: 2
- Parking features: Attached
- Attached garage spaces: 2
- Details: Garage Parking Other(Finished Garage, Keyless Entry)
Features
- Levels: Two
- Stories: 2
- Patio & porch: Deck, Screened
- Fencing: Fenced,Fence Full Rear
Lot
- Size: 0.35 Acres
- Features: Curbs, Sidewalks, Storm Sewer, Mature Trees
Details
- Parcel number: 490510117042000600
- Horse amenities: None
Construction
Type & style
- Home type: SingleFamily
- Architectural style: Traditional
- Property subtype: Residential, Single Family Residence
Materials
- Brick, Cedar
- Foundation: Concrete Perimeter
Condition
- New construction: No
- Year built: 1989
Utilities & green energy
- Water: Municipal/City
- Utilities for property: Electricity Connected, Sewer Connected, Water Connected
Community & HOA
Community
- Subdivision: The Trees Ii
HOA
- Has HOA: Yes
- Amenities included: Pool
- Services included: Association Home Owners, Entrance Common, Maintenance, Management, Snow Removal
- HOA fee: $49 monthly
- HOA phone: 317-570-4358
Location
- Region: Indianapolis
Financial & listing details
- Price per square foot: $136/sqft
- Tax assessed value: $475,400
- Annual tax amount: $4,664
- Date on market: 8/9/2024
- Cumulative days on market: 11 days
- Electric utility on property: Yes
Price history
| Date | Event | Price |
|---|---|---|
| 9/18/2024 | Sold | $435,000-1.1%$136/sqft |
Source:  MIBOR as distributed by MLS GRID #21995090 Report a problem MIBOR as distributed by MLS GRID #21995090 Report a problem | ||
| 8/20/2024 | Pending sale | $439,900$137/sqft |
Source: MIBOR as distributed by MLS GRID #21995090 Report a problem | ||
| 8/9/2024 | Listed for sale | $439,900+29.4%$137/sqft |
Source: MIBOR as distributed by MLS GRID #21995090 Report a problem | ||
| 5/7/2021 | Sold | $340,000+6.6%$106/sqft |
Source: MIBOR as distributed by MLS GRID #21774174 Report a problem | ||
| 4/13/2021 | Pending sale | $319,000$99/sqft |
Source: MIBOR as distributed by MLS GRID #21774174 Report a problem | ||
| 4/9/2021 | Listed for sale | $319,000+27.6%$99/sqft |
Source: MIBOR as distributed by MLS GRID #21774174 Report a problem | ||
| 2/13/2017 | Sold | $250,000-2%$78/sqft |
Source: MIBOR as distributed by MLS GRID #21455835 Report a problem | ||
| 1/24/2017 | Pending sale | $255,000$80/sqft |
Source: CENTURY 21 Scheetz #21455835 Report a problem | ||
| 1/17/2017 | Price change | $255,000-1.5%$80/sqft |
Source: CENTURY 21 Scheetz #21455835 Report a problem | ||
| 12/26/2016 | Price change | $258,900-0.4%$81/sqft |
Source: CENTURY 21 Scheetz #21455835 Report a problem | ||
| 12/6/2016 | Price change | $259,900+4%$81/sqft |
Source: CENTURY 21 Scheetz #21455835 Report a problem | ||
| 12/3/2016 | Listed for sale | $249,900+4.2%$78/sqft |
Source: Owner Report a problem | ||
| 7/24/2015 | Sold | $239,900$75/sqft |
Source: Public Record Report a problem | ||
| 7/9/2015 | Pending sale | $239,900$75/sqft |
Source: Hamann Sense, LLC #21358979 Report a problem | ||
| 6/12/2015 | Listed for sale | $239,900-4%$75/sqft |
Source: Hamann Sense, LLC #21358979 Report a problem | ||
| 5/17/2008 | Listing removed | $249,900$78/sqft |
Source: Coldwell Banker** #2815157 Report a problem | ||
| 3/20/2008 | Listed for sale | $249,900$78/sqft |
Source: Coldwell Banker** #2815157 Report a problem | ||
Public tax history
| Year | Property taxes | Tax assessment |
|---|---|---|
| 2025 | $5,478 +20.7% | $475,400 -1.5% |
| 2024 | $4,538 +25.8% | $482,600 +6.3% |
| 2023 | $3,608 +7.5% | $453,800 +25.8% |
| 2022 | $3,355 +2.1% | $360,800 +7.5% |
| 2021 | $3,285 +8.1% | $335,500 +2.1% |
| 2020 | $3,039 +6.3% | $328,500 +8.1% |
| 2019 | $2,860 +4.6% | $303,900 +6.3% |
| 2018 | $2,734 +0.4% | $286,000 +5.8% |
| 2017 | $2,723 +12% | $270,200 +3.2% |
| 2016 | $2,432 -3.5% | $261,900 +4% |
| 2014 | $2,519 -0.3% | $251,900 +13.4% |
| 2013 | $2,527 | $222,200 -5.5% |
| 2012 | $2,527 | $235,200 +0.1% |
| 2011 | -- | $235,000 -2% |
| 2010 | $2,534 +10.1% | $239,900 +4.3% |
| 2009 | $2,301 | $230,100 -5.4% |
| 2007 | -- | $243,200 |
| 2006 | -- | $243,200 +13.8% |
| 2005 | -- | $213,700 |
| 2004 | -- | $213,700 |
| 2003 | -- | $213,700 +74.4% |
| 2002 | -- | $122,500 +200% |
| 2001 | -- | $40,830 |
| 2000 | -- | $40,830 |
Find assessor info on the county website
Neighborhood: Eagle Creek
Nearby homes
- $389,9003 bd1 ba2.6k sqft7526 Bramblewood Ln, Indianapolis, IN 46254Off Market
- $369,3004 bd3 ba2k sqft7444 Bramblewood Ln, Indianapolis, IN 46254Off Market
- $419,0004 bd3 ba2.5k sqft7523 Bramblewood Ln, Indianapolis, IN 46254Sold
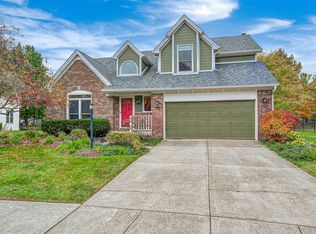
- $400,0004 bd1 ba2.4k sqft7436 Bramblewood Ln, Indianapolis, IN 46254Off Market
- $393,0004 bd2 ba2.5k sqft7527 Cherryhill Dr, Indianapolis, IN 46254Off Market
- $382,1003 bd2 ba2.3k sqft7517 Cherryhill Dr, Indianapolis, IN 46254Off Market
- $402,6004 bd3 ba1.9k sqft7515 Bramblewood Ln, Indianapolis, IN 46254Off Market
- $364,3004 bd1 ba2.3k sqft7509 Bramblewood Ln, Indianapolis, IN 46254Off Market
Nearby schools
GreatSchools rating
- 5/10Deer Run Elementary SchoolGrades: K-5Distance: 1.4 mi
- 3/10Guion Creek Middle SchoolGrades: 6-8Distance: 3 mi
- 4/10Pike High SchoolGrades: 9-12Distance: 3.2 mi
Get a cash offer in 3 minutes
Find out how much your home could sell for in as little as 3 minutes with a no-obligation cash offer.
Estimated market value
$465,500
Get a cash offer in 3 minutes
Find out how much your home could sell for in as little as 3 minutes with a no-obligation cash offer.
Estimated market value
$465,500
- Indiana
- Marion County
- Indianapolis
- 46254
- Eagle Creek
- 7514 Bramblewood Ln
Nearby cities
Nearby neighborhoods
Nearby zip codes
Other Indianapolis Topics
