Welcome to this timeless all-brick rancher offering the rare combination of solid construction, major updates, oversized space, and unlimited potential — all conveniently located just minutes from I-295 in the original heart of Mechanicsville!
Situated on a spacious half-acre lot, this adorable one-level home delivers the kind of layout and square footage buyers are constantly searching for but rarely find at this price point. Inside, you’ll find hardwood floors, NEW interior paint, abundant natural light, a formal dining room, and TWO separate living areas offering flexibility for entertaining, a home office, playroom, or multi-generational living.
The oversized family room features updated flooring, a cozy brick fireplace, & direct access to the rear deck overlooking the expansive backyard — perfect for gatherings, pets, gardening, or future outdoor projects.
The major improvements have already been completed for peace of mind, including a NEW roof, NEW electric water heater, fresh exterior paint, New LVP flooring in living room and a newly stained rear deck. The spacious laundry/mud room & attached garage add even more functional convenience.
One of the standout features is the massive 644+ square foot attached garage/workshop area — ideal for hobbyists, mechanics, woodworking, storage, home gym potential, or anyone needing serious workspace. A rare find!
The kitchen & bathrooms retain their original character & offer an incredible opportunity for cosmetic customization, allowing buyers to create instant equity while designing the home to match their own vision and style.
Whether you’re looking for comfortable one-level living, a property with room to grow, or a home where you can add your own modern touches without paying for someone else’s flip, this property is packed with opportunity, instant equity, character, & long-term value.
Solid brick ranchers with this much space, lot size, & potential do not come along often — schedule your showing today! Please text Rachel w/ any questions.
For sale
Price cut: $10K (7/16)
$349,900
7514 Cold Harbor Rd, Mechanicsville, VA 23111
3beds
1,722sqft
:
Get pre-qualified$2,146/mo
Single Family Residence
Built in 1967
0.56 Acres Lot
$347,800 Zestimate®
$203/sqft
$-- HOA
What's special
Cozy brick fireplaceOversized family roomAttached garageFresh exterior paintAll-brick rancherNew interior paintNewly stained rear deck
- 88 days |
- 2,818 |
- 169 |
Likely to sell faster than
Zillow last checked:
Listing updated:
Listed by:
Rachel Asay rvahomesbyrachel@gmail.com,
Visionary Vistas 804-683-3231
Source: CVRMLS,MLS#: 2613065 Originating MLS: Central Virginia Regional MLS
Originating MLS: Central Virginia Regional MLSFacts & features
Interior
Bedrooms & bathrooms
- Bedrooms: 3
- Bathrooms: 2
- Full bathrooms: 2
Other
- Description: Tub & Shower
- Level: First
Heating
- Electric, Heat Pump
Cooling
- Electric
Appliances
- Included: Electric Cooking, Electric Water Heater
- Laundry: Washer Hookup
Features
- Bedroom on Main Level, Ceiling Fan(s), Dining Area, Bath in Primary Bedroom, Workshop
- Basement: Crawl Space
- Attic: Pull Down Stairs
- Number of fireplaces: 1
- Fireplace features: Masonry
Interior area
- Total interior livable area: 1,722 sqft
- Finished area above ground: 1,722
- Finished area below ground: 0
Property
Parking
- Total spaces: 1.5
- Parking features: Driveway, Oversized, Paved, Storage, Workshop in Garage
- Garage spaces: 1.5
- Has uncovered spaces: Yes
Features
- Levels: One
- Stories: 1
- Patio & porch: Deck
- Exterior features: Deck, Storage, Paved Driveway
- Pool features: None
- Fencing: None
Lot
- Size: 0.56 Acres
- Features: Level
- Topography: Level
Details
- Parcel number: 8714145210
- Zoning description: R1
- Special conditions: Corporate Listing
Construction
Type & style
- Home type: SingleFamily
- Architectural style: Ranch
- Property subtype: Single Family Residence
Materials
- Brick, Drywall
- Roof: Shingle
Condition
- Resale
- New construction: No
- Year built: 1967
Utilities & green energy
- Sewer: Public Sewer
- Water: Public
Community & HOA
Community
- Subdivision: Battlefield Farms
Location
- Region: Mechanicsville
Financial & listing details
- Price per square foot: $203/sqft
- Tax assessed value: $364,600
- Annual tax amount: $2,953
- Date on market: 5/14/2026
- Ownership: Corporate
- Ownership type: Corporation
Estimated market value
$347,800
$330,000 - $365,000
$2,207/mo
Price history
| Date | Event | Price |
|---|---|---|
| 7/16/2026 | Price change | $349,900-2.8%$203/sqft |
Source:  CVRMLS #2613065 Report a problem CVRMLS #2613065 Report a problem | ||
| 6/24/2026 | Price change | $359,900-1.4%$209/sqft |
Source: CVRMLS #2613065 Report a problem | ||
| 5/18/2026 | Listed for sale | $364,900+12.3%$212/sqft |
Source: CVRMLS #2613065 Report a problem | ||
| 4/22/2026 | Sold | $324,900$189/sqft |
Source: Public Record Report a problem | ||
Public tax history
| Year | Property taxes | Tax assessment |
|---|---|---|
| 2025 | $2,953 +8.1% | $364,600 +8.1% |
| 2024 | $2,733 +7.2% | $337,400 +7.2% |
| 2023 | $2,548 +18.5% | $314,600 +18.5% |
| 2022 | $2,150 | $265,400 +11.5% |
| 2021 | -- | $238,000 +5.8% |
| 2020 | $1,822 | $224,900 -0.9% |
| 2019 | -- | $226,900 +0.8% |
| 2018 | -- | $225,200 +13.8% |
| 2017 | $835 -47.9% | $197,900 |
| 2016 | $1,603 | $197,900 |
| 2015 | $1,603 | $197,900 |
| 2014 | $1,603 | $197,900 |
| 2013 | $1,603 -4% | -- |
| 2012 | $1,670 -7.5% | -- |
| 2011 | $1,806 | -- |
| 2010 | $1,806 -5.5% | -- |
| 2009 | $1,912 | -- |
| 2008 | $1,912 +9.9% | -- |
| 2007 | $1,739 +33.5% | -- |
| 2006 | $1,303 | -- |
| 2005 | $1,303 | -- |
| 2004 | -- | -- |
| 2003 | $1,019 | -- |
| 2002 | $1,019 | -- |
| 2001 | $1,019 | -- |
Find assessor info on the county website
Monthly payment
Est. payment
Payment breakdown
Explore the cost of this home by adjusting the details. Changes won't be saved.Climate risks
Neighborhood: 23111
Nearby schools
GreatSchools rating
- 6/10Mechanicsville Elementary SchoolGrades: PK-5Distance: 1 mi
- 6/10Bell Creek MiddleGrades: 6-8Distance: 1.8 mi
- 5/10Mechanicsville High SchoolGrades: 9-12Distance: 1.7 mi
Schools provided by the listing agent
- Elementary: Mechanicsville
- Middle: Bell Creek Middle
- High: Mechanicsville
Source: CVRMLS. This data may not be complete. We recommend contacting the local school district to confirm school assignments for this home.
- $642,7005 bd3 ba3.8k sqft7510 Cold Harbor Rd, Mechanicsville, VA 23111Off Market
- $411,8004 bd2 ba1.9k sqft7520 Cold Harbor Rd, Mechanicsville, VA 23111Off Market
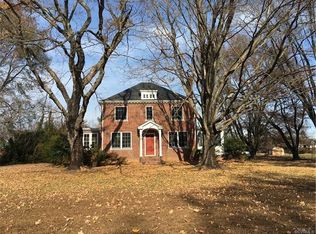
- $285,0003 bd2 ba1.3k sqft7504 Cold Harbor Rd, Mechanicsville, VA 23111Sold
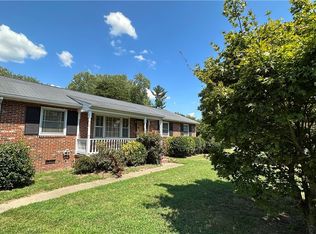
- $328,3003 bd1 ba1.2k sqft7421 Stuart Dr, Mechanicsville, VA 23111Off Market
- $341,4004 bd2 ba1.9k sqft7417 Stuart Dr, Mechanicsville, VA 23111Off Market
- $383,2004 bd3 ba1.8k sqft7427 Stuart Dr, Mechanicsville, VA 23111Off Market
- $300,5003 bd1 ba1.3k sqft7515 Cold Harbor Rd, Mechanicsville, VA 23111Off Market
- $264,400-- bd-- ba-- sqft7411 Stuart Dr, Mechanicsville, VA 23111Off Market
A local agent can set up tours, give advice and negotiate with sellers.
Similar homes
- $350,0003 bd2 ba1.5k sqft7235 Croftwood Dr, Mechanicsville, VA 23111For Sale
 MLS ID #2620174, Thomas Woods, Virginia Capital Realty. CVRMLS
 - $360,0004 bd2 ba1.7k sqft7331 Sandy Ln, Mechanicsville, VA 23111For Sale
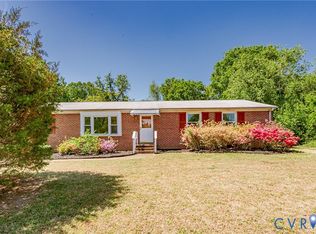 MLS ID #2618439, Issac Abdelmalak, Virginia Capital Realty. CVRMLS
 - $349,9993 bd2 ba1.8k sqft8295 Franklin Ln, Mechanicsville, VA 23111For Sale
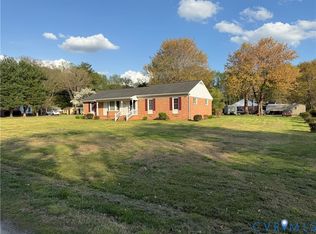 MLS ID #2607863, Armin Harris, Exit Realty Central. CVRMLS
 - $350,0003 bd2 ba1.4k sqft6707 Cold Harbor Rd, Mechanicsville, VA 23111For Sale
 MLS ID #2620694, Beth Wright, Fathom Realty Virginia. CVRMLS
 - $360,0003 bd2 ba1.1k sqft7397 Shady Grove Rd, Mechanicsville, VA 23111For SaleMLS ID #2617424, Verria Hairston, Opendoor Brokerage LLC. CVRMLS
- $285,0003 bd2 ba1.4k sqft7041 Snaffle Ct, Mechanicsville, VA 23111For SaleMLS ID #2620499, Daniel Harnsberger, EXP Realty, LLC. CVRMLS
- $399,9993 bd2 ba1.6k sqft7263 Grace Ln, Mechanicsville, VA 23111For SaleMLS ID #2620741, Luke Catron, Samson Properties. CVRMLS
- $394,9504 bd2 ba1.5k sqft7303 Kim Shelly Ct, Mechanicsville, VA 23111For SaleMLS ID #2620347, J.J. Cox, Virginia Capital Realty. CVRMLS
- $350,0004 bd2 ba1.7k sqft304 Washington Ct, Henrico, VA 23075For SaleMLS ID #2619948, Alicia Soekawa, Fiv Realty Co. CVRMLS
- $405,9503 bd2 ba2.3k sqft7423 Sandy Ln, Mechanicsville, VA 23111For SaleMLS ID #2615534, Wanda Garrett, Hometown Realty. CVRMLS
- $319,9503 bd1 ba1.1k sqft7959 Kenmore Dr, Mechanicsville, VA 23111For SaleMLS ID #2614421, Julie Hawthorne, The Dunivan Co, Inc. CVRMLS
- $398,5003 bd3 ba2.3k sqft6239 Betron Way, Mechanicsville, VA 23111For SaleMLS ID #10646590, Cristy Garcia-Kramer. REIN Inc.
- $335,0003 bd1 ba1.4k sqft9048 Russet Ln, Mechanicsville, VA 23116For SaleMLS ID #2616271, Kammy Hall Nelson, Call It Closed International I. CVRMLS
- $299,9003 bd2 ba1.4k sqft3107 Neale St, Richmond, VA 23223For SaleMLS ID #2621501, Chad Seay, Seay Real Estate. CVRMLS
- $339,9003 bd2 ba1.1k sqft8395 Dell Ray Dr, Mechanicsville, VA 23116For SaleMLS ID #2619852, John Shields, Long & Foster REALTORS. CVRMLS
- $329,9903 bd2 ba1.5k sqft329 Beechwood Park Ln, Henrico, VA 23075For SaleMLS ID #2621382, Donnell Sims, Samson Properties. CVRMLS
- $--4 bd3 ba1.8k sqft3909 Darton Ter, Richmond, VA 23223AuctionXome
- $395,0004 bd3 ba1.8k sqft8240 Tarragon Dr, Mechanicsville, VA 23111For SaleMLS ID #2621172, Don Hoang, Samson Properties. CVRMLS
- $349,5003 bd2 ba1.5k sqft1902 W Battery Dr, Richmond, VA 23222For SaleMLS ID #2620025, Jeremy Walker. Long & Foster Broker Feed
- $299,0003 bd1 ba1.3k sqft6319 Pole Green Rd, Mechanicsville, VA 23116For SaleMLS ID #2621656, Kelly Trentadue, Real Broker LLC. CVRMLS
