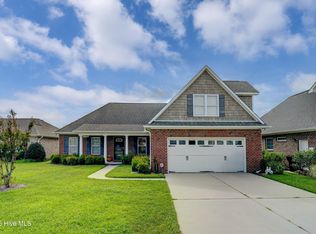
Located just minutes from Ogden Park, Smith Creek Park, Mayfair shopping, and Wrightsville Beach, this beautifully maintained brick home offers both comfort and convenience.
Step inside to find hardwood floors throughout the main living areas, a formal dining room perfect for entertaining, and a spacious eat-in kitchen featuring beadboard cabinetry, granite countertops, and a complete stainless appliance package. The Carolina room overlooks a beautifully landscaped backyard, creating the perfect spot to relax year-round.
The first-floor primary suite offers a peaceful retreat, with two additional guest bedrooms also on the main level. Upstairs, a large bonus room with a full bath provides the ideal space for a fourth bedroom, home office, or private guest suite.
Tucked away on a cul-de-sac, this home also features solar panels for energy efficiency and long-term savings with Generac battery backup system . Newer roof and carpet in bedrooms for added peace of mind.
Don't miss your chance to own this inviting, move-in-ready home in a prime location!
Sold for $480,000
$480,000
7514 Duval Court, Wilmington, NC 28411
4beds
1,944sqft
Single Family Residence
Built in 2009
7,840 Square Feet Lot
$480,400 Zestimate®
$247/sqft
$2,605 Estimated rent
Home value
$480,400
$442,000 - $519,000
$2,605/mo
Zestimate® history
Owner options
List your home for rent
$2,605/mo
Rent Zestimate®
Find your next renter with Zillow Rental Manager. Plus, with online applications, you can quickly screen prospective tenants – for free.
$2,605/mo
Rent Zestimate®
Refinance and save
$2,820/mo
Est. payment
Refinancing to a lower rate could help reduce your monthly payments and save thousands over the life of the loan.
$2,820/mo
Est. payment
Explore your selling options
Work with a Zillow partner agent
Leverage their expertise and Zillow's premium Showcase listings to get your home seen by more buyers.
Get startedList with your own agent
Get your home in front of millions of buyers by listing it on Zillow.
Learn how to do itSell it yourself
Take full control of how buyers see your home on Zillow by listing For Sale by Owner (FSBO).
List your homeWhat's special
Zillow last checked:
Listing updated:
Listed by:
Jennifer M Farmer 910-297-9811,
Coldwell Banker Sea Coast Advantage
Bought with:
LeeAnna Rudd, 311712
Coldwell Banker Sea Coast Advantage-CB
Source: Hive MLS,MLS#: 100519943 Originating MLS: Cape Fear Realtors MLS, Inc.
Originating MLS: Cape Fear Realtors MLS, Inc.Facts & features
Interior
Bedrooms & bathrooms
- Bedrooms: 4
- Bathrooms: 3
- Full bathrooms: 3
Rooms
- Room types: Living Room, Dining Room, Breakfast Nook, Kitchen, Master Bedroom, Bedroom 2, Bedroom 3, Laundry, Bonus Room
Primary bedroom
- Level: First
- Dimensions: 12 x 14.8
Bedroom 2
- Level: First
- Dimensions: 11.8 x 11.1
Bedroom 3
- Level: First
- Dimensions: 11.8 x 10.2
Bonus room
- Level: Upper
- Dimensions: 10.9 x 19.4
Breakfast nook
- Level: First
- Dimensions: 9.1 x 14.2
Dining room
- Level: First
- Dimensions: 10.1 x 10.7
Kitchen
- Level: First
- Dimensions: 10.2 x 10.9
Laundry
- Level: First
- Dimensions: 5.8 x 5.9
Living room
- Level: First
- Dimensions: 14.3 x 21.3
Heating
- Fireplace(s), Forced Air, Heat Pump, Electric
Cooling
- Central Air, Heat Pump
Appliances
- Included: Electric Cooktop, Built-In Microwave, Washer, Refrigerator, Range, Dryer, Disposal, Dishwasher, Convection Oven
- Laundry: Dryer Hookup, Washer Hookup, Laundry Room
Features
- Walk-in Closet(s), Vaulted Ceiling(s), High Ceilings, Solid Surface, Ceiling Fan(s), Pantry, Walk-in Shower, Gas Log, Walk-In Closet(s)
- Flooring: Carpet, Tile, Wood
- Basement: None
- Attic: Partially Floored
- Has fireplace: Yes
- Fireplace features: Gas Log
Interior area
- Total structure area: 1,944
- Total interior livable area: 1,944 sqft
Property
Parking
- Total spaces: 2
- Parking features: Concrete
Features
- Levels: One and One Half
- Stories: 1
- Patio & porch: Open, Covered, Patio, Porch
- Exterior features: Irrigation System
- Fencing: None
- Has view: Yes
- View description: Pond
- Has water view: Yes
- Water view: Pond
Lot
- Size: 7,840 Square Feet
- Features: Cul-De-Sac
Details
- Parcel number: R03600001287000
- Zoning: R-15
- Special conditions: Standard
Construction
Type & style
- Home type: SingleFamily
- Property subtype: Single Family Residence
Materials
- Brick Veneer
- Foundation: Slab
- Roof: Architectural Shingle
Condition
- New construction: No
- Year built: 2009
Details
- Warranty included: Yes
Utilities & green energy
- Sewer: Public Sewer
- Water: Public
- Utilities for property: Sewer Connected, Water Connected
Green energy
- Green verification: ENERGY STAR Certified Homes
- Energy efficient items: Thermostat
Community & HOA
Community
- Security: Security System
- Subdivision: West Bay Estates
HOA
- Has HOA: Yes
- Amenities included: Maintenance Common Areas, Maintenance Roads, Management, Sidewalks
- HOA fee: $400 monthly
- HOA name: CAMS
- HOA phone: 910-256-2021
Location
- Region: Wilmington
Financial & listing details
- Price per square foot: $247/sqft
- Tax assessed value: $479,300
- Annual tax amount: $1,633
- Date on market: 10/14/2025
- Cumulative days on market: 3 days
- Listing agreement: Exclusive Right To Sell
- Listing terms: Cash,Conventional,FHA,USDA Loan,VA Loan
Price history
| Date | Event | Price |
|---|---|---|
| 8/22/2025 | Sold | $480,000+1.1%$247/sqft |
Source:  Hive MLS #100519943 Report a problem Hive MLS #100519943 Report a problem | ||
| 7/20/2025 | Contingent | $475,000$244/sqft |
Source: Hive MLS #100519943 Report a problem | ||
| 7/18/2025 | Listed for sale | $475,000$244/sqft |
Source: Hive MLS #100519943 Report a problem | ||
Public tax history
Tax history is unavailable.
Neighborhood: Murraysville
Nearby homes
- $480,0004 bd3 ba1.9k sqft7514 Duvall Ct, Wilmington, NC 28411Sold
- $437,5004 bd3 ba1.9k sqft7518 Duvall Ct, Wilmington, NC 28411Sold
- $437,5004 bd3 ba1.9k sqft7518 Duval Ct, Wilmington, NC 28411Sold
- $365,9003 bd2 ba1.2k sqft7510 Duvall Ct, Wilmington, NC 28411Off Market
- $---- bd-- ba-- sqft7510 Duval Ct, Wilmington, NC 28411Off Market
- $365,0003 bd2 ba1.2k sqft7522 Duvall Ct, Wilmington, NC 28411Off Market
- $454,2003 bd2 ba1.9k sqft7513 Duvall Ct, Wilmington, NC 28411Off Market
- $411,3003 bd2 ba1.6k sqft7506 Duvall Ct, Wilmington, NC 28411Off Market
Nearby schools
GreatSchools rating
- 9/10Porters Neck ElementaryGrades: K-5Distance: 2.8 mi
- 8/10Holly Shelter Middle SchoolGrades: 6-8Distance: 6 mi
- 4/10Emsley A Laney HighGrades: 9-12Distance: 2.9 mi
Schools provided by the listing agent
- Elementary: Blair
- Middle: Holly Shelter
- High: New Hanover
Source: Hive MLS. This data may not be complete. We recommend contacting the local school district to confirm school assignments for this home.
Get a cash offer in 3 minutes
Find out how much your home could sell for in as little as 3 minutes with a no-obligation cash offer.
Estimated market value
$480,400
Get a cash offer in 3 minutes
Find out how much your home could sell for in as little as 3 minutes with a no-obligation cash offer.
Estimated market value
$480,400
- North Carolina
- New Hanover County
- Wilmington
- 28411
- Murraysville
- 7514 Duval Court
Nearby cities
Nearby neighborhoods
Nearby zip codes
Other Wilmington Topics
