Step into this one-owner custom-built 3 bedroom 2 bath plus office/flex room in Owasso, where every detail was thoughtfully designed. From the expanded master suite and fabulous three season primary closet with a chandelier make every day feel luxurious to the extended dining room off the kitchen. A pass through from the laundry room to the primary closet add functionality. Granite countertops throughout, gas cooktop and a storm shelter highlight the quality. In this friendly neighborhood, kids play outside, and you're just moments from shopping and highways. Perfect North/South orientation. A 3-car garage and open patio, this single-story beauty is ready for you! Microwave 1 year old, Hot Water Heater 1 year Old, Newer AC compressor. New exterior Paint 25'. Lawn treatment paid through end of year.
For sale
Price cut: $10K (7/20)
$350,000
7514 E 83rd Pl N, Owasso, OK 74055
3beds
1,965sqft
Single Family Residence
Built in 2013
8,886 Square Feet Lot
$347,500 Zestimate®
$178/sqft
$17/mo HOA
What's special
Storm shelterExpanded master suiteOpen patioGranite countertops throughoutGas cooktop
- 23 days |
- 737 |
- 60 |
Likely to sell faster than
Zillow last checked:
Listing updated:
Listed by:
Lori Crites 918-991-1151,
Coldwell Banker Select
Source: MLS Technology, Inc.,MLS#: 2623741 Originating MLS: MLS Technology
Originating MLS: MLS TechnologyFacts & features
Interior
Bedrooms & bathrooms
- Bedrooms: 3
- Bathrooms: 2
- Full bathrooms: 2
Primary bedroom
- Description: Master Bedroom,Private Bath,Walk-in Closet
- Level: First
Bedroom
- Description: Bedroom,
- Level: First
Bedroom
- Description: Bedroom,
- Level: First
Primary bathroom
- Description: Master Bath,
- Level: First
Bathroom
- Description: Hall Bath,Bathtub,Double Sink
- Level: First
Dining room
- Description: Dining Room,Breakfast
- Level: First
Kitchen
- Description: Kitchen,Island,Pantry
- Level: First
Living room
- Description: Living Room,Fireplace
- Level: First
Office
- Description: Office,
- Level: First
Utility room
- Description: Utility Room,Inside,Separate
- Level: First
Heating
- Central, Gas
Cooling
- Central Air
Appliances
- Included: Built-In Oven, Cooktop, Dishwasher, Freezer, Disposal, Gas Water Heater, Ice Maker, Microwave, Oven, Range, Refrigerator, PlumbedForIce Maker
- Laundry: Washer Hookup, Electric Dryer Hookup, Gas Dryer Hookup
Features
- Granite Counters, High Ceilings, High Speed Internet, Cable TV, Ceiling Fan(s), Electric Oven Connection, Gas Range Connection, Programmable Thermostat
- Flooring: Carpet, Tile
- Doors: Storm Door(s)
- Windows: Aluminum Frames
- Basement: None
- Number of fireplaces: 1
- Fireplace features: Gas Log
Interior area
- Total structure area: 1,965
- Total interior livable area: 1,965 sqft
Video & virtual tour
Property
Parking
- Total spaces: 3
- Parking features: Attached, Garage
- Attached garage spaces: 3
Features
- Levels: One
- Stories: 1
- Patio & porch: Covered, Patio, Porch
- Exterior features: Concrete Driveway, Sprinkler/Irrigation, Rain Gutters
- Pool features: None
- Fencing: Privacy,Split Rail
Lot
- Size: 8,886 Square Feet
- Features: Corner Lot
Details
- Additional structures: None
- Parcel number: 61263132666150
Construction
Type & style
- Home type: SingleFamily
- Architectural style: French Provincial
- Property subtype: Single Family Residence
Materials
- Brick, Wood Frame
- Foundation: Slab
- Roof: Asphalt,Fiberglass
Condition
- Year built: 2013
Utilities & green energy
- Sewer: Public Sewer
- Water: Public
- Utilities for property: Cable Available, Electricity Available, Natural Gas Available, High Speed Internet Available, Phone Available, Water Available
Community & HOA
Community
- Features: Gutter(s), Sidewalks
- Security: Storm Shelter, Security System Owned, Smoke Detector(s)
- Subdivision: Carrington Pointe I
HOA
- Has HOA: Yes
- Amenities included: None
- HOA fee: $200 annually
Location
- Region: Owasso
Financial & listing details
- Price per square foot: $178/sqft
- Tax assessed value: $252,677
- Annual tax amount: $3,019
- Date on market: 6/29/2026
- Cumulative days on market: 24 days
- Listing terms: Conventional,FHA,VA Loan
Estimated market value
$347,500
$330,000 - $365,000
$2,183/mo
Price history
| Date | Event | Price |
|---|---|---|
| 7/20/2026 | Price change | $350,000-2.8%$178/sqft |
Source:  MLS Technology, Inc. #2623741 Report a problem MLS Technology, Inc. #2623741 Report a problem | ||
| 6/29/2026 | Listed for sale | $360,000+60.6%$183/sqft |
Source: MLS Technology, Inc. #2623741 Report a problem | ||
| 3/21/2014 | Sold | $224,191+433.8%$114/sqft |
Source: Public Record Report a problem | ||
| 8/21/2013 | Sold | $42,000$21/sqft |
Source: Public Record Report a problem | ||
Public tax history
| Year | Property taxes | Tax assessment |
|---|---|---|
| 2025 | $3,019 +4.9% | $26,795 +3.1% |
| 2024 | $2,879 +5% | $25,985 +3.1% |
| 2023 | $2,742 -1.3% | $25,199 +3.1% |
| 2022 | $2,777 +4.2% | $24,436 -1% |
| 2021 | $2,666 +0% | $24,695 |
| 2020 | $2,666 +0.4% | $24,695 |
| 2019 | $2,654 +0% | $24,695 +4.2% |
| 2018 | $2,654 +3.2% | $23,695 -4% |
| 2017 | $2,571 -0.7% | $24,695 |
| 2016 | $2,589 | $24,695 |
| 2015 | $2,589 -0.7% | $24,695 +434.5% |
| 2014 | $2,608 | $4,620 +370% |
| 2013 | -- | $983 |
| 2012 | -- | $983 |
| 2011 | -- | $983 |
Find assessor info on the county website
Monthly payment
Est. payment
Payment breakdown
Explore the cost of this home by adjusting the details. Changes won't be saved.Climate risks
Neighborhood: 74055
Nearby schools
GreatSchools rating
- 8/10Barnes Elementary SchoolGrades: PK-5Distance: 0.6 mi
- 8/10Owasso 7th Grade CenterGrades: 7Distance: 2 mi
- 9/10Owasso High SchoolGrades: 9-12Distance: 3.5 mi
Schools provided by the listing agent
- Elementary: Barnes
- High: Owasso
- District: Owasso - Sch Dist (11)
Source: MLS Technology, Inc.. This data may not be complete. We recommend contacting the local school district to confirm school assignments for this home.
- $327,0004 bd2 ba2k sqft7510 E 83rd Pl N, Owasso, OK 74055Off Market

- $363,9004 bd2 ba1.9k sqft7515 E 83rd St, Owasso, OK 74055Off Market
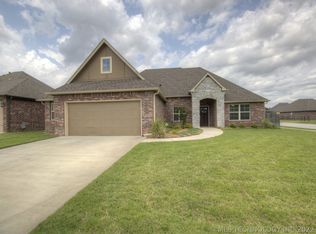
- $350,3004 bd2 ba1.9k sqft7506 E 83rd Pl N, Owasso, OK 74055Off Market
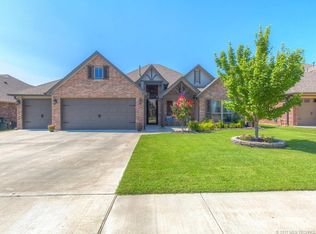
- $353,800-- bd2 ba1.9k sqft7511 E 83rd St N, Owasso, OK 74055Off Market
- $301,500-- bd2 ba1.6k sqft7602 E 83rd Pl N, Owasso, OK 74055Off Market
- $340,5004 bd2 ba2k sqft7513 E 83rd Pl N, Owasso, OK 74055Off Market
- $359,7003 bd2 ba-- sqft7507 E 83rd St, Owasso, OK 74055Off Market
- $320,0004 bd2 ba1.9k sqft7509 E 83rd Pl N, Owasso, OK 74055Sold
A local agent can set up tours, give advice and negotiate with sellers.
A local lender can help you make sure your offer is ready when you are.
Similar homes
- $335,0003 bd2 ba1.8k sqft7407 E 84th St N, Owasso, OK 74055For Sale
 MLS ID #2614427, Rebecca Griffin, Solid Rock, REALTORS. MLS Technology, Inc.
 - $342,5003 bd2 ba1.9k sqft14110 E 88th St N, Owasso, OK 74055For Sale
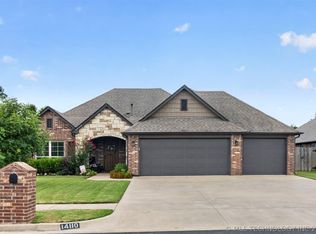 MLS ID #2626034, Brian Sanchez, eXp Realty, LLC (BO). MLS Technology, Inc.
 - $412,0004 bd2 ba2.1k sqft7701 E 82nd St N, Owasso, OK 74055For Sale
 Coldwell Banker Select
 - $412,0004 bd2 ba2.1k sqft7701 E 82nd St, Owasso, OK 74055For SaleMLS ID #2611668, Layna Deasy, Coldwell Banker Select. MLS Technology, Inc.
- $328,5003 bd3 ba1.9k sqft7403 E 87th St N, Owasso, OK 74055For SaleMLS ID #2607123, Jo Anne McGuinness, Solid Rock, REALTORS. MLS Technology, Inc.
- $343,0004 bd2 ba2k sqft8512 N 100th East Ave, Owasso, OK 74055For SaleMLS ID #2617378, Evie Stover, The Agency. MLS Technology, Inc.
- $435,0004 bd3 ba2.2k sqft8108 N 77th East Ave, Owasso, OK 74055For SaleMLS ID #2622305, Kristi Gatton, Chinowth & Cohen. MLS Technology, Inc.
- $389,9003 bd2 ba2.2k sqft9306 E 91st St N, Owasso, OK 74055For SaleMLS ID #2621209, Casie Icks, Chinowth & Cohen. MLS Technology, Inc.
- $359,0004 bd3 ba2.5k sqft12318 E 69th St, Owasso, OK 74055For SaleMLS ID #2621996, Kristi L. Russell, Chinowth & Cohen. MLS Technology, Inc.
- $320,0003 bd2 ba1.9k sqft10586 N 121st East Ave, Owasso, OK 74055For SaleMLS ID #2614263, Miranda Smith, Coldwell Banker Select. MLS Technology, Inc.
- $325,0004 bd2 ba1.8k sqft6802 N 128th Ct E, Owasso, OK 74055For SaleMLS ID #2618840, Patrick Huntley, Platinum Realty, LLC.. MLS Technology, Inc.
- $355,0004 bd3 ba2.3k sqft15364 E 91st St N, Owasso, OK 74055For SaleMLS ID #2620576, Ethan Stoots, Engel & Voelkers Tulsa. MLS Technology, Inc.
- $312,0003 bd2 ba1.7k sqft9001 N 156th East Pl, Owasso, OK 74055For SaleMLS ID #2624542, Stan Gardner, Coldwell Banker Select. MLS Technology, Inc.
- $310,0003 bd2 ba1.6k sqft7404 E 89th Pl N, Owasso, OK 74055For SaleMLS ID #2604898, Paige Walker, Coldwell Banker Select. MLS Technology, Inc.
- $339,9004 bd4 ba2.2k sqft14617 E 112th Pl N, Owasso, OK 74055For SaleMLS ID #2622326, Juli Edwards, Keller Williams Premier. MLS Technology, Inc.
- $319,0003 bd2 ba2.1k sqft13104 E 112th St N, Owasso, OK 74055For SaleMLS ID #2619162, Laurie Ann Jenkins, Coldwell Banker Select. MLS Technology, Inc.
- $369,0003 bd2 ba1.8k sqft5962 E 136th Pl, Collinsville, OK 74021For SaleMLS ID #2623546, Bonnie Gross, Coldwell Banker Select. MLS Technology, Inc.
- $275,0003 bd2 ba1.5k sqft10302 N 98th East Ave, Owasso, OK 74055For SaleMLS ID #2621912, Jessica Ford, Chinowth & Cohen. MLS Technology, Inc.
- $454,7003 bd2 ba2.1k sqft7818 N 144th Ave E, Owasso, OK 74055For SaleMLS ID #2622406, Sherrie Adams, Keller Williams Premier. MLS Technology, Inc.
- $359,9003 bd2 ba1.9k sqft12453 N 167th East Ave, Collinsville, OK 74021For SaleMLS ID #2616019, Darla Mills Brandon, OK Real Estate, LLC. MLS Technology, Inc.
