Built by M-I Homes. Welcome to your new home at 7514 Foxglove Way, Prairie Ridge, TX 76084! This stunning home offers a perfect blend of modern design and comfort. With 4 bedrooms, 3 bathrooms, and a 2-car garage, this home is a spacious retreat for you and your family.
As you step inside, you'll be greeted by an inviting open floorplan, allowing natural light to fill the space. The kitchen is a focal point, featuring sleek countertops, ample storage, and modern appliances, perfect for culinary enthusiasts and those who love to entertain. Venture upstairs to find the bedrooms, each offering a cozy sanctuary for rest and relaxation. The master suite is a true oasis with a private ensuite bathroom and plenty of closet space. The additional bedrooms are versatile and can be adapted to fit your needs, whether it's for a home office, gym, or guest room.
Step outside to the covered patio, ideal for enjoying your morning coffee or hosting outdoor gatherings with loved ones. The outdoor space provides a tranquil setting to unwind after a long day.
As one of our new homes for sale in Grand Prairie, TX, 7514 Foxglove Way is located in the Prairie Ridge At Goodland community. This amenity-rich development offers a community pool, parks, miles of mountain biking and walking trails, and even stocked ponds for fishing.
Don’t miss out on the chance to own a brand-new home in this wonderful community. Schedule your visit today!
Sold
Price Unknown
7514 Foxglove Way Grand, Venus, TX 76084
4beds
2,680sqft
Single Family Residence
Built in 2025
7,405 Square Feet Lot
$460,600 Zestimate®
$--/sqft
$3,187 Estimated rent
Home value
$460,600
$438,000 - $484,000
$3,187/mo
Zestimate® history
Owner options
List your home for rent
$3,187/mo
Rent Zestimate®
Find your next renter with Zillow Rental Manager. Plus, with online applications, you can quickly screen prospective tenants – for free.
$3,187/mo
Rent Zestimate®
Refinance and save
$1,000/mo
Est. payment
Refinancing to a lower rate could help reduce your monthly payments and save thousands over the life of the loan.
$1,000/mo
Est. payment
Explore your selling options
Work with a Zillow partner agent
Leverage their expertise and Zillow's premium Showcase listings to get your home seen by more buyers.
Get startedList with your own agent
Get your home in front of millions of buyers by listing it on Zillow.
Learn how to do itSell it yourself
Take full control of how buyers see your home on Zillow by listing For Sale by Owner (FSBO).
List your homeWhat's special
Zillow last checked:
Listing updated:
Listed by:
Robert Powley 0832861 210-421-9291,
Escape Realty 210-421-9291
Bought with:
Ann Weaver
CENTURY 21 Judge Fite Co.
Source: NTREIS,MLS#: 20871812
Facts & features
Interior
Bedrooms & bathrooms
- Bedrooms: 4
- Bathrooms: 3
- Full bathrooms: 3
Primary bedroom
- Features: Walk-In Closet(s)
- Level: First
- Dimensions: 17 x 12
Bedroom
- Features: Walk-In Closet(s)
- Level: First
- Dimensions: 12 x 12
Bedroom
- Level: Second
- Dimensions: 12 x 12
Bedroom
- Features: Walk-In Closet(s)
- Level: Second
- Dimensions: 12 x 12
Primary bathroom
- Features: Dual Sinks, Granite Counters, Linen Closet, Separate Shower
- Level: First
- Dimensions: 9 x 9
Dining room
- Level: First
- Dimensions: 17 x 11
Game room
- Level: Second
- Dimensions: 15 x 11
Kitchen
- Features: Built-in Features, Kitchen Island, Stone Counters, Walk-In Pantry
- Level: First
- Dimensions: 11 x 9
Living room
- Level: First
- Dimensions: 21 x 15
Office
- Level: First
- Dimensions: 12 x 10
Utility room
- Features: Utility Room
- Level: First
- Dimensions: 9 x 6
Heating
- Central, Natural Gas
Cooling
- Central Air, Ceiling Fan(s), Electric
Appliances
- Included: Dishwasher, Gas Cooktop, Disposal, Gas Oven, Microwave, Tankless Water Heater, Vented Exhaust Fan, Water Purifier
- Laundry: Washer Hookup, Electric Dryer Hookup, Laundry in Utility Room
Features
- Decorative/Designer Lighting Fixtures, Granite Counters, High Speed Internet, Kitchen Island, Open Floorplan, Cable TV, Vaulted Ceiling(s), Walk-In Closet(s)
- Flooring: Carpet, Ceramic Tile
- Windows: Bay Window(s), Window Coverings
- Has basement: No
- Has fireplace: No
Interior area
- Total interior livable area: 2,680 sqft
Property
Parking
- Total spaces: 2
- Parking features: Garage Faces Front, Garage, Garage Door Opener
- Attached garage spaces: 2
Features
- Levels: Two
- Stories: 2
- Patio & porch: Front Porch, Patio, Covered
- Exterior features: Private Yard, Rain Gutters
- Pool features: None, Community
- Fencing: Wood,Wrought Iron
Lot
- Size: 7,405 Square Feet
- Dimensions: 53 x 120
- Features: Corner Lot, Landscaped, Subdivision, Sprinkler System, Few Trees
Details
- Parcel number: 301068
Construction
Type & style
- Home type: SingleFamily
- Architectural style: Traditional,Detached
- Property subtype: Single Family Residence
Materials
- Brick
- Foundation: Slab
- Roof: Composition
Condition
- New construction: Yes
- Year built: 2025
Utilities & green energy
- Sewer: Public Sewer
- Water: Public
- Utilities for property: Natural Gas Available, Sewer Available, Separate Meters, Underground Utilities, Water Available, Cable Available
Green energy
- Energy efficient items: Appliances, HVAC, Thermostat, Water Heater, Windows
- Water conservation: Low-Flow Fixtures
Community & HOA
Community
- Features: Lake, Playground, Park, Pool, Sidewalks, Trails/Paths, Community Mailbox, Curbs
- Security: Carbon Monoxide Detector(s), Smoke Detector(s)
- Subdivision: Goodland
HOA
- Has HOA: Yes
- Services included: All Facilities, Association Management, Maintenance Grounds
- HOA fee: $1,000 annually
- HOA name: First Service
- HOA phone: 972-458-2200
Location
- Region: Venus
Financial & listing details
- Date on market: 3/20/2025
- Cumulative days on market: 144 days
- Listing terms: Cash,Conventional,FHA,VA Loan
Price history
| Date | Event | Price |
|---|---|---|
| 9/4/2025 | Sold | -- |
Source: NTREIS #20871812 Report a problem | ||
| 8/11/2025 | Pending sale | $429,990$160/sqft |
Source: NTREIS #20871812 Report a problem | ||
| 8/6/2025 | Price change | $429,990-4.4%$160/sqft |
Source: NTREIS #20871812 Report a problem | ||
| 7/16/2025 | Price change | $449,990-2.2%$168/sqft |
Source: NTREIS #20871812 Report a problem | ||
| 7/9/2025 | Price change | $459,990-5.2%$172/sqft |
Source: NTREIS #20871812 Report a problem | ||
| 3/20/2025 | Listed for sale | $485,224$181/sqft |
Source: NTREIS #20871812 Report a problem | ||
Public tax history
Tax history is unavailable.
Neighborhood: 76084
Nearby homes
- $88,000-- bd-- ba-- sqft7514 Foxglove Way, Venus, TX 76084Off Market
- $414,6003 bd-- ba2.1k sqft7510 Foxglove Way, Venus, TX 76084Off Market
- $--4 bd3 ba2.4k sqft3353 Redbud Flower Trail Grand, Venus, TX 76084Sold
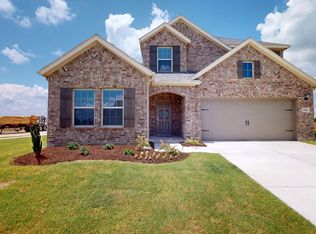
- $80,000-- bd-- ba-- sqft7506 Foxglove Way, Venus, TX 76084Off Market
- $383,4003 bd-- ba1.7k sqft7513 Foxglove Way, Venus, TX 76084Off Market
- $--3 bd2 ba1.8k sqft7509 Foxglove Way Pr, Ridge, TX 76084Sold
- $80,000-- bd-- ba-- sqft7509 Foxglove Way, Venus, TX 76084Off Market
- $387,2003 bd-- ba1.6k sqft7525 Prairie Holly Ln, Venus, TX 76084Off Market
Nearby schools
GreatSchools rating
- 5/10J A Vitovsky Elementary SchoolGrades: PK-5Distance: 5.6 mi
- 6/10Frank Seale Middle SchoolGrades: 6-8Distance: 5.9 mi
- 7/10Midlothian High SchoolGrades: 9-12Distance: 5.3 mi
Schools provided by the listing agent
- Elementary: Vitovsky
- Middle: Frank Seale
- High: Midlothian
- District: Midlothian ISD
Source: NTREIS. This data may not be complete. We recommend contacting the local school district to confirm school assignments for this home.
Get a cash offer in 3 minutes
Find out how much your home could sell for in as little as 3 minutes with a no-obligation cash offer.
Estimated market value
$460,600
Get a cash offer in 3 minutes
Find out how much your home could sell for in as little as 3 minutes with a no-obligation cash offer.
Estimated market value
$460,600
- Texas
- Ellis County
- Midlothian
- 76084
- 7514 Foxglove Way Grand
Nearby cities
Nearby neighborhoods
Nearby zip codes
Other Midlothian Topics
