Skip main navigation
Off market
  • $353,600

    7514 Granada Dr, Fort Wayne, IN 46835

    4beds
    2,668sqft
    SingleFamily
    Built in 1971
    0.46 Acres Lot
    $353,600 Zestimate®
    $133/sqft
    $2,544 Estimated rent

    Home value

    $353,600

    $332,000 - $375,000

    $2,544/mo

    Zestimate® history
    Loading
    Loading...

    Owner options

    List your home for rent

    $2,544/mo

    Rent Zestimate®

    Find your next renter with Zillow Rental Manager. Plus, with online applications, you can quickly screen prospective tenants – for free.

    Learn more

    $2,544/mo

    Rent Zestimate®

    Refinance and save

    $2,154/mo

    Est. payment

    Refinancing to a lower rate could help reduce your monthly payments and save thousands over the life of the loan.

    See today's rates

    $2,154/mo

    Est. payment

    Explore your selling options

    Work with a Zillow partner agent

    Leverage their expertise and Zillow's premium Showcase listings to get your home seen by more buyers.

    Get started

    List with your own agent

    Get your home in front of millions of buyers by listing it on Zillow.

    Learn how to do it

    Sell it yourself

    Take full control of how buyers see your home on Zillow by listing For Sale by Owner (FSBO).

    List your home

    What's special

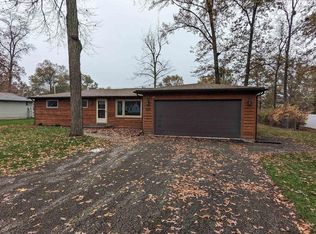
    FULLY REMODELED home on quiet street in NE Fort Wayne! Classic traditional home w/brick & new vinyl siding in front, alum. on other 3 sides just repainted. Home boasts nearly 2700 finished SF & offers 11 spacious rooms, incl. 4 BR's, kitchen/breakfast nook combo, formal dining room, formal living room, family room w/stone fireplace, AMAZING 4-season room w/vaulted ceiling & another fireplace (both FP's are ventless gas), huge finished rec room & large den in basement. Entire home has been rehabbed from top to bottom: new kitchen incl. all stainless steel appliances & 5' wide pantry. 2-1/2 remodeled bathrooms, one w/5' wide storage closet. Other new features: stunning quartz countertops (kitchen & BA's), all new flooring (water resistant vinyl plank on main floor, carpet upstairs & in basement), all rooms just repainted, all new lighting, wood 6-panel interior doors, new acoustic ceiling in rec room, new switches/outlets everywhere, some new drywall, new sump pump. We can't forget the HEATED 3-car garage w/842 SF for storage & workshop space galore, plus an 8 x 10 foot shed! The lot is almost half an acre so you can stretch out, enjoy the outdoors w/plenty of space & privacy, incl. 19x14 brick patio & new landscaping. Gas FA heat w/central air conditioning. What a place to call home with more roomy comfort than you'll know what to do with!! Come see it NOW before it flies off the market. Seller has already purchased a home warranty!

    This property is off market, which means it's not currently listed for sale or rent on Zillow. This may be different from what's available on other websites or public sources.

    Facts & features

    Interior

    Bedrooms & bathrooms
    • Bedrooms: 4
    • Bathrooms: 3
    • Full bathrooms: 2
    • 1/2 bathrooms: 1
    • Main level bathrooms: 1
    Heating
    • Forced air, Electric, Gas
    Cooling
    • Central
    Appliances
    • Included: Dishwasher, Dryer, Microwave, Range / Oven, Refrigerator, Washer
    • Laundry: Washer Hookup, In Basement, Dryer Hook Up Gas/Elec
    Features
    • Vaulted Ceiling(s), Formal Dining Room, 1st Bdrm En Suite
    • Flooring: Carpet, Linoleum / Vinyl
    • Doors: Six Panel Doors
    • Basement: Unfinished
    • Has fireplace: Yes
    • Fireplace features: Electric
    Interior area
    • Structure area source: Public Records
    • Total interior livable area: 2,668 sqft
    • Finished area below ground: 520

    Property

    Parking
    • Total spaces: 3
    • Parking features: Garage - Attached
    Features
    • Exterior features: Vinyl, Brick
    Lot
    • Size: 0.46 Acres
    • Topography: Level
    • Residential vegetation: Partially Wooded
    Details
    • Parcel number: 020822280005000072
    • Zoning: R1

    Construction

    Type & style
    • Home type: SingleFamily
    • Architectural style: Traditional
    Materials
    • masonry
    • Roof: Asphalt
    Condition
    • Year built: 1971

    Utilities & green energy

    • Gas: Gas
    • Sewer: Public Sewer
    • Water: City

    Community & neighborhood

    Location
    • Region: Fort Wayne

    Other

    Other facts
    • Sewer: Public Sewer
    • Flooring: Carpet, Vinyl
    • Heating: Forced Air, Natural Gas
    • Topography: Level
    • Zoning: R1
    • Appliances: Dishwasher, Refrigerator, Microwave, Washer, Electric Range, Gas Water Heater, Kitchen Exhaust Hood, Dryer-Gas
    • FireplaceYN: true
    • Basement: Finished, Daylight, Sump Pump
    • GarageYN: true
    • AttachedGarageYN: true
    • HeatingYN: true
    • CoolingYN: true
    • RoomsTotal: 11
    • FireplacesTotal: 2
    • ConstructionMaterials: Vinyl Siding, Aluminum Siding, Brick
    • FireplaceFeatures: Family Room, Extra Rm
    • ArchitecturalStyle: Traditional
    • HomeWarrantyYN: True
    • MainLevelBathrooms: 1
    • FarmLandAreaUnits: Square Feet
    • ParkingFeatures: Attached, Off Street, Concrete
    • Vegetation: Partially Wooded
    • Cooling: Central Air
    • OpenParkingYN: true
    • LaundryFeatures: Washer Hookup, In Basement, Dryer Hook Up Gas/Elec
    • InteriorFeatures: Vaulted Ceiling(s), Formal Dining Room, 1st Bdrm En Suite
    • BelowGradeFinishedArea: 520
    • FoundationDetails: Poured Concrete
    • RoomDiningRoomLevel: Main
    • RoomFamilyRoomLevel: Main
    • RoomKitchenLevel: Main
    • RoomLivingRoomLevel: Main
    • LivingAreaSource: Public Records
    • RoomBedroom2Level: Upper
    • RoomBedroom1Level: Upper
    • RoomBedroom3Level: Upper
    • RoomBedroom4Level: Upper
    • Gas: Gas
    • LotSizeSource: Public Records
    • CommunityFeatures: City/Town/Suburb
    • WaterSource: City
    • DoorFeatures: Six Panel Doors
    • Roof: Dimensional Shingles
    • AboveGradeFinishedAreaSource: Public Records
    • BelowGradeFinishedAreaSource: Public Records
    • BuildingAreaSource: Public Records
    • MlsStatus: Pending

    Price history

    DateEventPrice
    7/27/2020Listing removed$219,900$82/sqft
    Source: Dreamkeeper Realty, LLC #202022107 Report a problem
    6/14/2020Pending sale$219,900$82/sqft
    Source: Dreamkeeper Realty, LLC #202022107 Report a problem
    6/13/2020Listed for sale$219,900$82/sqft
    Source: Dreamkeeper Realty, LLC #202022107 Report a problem

    Public tax history

    YearProperty taxesTax assessment
    2025$3,163 +3.1%$330,200 +19.8%
    2024$3,068 +7.7%$275,600 +2.5%
    2023$2,850 +6.3%$268,900 +6.5%
    2022$2,682 +13.6%$252,400 +5.7%
    2021$2,360 +13.2%$238,700 +10.7%
    2020$2,084 +7.9%$215,700 +12.6%
    2019$1,932 +11.5%$191,500 +8.6%
    2018$1,733 +5.3%$176,300 +12.1%
    2017$1,646 +15%$157,300 +3.7%
    2016$1,432 +10.6%$151,700 +20.8%
    2014$1,294 +0.2%$125,600 +0.1%
    2013$1,291 -11.2%$125,500 -13.7%
    2011$1,455 $145,500 +1.7%
    2010-- $143,000 -4.1%
    2007-- $149,100 +7.8%
    2005-- $138,300
    2004-- $138,300 +85.9%
    2001-- $74,400 +200%
    1999-- $24,800

    Find assessor info on the county website

    Neighborhood: Sunset

    Nearby schools

    GreatSchools rating
    Schools provided by the listing agent
    • Elementary: Arlington
    • Middle: Jefferson
    • High: Northrop
    • District: Fort Wayne Community

    Source: The MLS. This data may not be complete. We recommend contacting the local school district to confirm school assignments for this home.

    Get pre-qualified for a loan
    At Zillow Home Loans, we can pre-qualify you in as little as 5 minutes with no impact to your credit score.

    An equal housing lender. NMLS #10287.

    Sell for more on Zillow
    Get a Zillow Showcase℠ listing at no additional cost and you could sell for .
    $353,600
    2% more
    +$7,072
    With Zillow Showcase(estimated)
    $360,672