Welcome to this exceptional 6,908-square-foot transitional-style masterpiece, crafted by renowned builder New Leaf Custom Homes. Located within the coveted Highland Park Independent School District, this newly constructed residence effortlessly blends classic elegance with modern sophistication.
Designed for luxurious living and entertaining, the home features 5 spacious bedrooms, each with en-suite baths, and multiple expansive living areas filled with natural light. High-end finishes, clean architectural lines, and thoughtfully curated materials define the transitional aesthetic, creating a timeless yet contemporary feel throughout.
Additional highlights include a gourmet chef’s kitchen with top-of-the-line appliances, a serene primary suite with spa-like bath, and seamless indoor-outdoor flow ideal for year-round enjoyment. Every detail has been meticulously considered, delivering the perfect balance of function and style in one of Dallas’ most desirable neighborhoods.
Experience elevated living in this remarkable New Leaf home.
Sold
Price Unknown
7514 Greenbrier Dr, Dallas, TX 75225
5beds
6,908sqft
Single Family Residence
Built in 2025
0.37 Acres Lot
$5,755,100 Zestimate®
$--/sqft
$-- Estimated rent
Home value
$5,755,100
$5.18M - $6.39M
Not available
Zestimate® history
Owner options
List your home for rent
Find your next renter with Zillow Rental Manager. Plus, with online applications, you can quickly screen prospective tenants – for free.
Refinance and save
Refinancing to a lower rate could help reduce your monthly payments and save thousands over the life of the loan.
Explore your selling options
Work with a Zillow partner agent
Leverage their expertise and Zillow's premium Showcase listings to get your home seen by more buyers.
Get startedList with your own agent
Get your home in front of millions of buyers by listing it on Zillow.
Learn how to do itSell it yourself
Take full control of how buyers see your home on Zillow by listing For Sale by Owner (FSBO).
List your homeWhat's special
Clean architectural linesTransitional aestheticHigh-end finishesTop-of-the-line appliancesThoughtfully curated materials
Zillow last checked:
Listing updated:
Listed by:
Rylan Clark 0671343 972-836-9295,
JPAR - Plano 972-836-9295
Bought with:
Julie Provenzano
Compass RE Texas, LLC.
Source: NTREIS,MLS#: 20926882
Facts & features
Interior
Bedrooms & bathrooms
- Bedrooms: 5
- Bathrooms: 8
- Full bathrooms: 5
- 1/2 bathrooms: 3
Primary bedroom
- Level: First
- Dimensions: 18 x 15
Living room
- Level: First
- Dimensions: 22 x 22
Heating
- Central
Cooling
- Central Air
Appliances
- Included: Built-In Gas Range, Built-In Refrigerator, Dishwasher, Disposal, Gas Range, Ice Maker, Microwave, Tankless Water Heater, Wine Cooler
Features
- Chandelier, Decorative/Designer Lighting Fixtures, Double Vanity, In-Law Floorplan, Kitchen Island, Multiple Staircases, Open Floorplan, Pantry, Paneling/Wainscoting, Vaulted Ceiling(s), Natural Woodwork, Walk-In Closet(s), Wired for Sound
- Flooring: Hardwood
- Has basement: No
- Number of fireplaces: 3
- Fireplace features: Family Room, Library, Outside
Interior area
- Total interior livable area: 6,908 sqft
Property
Parking
- Total spaces: 3
- Parking features: Additional Parking, Alley Access, Electric Gate, Enclosed
- Attached garage spaces: 3
Features
- Levels: Two
- Stories: 2
- Patio & porch: Covered
- Exterior features: Courtyard, Gas Grill, Outdoor Grill, Rain Gutters
- Pool features: None
Lot
- Size: 0.37 Acres
Details
- Parcel number: 00000402202000100
Construction
Type & style
- Home type: SingleFamily
- Architectural style: Detached
- Property subtype: Single Family Residence
Materials
- Foundation: Slab
- Roof: Asphalt
Condition
- Year built: 2025
Utilities & green energy
- Sewer: Public Sewer
- Water: Public
- Utilities for property: Natural Gas Available, Sewer Available, Separate Meters, Water Available
Community & HOA
Community
- Security: Security System, Fire Alarm, Fire Sprinkler System
- Subdivision: Caruth Hills
HOA
- Has HOA: No
Location
- Region: Dallas
Financial & listing details
- Tax assessed value: $3,696,990
- Annual tax amount: $14,731
- Date on market: 5/7/2025
- Cumulative days on market: 22 days
- Listing terms: Cash,Conventional
Price history
| Date | Event | Price |
|---|---|---|
| 5/29/2025 | Sold | -- |
Source: NTREIS #20926882 Report a problem | ||
| 5/13/2025 | Contingent | $5,899,000$854/sqft |
Source: NTREIS #20926882 Report a problem | ||
| 5/7/2025 | Listed for sale | $5,899,000+195.2%$854/sqft |
Source: NTREIS #20926882 Report a problem | ||
| 1/12/2024 | Sold | -- |
Source: NTREIS #20470928 Report a problem | ||
| 11/26/2023 | Pending sale | $1,998,000$289/sqft |
Source: NTREIS #20470765 Report a problem | ||
| 11/6/2023 | Listed for sale | $1,998,000-16.7%$289/sqft |
Source: NTREIS #20470765 Report a problem | ||
| 9/20/2023 | Listing removed | -- |
Source: NTREIS #20287585 Report a problem | ||
| 9/11/2023 | Price change | $2,399,000-9.5%$347/sqft |
Source: NTREIS #20287585 Report a problem | ||
| 4/13/2023 | Price change | $2,650,000-1.9%$384/sqft |
Source: NTREIS #20287585 Report a problem | ||
| 3/24/2023 | Listed for sale | $2,700,000+14.9%$391/sqft |
Source: NTREIS #20287585 Report a problem | ||
| 9/28/2022 | Listing removed | $2,349,900$340/sqft |
Source: NTREIS #20152810 Report a problem | ||
| 8/30/2022 | Listed for sale | $2,349,900+4.4%$340/sqft |
Source: NTREIS #20152810 Report a problem | ||
| 4/27/2022 | Listing removed | $2,250,000$326/sqft |
Source: NTREIS #14732820 Report a problem | ||
| 1/3/2022 | Listed for sale | $2,250,000$326/sqft |
Source: NTREIS #14732820 Report a problem | ||
Public tax history
| Year | Property taxes | Tax assessment |
|---|---|---|
| 2025 | $76,438 +134.5% | $3,696,990 +138.8% |
| 2024 | $32,590 +5.2% | $1,548,420 +8.7% |
| 2023 | $30,965 +21.9% | $1,424,580 +34.7% |
| 2022 | $25,412 +48% | $1,057,400 +23% |
| 2021 | $17,170 -1.8% | $860,000 |
| 2020 | $17,492 -0.2% | $860,000 -4.6% |
| 2019 | $17,528 +6.8% | $901,350 +16% |
| 2018 | $16,405 +1.1% | $777,210 |
| 2017 | $16,233 +6.8% | $777,210 |
| 2016 | $15,207 +22.7% | $777,210 +1.1% |
| 2015 | $12,392 | $768,710 +26.9% |
| 2014 | $12,392 | $605,580 |
| 2013 | -- | -- |
| 2012 | -- | -- |
| 2011 | -- | -- |
| 2010 | -- | -- |
| 2009 | -- | -- |
| 2008 | -- | -- |
| 2007 | -- | -- |
| 2005 | -- | -- |
| 2004 | -- | -- |
| 2003 | -- | -- |
| 2002 | -- | -- |
| 2001 | -- | -- |
Find assessor info on the county website
Neighborhood: 75225
Nearby homes
- $854,2003 bd2 ba2.6k sqft7514 Greenbrier Dr, Dallas, TX 75225Off Market
- $2,497,8003 bd3 ba2.5k sqft7506 Greenbrier Dr, Dallas, TX 75225Off Market

- $1,787,3003 bd3 ba2.7k sqft7522 Greenbrier Dr, Dallas, TX 75225Off Market
- $2,780,9004 bd4 ba4.6k sqft2924 Southwestern Blvd, Dallas, TX 75225Off Market
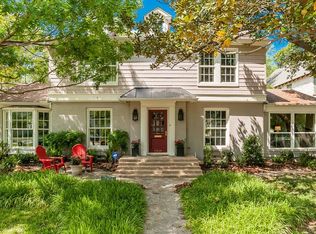
- $3,206,5005 bd5 ba4.6k sqft2920 Southwestern Blvd, Dallas, TX 75225Off Market
- $3,143,5004 bd4 ba4.1k sqft2928 Southwestern Blvd, Dallas, TX 75225Off Market
- $3,098,6003 bd2 ba4.1k sqft7434 Greenbrier Dr, Dallas, TX 75225Off Market
- $1,983,6004 bd3 ba3.7k sqft7530 Greenbrier Dr, Dallas, TX 75225Off Market
Nearby schools
GreatSchools rating
- 10/10Michael M Boone Elementary SchoolGrades: PK-4Distance: 0.5 mi
- 10/10Highland Park Middle SchoolGrades: 7-8Distance: 1.4 mi
- 9/10Highland Park High SchoolGrades: 9-12Distance: 1.8 mi
Schools provided by the listing agent
- Elementary: Michael M Boone
- Middle: Highland Park
- High: Highland Park
- District: Highland Park ISD
Source: NTREIS. This data may not be complete. We recommend contacting the local school district to confirm school assignments for this home.
Get a cash offer in 3 minutes
Find out how much your home could sell for in as little as 3 minutes with a no-obligation cash offer.
Estimated market value
$5,755,100
Get a cash offer in 3 minutes
Find out how much your home could sell for in as little as 3 minutes with a no-obligation cash offer.
Estimated market value
$5,755,100
- Texas
- Dallas County
- Dallas
- 75225
- 7514 Greenbrier Dr
