Welcome to 7514 Jackson Ave, a perfect example of modern craftsmanship nestled in the vibrant community of Takoma Park, MD. This single-family detached home has been meticulously upgraded in 2022 by Saul Architects to offer a blend of inviting, functional, and luxury living experience across approximately 2800 square feet. The home’s 2022 renovations were extensive and impressive. A new roof adorned with 30-year architectural shingles, along with new gutters equipped with a leaf guard system, ensures durability and low maintenance. Added insulation on the first floor enhances energy efficiency, while the addition of central A/C and a comprehensive electrical Heavy Up means you can enjoy modern comforts year-round. The existing water heater has been replaced with two connected units, ensuring a steady supply of hot water for those soaks. The primary bedroom suite is a new addition, offering a tranquil retreat with vaulted ceilings and ample natural light. The ensuite bathroom is a masterpiece of design that serves as your domestic spa, featuring custom tile work, a glass shower enclosure with a tub, a top-of-the-line Toto toilet, and a 64-inch double vanity. A washer and dryer are located on this top level so you don't have to try schlep it all to the second laundry in the basement. The screened in porch was also a recent addition. This space, crafted with Trex composite decking, offers a serene outdoor space to relax and unwind, or to host parties and events. The front and back yards offer all kinds of potential for gardening-minded folk, including a storage shed for your gardening tools and outdoor equipment. New sod in rear yard and plenty of space for gardening! Location is key, and this home does not disappoint. Situated just a stone's throw from Sligo Creek, you’ll have immediate access to its picturesque walking, running, and bike paths. Whether you’re looking to enjoy a leisurely stroll, an invigorating run, or a scenic bike ride, Sligo Creek offers the perfect backdrop. Takoma Park is known for its vibrant community and bustling local scene, offering everything from the TPSS Co-op and the Sunday Farmer's Market to an array of bakeries, restaurants and shops. Walk to Sligo Creek and Jackson/Boyd playgrounds, wonderful top ranked restaurant Cielo Rojo. Two blocks to public transportation, EV charging, groceries, bakery, butcher, gym and much more. Plenty of street parking. Could it be true? A beautifully renovated 4-bedroom home, perfectly situated near all the town's amenities, that's luxurious, practical, affordable and *not* a flip? We're thrilled to confirm this unicorn is indeed real.
Sold for $950,000
$950,000
7514 Jackson Ave, Takoma Park, MD 20912
5beds
2,800sqft
Single Family Residence
Built in 1953
10,019 Square Feet Lot
$942,900 Zestimate®
$339/sqft
$4,747 Estimated rent
Home value
$942,900
$867,000 - $1.03M
$4,747/mo
Zestimate® history
Owner options
List your home for rent
$4,747/mo
Rent Zestimate®
Find your next renter with Zillow Rental Manager. Plus, with online applications, you can quickly screen prospective tenants – for free.
$4,747/mo
Rent Zestimate®
Refinance and save
$5,799/mo
Est. payment
Refinancing to a lower rate could help reduce your monthly payments and save thousands over the life of the loan.
$5,799/mo
Est. payment
Explore your selling options
Work with a Zillow partner agent
Leverage their expertise and Zillow's premium Showcase listings to get your home seen by more buyers.
Get startedList with your own agent
Get your home in front of millions of buyers by listing it on Zillow.
Learn how to do itSell it yourself
Take full control of how buyers see your home on Zillow by listing For Sale by Owner (FSBO).
List your homeWhat's special
Top-of-the-line toto toilet
Zillow last checked:
Listing updated:
Listed by:
Katie Bocock 301-793-7954,
Compass,
Co-Listing Agent: Piers J Bocock 301-385-7387,
Compass
Bought with:
massimo De Biasi, 0225255581
Compass
Source: Bright MLS,MLS#: MDMC2222134
Facts & features
Interior
Bedrooms & bathrooms
- Bedrooms: 5
- Bathrooms: 3
- Full bathrooms: 3
- Main level bathrooms: 1
- Main level bedrooms: 1
Rooms
- Room types: Living Room, Dining Room, Primary Bedroom, Bedroom 2, Bedroom 3, Kitchen, Bedroom 1, Laundry, Recreation Room, Storage Room, Bathroom 1, Bathroom 2, Primary Bathroom
Primary bedroom
- Level: Upper
Bedroom 1
- Level: Main
Bedroom 1
- Level: Lower
Bedroom 2
- Level: Upper
Bedroom 3
- Level: Upper
Primary bathroom
- Level: Upper
Bathroom 1
- Level: Main
Bathroom 2
- Level: Upper
Dining room
- Level: Main
Kitchen
- Level: Main
Laundry
- Level: Upper
Laundry
- Level: Lower
Living room
- Level: Main
Recreation room
- Level: Lower
Screened porch
- Level: Main
Storage room
- Level: Lower
Heating
- Forced Air, Natural Gas
Cooling
- Ceiling Fan(s), Central Air, Programmable Thermostat, Zoned, Electric
Appliances
- Included: Dishwasher, Disposal, Dryer, ENERGY STAR Qualified Washer, Freezer, Oven/Range - Gas, Range Hood, Refrigerator, Stainless Steel Appliance(s), Washer, Water Heater, Electric Water Heater
- Laundry: In Basement, Upper Level, Laundry Room
Features
- Soaking Tub, Bathroom - Tub Shower, Bathroom - Walk-In Shower, Floor Plan - Traditional, Kitchen - Gourmet, Primary Bath(s), Recessed Lighting, Upgraded Countertops, Cathedral Ceiling(s), Dry Wall
- Flooring: Bamboo, Hardwood, Wood
- Windows: Energy Efficient, Low Emissivity Windows, Replacement, Screens
- Basement: Partial,Full,Heated,Improved,Interior Entry,Concrete
- Has fireplace: No
Interior area
- Total structure area: 3,100
- Total interior livable area: 2,800 sqft
- Finished area above ground: 2,150
- Finished area below ground: 650
Property
Parking
- Parking features: On Street
- Has uncovered spaces: Yes
Accessibility
- Accessibility features: None
Features
- Levels: Three
- Stories: 3
- Patio & porch: Screened Porch
- Exterior features: Bump-outs
- Pool features: None
Lot
- Size: 10,019 Square Feet
- Features: Backs to Trees, Front Yard, Irregular Lot, Landscaped, Rear Yard, Secluded, Sloped, Unknown Soil Type
Details
- Additional structures: Above Grade, Below Grade
- Parcel number: 161301065433
- Zoning: R60
- Special conditions: Standard
Construction
Type & style
- Home type: SingleFamily
- Architectural style: Colonial,Contemporary
- Property subtype: Single Family Residence
Materials
- Brick
- Foundation: Slab
- Roof: Architectural Shingle
Condition
- Excellent
- New construction: No
- Year built: 1953
- Major remodel year: 2022
Utilities & green energy
- Sewer: Public Sewer
- Water: Public
Community & HOA
Community
- Subdivision: Takoma Park
HOA
- Has HOA: No
Location
- Region: Takoma Park
- Municipality: City of Takoma Park
Financial & listing details
- Price per square foot: $339/sqft
- Tax assessed value: $993,167
- Annual tax amount: $16,735
- Date on market: 3/15/2026
- Listing agreement: Exclusive Right To Sell
- Exclusions: Grill And Smoker
- Ownership: Fee Simple
Price history
| Date | Event | Price |
|---|---|---|
| 5/8/2026 | Sold | $950,000$339/sqft |
Source:  Bright MLS #MDMC2222134 Report a problem Bright MLS #MDMC2222134 Report a problem | ||
| 4/1/2026 | Pending sale | $950,000$339/sqft |
Source: Bright MLS #MDMC2222134 Report a problem | ||
| 4/1/2026 | Listing removed | $950,000$339/sqft |
Source: Bright MLS #MDMC2222134 Report a problem | ||
| 3/15/2026 | Listed for sale | $950,000-2.6%$339/sqft |
Source: Bright MLS #MDMC2222134 Report a problem | ||
| 6/1/2025 | Listing removed | $975,000$348/sqft |
Source: Bright MLS #MDMC2171968 Report a problem | ||
| 3/26/2025 | Listed for sale | $975,000-7.1%$348/sqft |
Source: Bright MLS #MDMC2171968 Report a problem | ||
| 3/24/2025 | Listing removed | $1,049,000$375/sqft |
Source: Bright MLS #MDMC2156772 Report a problem | ||
| 2/24/2025 | Price change | $1,049,000-4.6%$375/sqft |
Source: Bright MLS #MDMC2156772 Report a problem | ||
| 2/8/2025 | Listed for sale | $1,100,000+103.7%$393/sqft |
Source: Bright MLS #MDMC2156772 Report a problem | ||
| 7/13/2017 | Sold | $540,000+10.8%$193/sqft |
Source: Public Record Report a problem | ||
| 1/1/2015 | Sold | $487,500$174/sqft |
Source:  Long & Foster Broker Feed #1004284816_100 Report a problem Long & Foster Broker Feed #1004284816_100 Report a problem | ||
| 5/20/2014 | Listing removed | $2,700$1/sqft |
Source: Citylights Realty Group Report a problem | ||
| 5/6/2014 | Listed for rent | $2,700+8%$1/sqft |
Source: Citylights Realty Group, LLC #MC8338824 Report a problem | ||
| 1/1/2013 | Listing removed | $2,500$1/sqft |
Source: Hotpads for Rent Report a problem | ||
| 9/22/2012 | Listed for rent | $2,500$1/sqft |
Source: vFlyer Rentals Report a problem | ||
| 5/8/2011 | Listing removed | $2,500$1/sqft |
Source: vFlyer Rentals Report a problem | ||
| 4/22/2011 | Listed for rent | $2,500$1/sqft |
Source: vFlyer Rentals Report a problem | ||
| 3/11/2011 | Sold | $487,500-2.3%$174/sqft |
Source: Public Record Report a problem | ||
| 2/23/2011 | Pending sale | $499,000$178/sqft |
Source: Long & Foster/Chevy Chase-Uptown #MC7520027 Report a problem | ||
| 1/29/2011 | Listed for sale | $499,000-5%$178/sqft |
Source: Long & Foster/Chevy Chase-Uptown #MC7520027 Report a problem | ||
| 8/27/2007 | Sold | $525,000+9.4%$188/sqft |
Source: Public Record Report a problem | ||
| 1/6/2005 | Sold | $479,900+77.7%$171/sqft |
Source: Public Record Report a problem | ||
| 1/4/2002 | Sold | $270,000+145.5%$96/sqft |
Source: Public Record Report a problem | ||
| 10/12/2000 | Sold | $110,000$39/sqft |
Source: Public Record Report a problem | ||
Public tax history
| Year | Property taxes | Tax assessment |
|---|---|---|
| 2025 | $16,735 +5.3% | $963,233 +3.2% |
| 2024 | $15,898 +1.5% | $933,300 +1.6% |
| 2023 | $15,659 +26.7% | $918,733 +22.1% |
| 2022 | $12,360 +5.3% | $752,200 +5.2% |
| 2021 | $11,743 +5.9% | $715,100 +5.9% |
| 2020 | $11,091 +13.5% | $675,100 +13.4% |
| 2019 | $9,774 +0.5% | $595,100 |
| 2018 | $9,723 +3.7% | $595,100 +6% |
| 2017 | $9,374 +24.7% | $561,200 +6.4% |
| 2016 | $7,517 | $527,300 +6.9% |
| 2015 | $7,517 | $493,400 |
| 2014 | $7,517 | $493,400 |
| 2013 | -- | $493,400 -0.3% |
| 2012 | -- | $495,000 |
| 2011 | -- | $495,000 |
| 2010 | -- | $495,000 -21.2% |
| 2009 | -- | $628,140 +17.2% |
| 2008 | -- | $535,886 +20.8% |
| 2007 | -- | $443,633 +26.3% |
| 2006 | -- | $351,380 +12.4% |
| 2005 | -- | $312,646 +14.1% |
| 2004 | -- | $273,913 +16.5% |
| 2003 | -- | $235,180 +9.2% |
| 2002 | -- | $215,386 |
| 2001 | -- | $215,386 |
Find assessor info on the county website
Neighborhood: 20912
Nearby homes
- $788,900-- bd2 ba1.8k sqft7516 Jackson Ave, Takoma Park, MD 20912Off Market
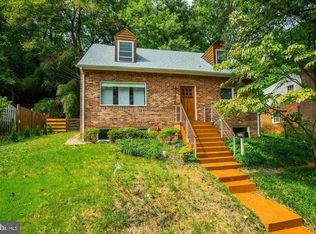
- $927,6003 bd2 ba2.1k sqft7512 Jackson Ave, Takoma Park, MD 20912Off Market
- $760,400-- bd2 ba1.2k sqft7510 Jackson Ave, Takoma Park, MD 20912Off Market
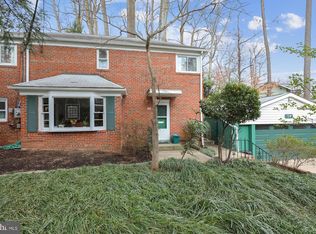
- $731,4002 bd2 ba1.6k sqft7518 Jackson Ave, Takoma Park, MD 20912Off Market
- $942,000-- bd3 ba2k sqft7515 Jackson Ave, Takoma Park, MD 20912Off Market
- $1,062,1007 bd4 ba1.8k sqft7513 Jackson Ave, Takoma Park, MD 20912Off Market
- $613,0002 bd2 ba1k sqft7522 Jackson Ave, Takoma park, MD 20912Off Market
- $925,0004 bd2 ba2k sqft7508 Jackson Ave, Takoma Park, MD 20912Sold
Nearby schools
GreatSchools rating
- 7/10Piney Branch Elementary SchoolGrades: 3-5Distance: 0.5 mi
- 8/10Takoma Park Middle SchoolGrades: 6-8Distance: 0.7 mi
- 7/10Montgomery Blair High SchoolGrades: 9-12Distance: 2.5 mi
Schools provided by the listing agent
- District: Montgomery County Public Schools
Source: Bright MLS. This data may not be complete. We recommend contacting the local school district to confirm school assignments for this home.
Get a cash offer in 3 minutes
Find out how much your home could sell for in as little as 3 minutes with a no-obligation cash offer.
Estimated market value
$942,900
Get a cash offer in 3 minutes
Find out how much your home could sell for in as little as 3 minutes with a no-obligation cash offer.
Estimated market value
$942,900
- Maryland
- Montgomery County
- Takoma Park
- 20912
- 7514 Jackson Ave
Nearby cities
Nearby zip codes
Other Takoma Park Topics
