Situated on one of the most desirable blocks in the Bird Streets, this tree-lined street is surrounded primarily by newer homes and offers minimal through traffic thanks to its cul-de-sac–like setting. This exceptional custom residence is thoughtfully upgraded well beyond typical new construction. It delivers elevated everyday living with rich, warm finishes that define today’s most sought-after design trends. Completed in 2023, this home has a rare a 3 car garage, on an oversized 163’ deep lot, which allows for expansive backyard space with ample room for a future pool. The first floor flows effortlessly, through two sets of black iron double doors to an extended covered patio that is fully equipped with a built-in grilling station, ceiling heaters, fireplace, privacy wall, and a striking modern fire feature, delivering an experience that feels intimate yet welcoming. White oak wood floors, Hubbardton Forge and Restoration Hardware lighting, Fisher & Paykel appliances, and a Napoleon grill reflect the elevated level of craftsmanship and finish carried throughout the home. Additional enhancements include a fully climate-controlled wine room designed for approximately 300 bottles, thoughtfully integrated quartzite and custom stone detailing throughout key spaces of the home, and upgraded, high-performance HVAC systems offering a level of comfort and efficiency that surpasses standard new-build specifications. Over $30,000 in professionally added trees over the past two years create a setting that already feels established and mature. Upstairs, the expansive game room—currently designed as a golf simulator lounge—includes a bar with beverage fridge and access to a front balcony. An adjacent bonus room (not counted as a bedroom) offers flexible space ideal for a fitness studio, second study, or private mahjong room. Ideally located in one of Dallas’ fastest-growing neighborhoods, walkable to Inwood Village and just minutes from Love Field Airport.
For sale
Price cut: $70K (5/7)
$2,099,000
7514 Kaywood Dr, Dallas, TX 75209
4beds
4,310sqft
:
Get pre-qualified$14,625/mo
Single Family Residence
Built in 2023
8,145 Square Feet Lot
$2,021,400 Zestimate®
$487/sqft
$-- HOA
What's special
Striking modern fire featureNapoleon grillExtended covered patioPrivacy wallExpansive backyard spaceWhite oak wood floorsTree-lined street
- 152 days |
- 396 |
- 23 |
Zillow last checked:
Listing updated:
Listed by:
Paige Schmitt 0616886 817-798-5678,
Allie Beth Allman & Assoc. 214-521-7355
Source: NTREIS,MLS#: 21188592
Facts & features
Interior
Bedrooms & bathrooms
- Bedrooms: 4
- Bathrooms: 4
- Full bathrooms: 3
- 1/2 bathrooms: 1
Primary bedroom
- Features: Dual Sinks, Double Vanity, Sitting Area in Primary, Separate Shower, Walk-In Closet(s)
- Level: First
- Dimensions: 18 x 16
Bedroom
- Features: En Suite Bathroom, Walk-In Closet(s)
- Level: Second
- Dimensions: 15 x 13
Bedroom
- Features: Walk-In Closet(s)
- Level: Second
- Dimensions: 12 x 15
Bedroom
- Level: Second
- Dimensions: 12 x 15
Dining room
- Level: First
- Dimensions: 12 x 15
Exercise room
- Level: Second
- Dimensions: 12 x 10
Game room
- Features: Other
- Level: Second
- Dimensions: 21 x 16
Living room
- Level: First
- Dimensions: 23 x 19
Office
- Level: First
- Dimensions: 12 x 16
Heating
- Central
Cooling
- Central Air
Appliances
- Included: Built-In Gas Range, Built-In Refrigerator, Dishwasher, Disposal, Gas Range, Gas Water Heater, Microwave, Refrigerator, Wine Cooler
- Laundry: Laundry in Utility Room
Features
- Dry Bar, Decorative/Designer Lighting Fixtures, Eat-in Kitchen, Kitchen Island, Walk-In Closet(s), Wired for Sound
- Flooring: Carpet, Wood
- Windows: Window Coverings
- Has basement: No
- Number of fireplaces: 2
- Fireplace features: Gas Log, Gas Starter, Living Room
Interior area
- Total interior livable area: 4,310 sqft
Video & virtual tour
Property
Parking
- Total spaces: 3
- Parking features: Driveway, Garage, Golf Cart Garage, Inside Entrance
- Attached garage spaces: 3
Features
- Levels: Two
- Stories: 2
- Patio & porch: Covered
- Exterior features: Fire Pit, Gas Grill, Outdoor Grill, Outdoor Kitchen, Rain Gutters
- Pool features: None
- Fencing: Back Yard,Wood
Lot
- Size: 8,145 Square Feet
- Dimensions: 50 x 163
- Features: Back Yard, Interior Lot, Lawn
Details
- Additional structures: Outdoor Kitchen
- Parcel number: 00000342133000000
Construction
Type & style
- Home type: SingleFamily
- Architectural style: Detached
- Property subtype: Single Family Residence
Materials
- Foundation: Slab
- Roof: Composition
Condition
- Year built: 2023
Utilities & green energy
- Sewer: Public Sewer
- Water: Public
- Utilities for property: Sewer Available, Water Available
Community & HOA
Community
- Security: Security System, Carbon Monoxide Detector(s), Fire Alarm
- Subdivision: University Blvd Terrace
HOA
- Has HOA: No
Location
- Region: Dallas
Financial & listing details
- Price per square foot: $487/sqft
- Tax assessed value: $1,801,410
- Annual tax amount: $32,488
- Date on market: 2/25/2026
- Cumulative days on market: 152 days
- Listing terms: Cash,Conventional,See Agent,VA Loan
- Exclusions: Mounted TVs negotiable.
Estimated market value
$2,021,400
$1.92M - $2.12M
$4,319/mo
Price history
| Date | Event | Price |
|---|---|---|
| 5/7/2026 | Price change | $2,099,000-3.2%$487/sqft |
Source: NTREIS #21188592 Report a problem | ||
| 2/25/2026 | Listed for sale | $2,169,000$503/sqft |
Source: NTREIS #21188592 Report a problem | ||
| 10/13/2023 | Sold | -- |
Source: Agent Provided Report a problem | ||
Public tax history
| Year | Property taxes | Tax assessment |
|---|---|---|
| 2025 | $32,489 -18.2% | $1,801,410 +1.3% |
| 2024 | $39,730 +135% | $1,777,610 +141.3% |
| 2023 | $16,903 +83.3% | $736,580 +100.5% |
| 2022 | $9,221 +26.8% | $367,300 +33.2% |
| 2021 | $7,274 | $275,730 |
Find assessor info on the county website
Monthly payment
Est. payment
Payment breakdown
Explore the cost of this home by adjusting the details. Changes won't be saved.Climate risks
Neighborhood: Bluffview
Nearby schools
GreatSchools rating
- 8/10K.B. Polk Center for Academically Talented and GiftedGrades: PK-8Distance: 0.5 mi
- 5/10Thomas Jefferson High SchoolGrades: 9-12Distance: 2.7 mi
- 4/10Francisco Medrano Middle SchoolGrades: 7-8Distance: 3.4 mi
Schools provided by the listing agent
- Elementary: Polk
- Middle: Medrano
- High: Jefferson
- District: Dallas ISD
Source: NTREIS. This data may not be complete. We recommend contacting the local school district to confirm school assignments for this home.
- $483,3002 bd1 ba1k sqft7510 Kaywood Dr, Dallas, TX 75209Off Market
- $1,704,9004 bd4 ba4.4k sqft7518 Kaywood Dr, Dallas, TX 75209Off Market
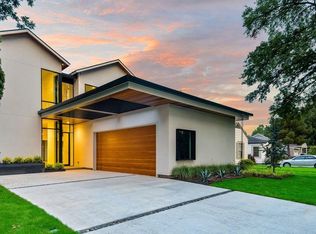
- $626,1002 bd2 ba1.1k sqft7506 Kaywood Dr, Dallas, TX 75209Off Market
- $560,3002 bd1 ba1k sqft7522 Kaywood Dr, Dallas, TX 75209Off Market
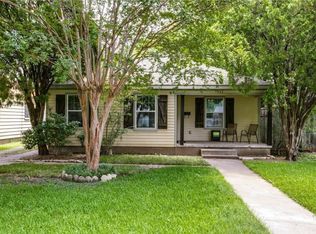
- $12,9505 bd7 ba4.1k sqft7500 Kaywood Dr, Dallas, TX 75209For Rent
- $1,717,0005 bd5 ba4.2k sqft7526 Kaywood Dr, Dallas, TX 75209Off Market
- $780,1005 bd2 ba2.7k sqft7515 Caillet St, Dallas, TX 75209Off Market
- $566,4002 bd1 ba1.2k sqft7511 Caillet St, Dallas, TX 75209Off Market
A local agent can set up tours, give advice and negotiate with sellers.
A local lender can help you make sure your offer is ready when you are.
Similar homes
- $2,149,0005 bd6 ba4.2k sqft7219 Kaywood Dr, Dallas, TX 75209For Sale
 MLS ID #21256488, Yuliia Obrusnyk. NTREIS
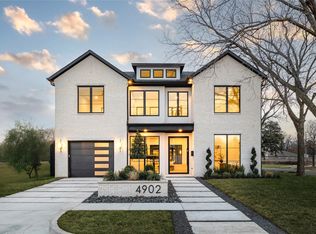
 - $2,122,9994 bd4 ba4.4k sqft4902 Wenonah Dr, Dallas, TX 75209For Sale
 MLS ID #21142069, Jacqueline Pearson. NTREIS

 - $2,395,0005 bd7 ba5.3k sqft5111 W Amherst Ave, Dallas, TX 75209For Sale
 MLS ID #21188992, Julie Sinacola. NTREIS
 - $1,650,0005 bd6 ba4.1k sqft7210 Robin Rd, Dallas, TX 75209For Sale
 MLS ID #21324652, Star Green. NTREIS
 - $1,499,0004 bd3 ba3.7k sqft7714 Roper St, Dallas, TX 75209For SaleMLS ID #21227333, Megan Stern. NTREIS
- $1,295,0004 bd4 ba3.1k sqft4811 Cowan Ave, Dallas, TX 75209For SaleMLS ID #21324431, Eric Narosov. NTREIS
- $2,499,9504 bd5 ba5.1k sqft8427 Midway Rd, Dallas, TX 75209For SaleMLS ID #21303366, Lauren Moore. NTREIS
- $2,490,0003 bd5 ba3.2k sqft5210 Edmondson Ave, Dallas, TX 75209For SaleMLS ID #21254745, Tessa Riley. NTREIS
- $1,674,9004 bd5 ba3.6k sqft9915 Hurley Way, Dallas, TX 75220For SaleMLS ID #21338766, Tyler Schwab. NTREIS
- $2,095,0004 bd5 ba4.2k sqft6910 Huff Trl, Dallas, TX 75214For SaleMLS ID #21274085, Paige Schmitt. NTREIS
- $2,470,0005 bd5 ba4.9k sqft9360 Lakemont Dr, Dallas, TX 75220For SaleMLS ID #21318693, Emily Hill. NTREIS
- $1,490,0003 bd3 ba3.4k sqft3766 Manana Dr, Dallas, TX 75220For SaleMLS ID #21340170, Mona Barnett. NTREIS
- $2,150,0006 bd7 ba4.9k sqft3755 Northview Ln, Dallas, TX 75229For SaleMLS ID #21233359, Kiersten Humbert. NTREIS
- $1,999,9995 bd6 ba4k sqft4034 Alta Vista Ln, Dallas, TX 75229For SaleMLS ID #21204609, Teri Lajone. NTREIS
- $1,750,0005 bd6 ba4.6k sqft8730 Rexford Dr, Dallas, TX 75209For SaleMLS ID #21286679, Damon Williamson. NTREIS
- $1,599,9005 bd6 ba4.3k sqft6628 Lockheed Ave, Dallas, TX 75209For SaleMLS ID #21293174, Ben Wegmann. NTREIS
- $2,195,0004 bd5 ba4.6k sqft6726 Lake Circle Dr, Dallas, TX 75214For SaleMLS ID #21288519, Scott Jackson. NTREIS
- $1,895,0004 bd4 ba3.5k sqft5722 Orchid Ln, Dallas, TX 75230For SaleMLS ID #21272278, Laura Michelle. NTREIS
- $2,745,0005 bd7 ba4.7k sqft5622 W Amherst Ave, Dallas, TX 75209For SaleMLS ID #21274094, Hannah Ysbrand. NTREIS
- $1,995,0005 bd6 ba4.6k sqft3950 Rochelle Dr, Dallas, TX 75220For SaleMLS ID #21320312, Katie Bankston. NTREIS
